Welcome to this meticulously maintained home in the sought-after Berkshire community, where pride of ownership is evident from the moment you arrive. In excellent condition and truly move-in ready, this spacious home offers 5 bedrooms, 4.5 baths, a dedicated main-level office, and three finished levels designed for comfortable everyday living and entertaining. Step inside to a light-filled two-story foyer and an inviting floor plan featuring hardwood flooring throughout much of the main level, beautiful architectural details, tray ceilings, and a dual staircase. The private home office with custom built-ins provides a dedicated space for working from home without sacrificing a bedroom. At the center of the home is the spacious gourmet kitchen, opening directly to the step-down family room and creating an easy flow for gatherings and daily life. A bright sunroom just off the kitchen adds even more living space and is the perfect spot for morning coffee, reading, or simply relaxing. Upstairs, the generously sized primary suite offers a separate sitting area, large en-suite bath, and plenty of room to unwind. The additional bedrooms are equally spacious, including two connected by a convenient Jack-and-Jill bath. The finished walkout lower level adds tremendous flexibility with a legal fifth bedroom, full bathroom, recreation space, and dedicated theater room complete with projector and built-in surround sound. The lower level is also already plumbed for a future wet bar, making it easy to expand the entertaining space if desired. Outside, a beautiful hardscape walkway welcomes you to the home, while the expansive rear patio provides plenty of room for outdoor dining, entertaining, or relaxing. Berkshire offers sidewalks and bike paths throughout the community and a location convenient to schools, I-95, commuter lots, shopping, dining, and everyday necessities. This is a home that has been exceptionally cared for and maintained, offering generous living space, a functional floor plan, and an excellent Stafford location. Beautifully kept and ready for its next owners to simply move in and make it their own.
For sale
$825,000
39 Easter Dr, Stafford, VA 22554
5beds
5,742sqft
Single Family Residence
Built in 2005
0.55 Acres Lot
$816,700 Zestimate®
$144/sqft
$87/mo HOA
What's special
Step-down family roomFinished walkout lower levelThree finished levelsLarge en-suite bathDedicated main-level officeInviting floor planBeautiful hardscape walkway
- 5 days
- 367
- 28
Likely to sell faster than
Zillow last checked:
Listing updated:
Listed by:
Melissa Longton 540-623-3003,
Berkshire Hathaway HomeServices PenFed Realty 5407359176
Source: Bright MLS,MLS#: VAST2054508
Facts & features
Interior
Bedrooms & bathrooms
- Bedrooms: 5
- Bathrooms: 5
- Full bathrooms: 4
- 1/2 bathrooms: 1
- Main level bathrooms: 1
Basement
- Area: 408
Heating
- Central, Natural Gas
Cooling
- Central Air, Electric
Appliances
- Included: Microwave, Cooktop, Dishwasher, Disposal, Dryer, Ice Maker, Double Oven, Oven, Refrigerator, Washer, Gas Water Heater
Features
- Additional Stairway, Built-in Features, Curved Staircase, Double/Dual Staircase, Open Floorplan, Formal/Separate Dining Room, Kitchen - Gourmet, Kitchen Island, Kitchen - Table Space, Family Room Off Kitchen, Pantry, Recessed Lighting, Sound System, Walk-In Closet(s)
- Flooring: Wood
- Windows: Window Treatments
- Basement: Walk-Out Access,Finished
- Number of fireplaces: 1
- Fireplace features: Gas/Propane
Interior area
- Total structure area: 6,150
- Total interior livable area: 5,742 sqft
- Finished area above ground: 5,742
Video & virtual tour
Property
Parking
- Total spaces: 2
- Parking features: Garage Faces Front, Garage Door Opener, Oversized, Attached, Driveway, On Street
- Attached garage spaces: 2
- Has uncovered spaces: Yes
Accessibility
- Accessibility features: None
Features
- Levels: Three
- Stories: 3
- Exterior features: Extensive Hardscape, Lighting, Sidewalks, Street Lights
- Pool features: None
- Has view: Yes
- View description: Trees/Woods
Lot
- Size: 0.55 Acres
- Features: Backs to Trees, Level, No Thru Street, Premium, Suburban
Details
- Additional structures: Above Grade
- Parcel number: 29E 1 24
- Zoning: R1
- Special conditions: Standard
Construction
Type & style
- Home type: SingleFamily
- Architectural style: Colonial
- Property subtype: Single Family Residence
Materials
- Brick Front
- Foundation: Concrete Perimeter
- Roof: Architectural Shingle
Condition
- Excellent
- New construction: No
- Year built: 2005
Utilities & green energy
- Sewer: Public Sewer
- Water: Public
- Utilities for property: Natural Gas Available
Community & HOA
Community
- Subdivision: Berkshire
HOA
- Has HOA: Yes
- Services included: Snow Removal, Trash
- HOA fee: $87 monthly
- HOA name: BERKSHIRE POA
Location
- Region: Stafford
Financial & listing details
- Price per square foot: $144/sqft
- Tax assessed value: $729,200
- Annual tax amount: $7,157
- Date on market: 10/10/2026
- Listing agreement: Exclusive Right To Sell
- Ownership: Fee Simple
Estimated market value
$816,700
$776,000 - $858,000
$3,802/mo
Price history
| Date | Event | Price |
|---|---|---|
| 10/10/2026 | Listed for sale | $825,000-5.7%$144/sqft |
Source:  Bright MLS #VAST2054508 Report a problem Bright MLS #VAST2054508 Report a problem | ||
| 8/26/2026 | Listing removed | $875,000$152/sqft |
Source: Bright MLS #VAST2052234 Report a problem | ||
| 7/21/2026 | Listed for sale | $875,000+40.8%$152/sqft |
Source: Bright MLS #VAST2052234 Report a problem | ||
| 6/29/2012 | Listing removed | $2,800 |
Source: Jobin Realty #ST7824966 Report a problem | ||
| 4/24/2012 | Listed for rent | $2,800 |
Source: Jobin Realty #ST7824966 Report a problem | ||
| 1/12/2006 | Sold | $621,300$108/sqft |
Source: Public Record Report a problem | ||
Public tax history
| Year | Property taxes | Tax assessment |
|---|---|---|
| 2025 | $6,703 +3.4% | $725,800 |
| 2024 | $6,486 +14.3% | $725,800 +14.8% |
| 2023 | $5,674 +5.6% | $632,200 |
| 2022 | $5,374 +5.7% | $632,200 +20.6% |
| 2021 | $5,083 | $524,000 |
| 2020 | $5,083 -3.1% | $524,000 +0.8% |
| 2019 | $5,248 +2% | $519,600 |
| 2018 | $5,144 | $519,600 +1% |
| 2017 | $5,144 +1% | $514,600 |
| 2016 | $5,095 | $514,600 +8.3% |
| 2015 | -- | $475,300 |
| 2014 | -- | $475,300 -9.9% |
| 2013 | -- | $527,300 |
| 2012 | -- | $527,300 +5.2% |
| 2011 | -- | $501,100 |
| 2010 | -- | $501,100 -14.3% |
| 2009 | -- | $584,600 |
| 2008 | -- | $584,600 -8.7% |
| 2006 | -- | $640,200 |
| 2005 | -- | $640,200 +841.5% |
| 2004 | -- | $68,000 |
Find assessor info on the county website
Monthly payment
Est. payment
Payment breakdown
Explore the cost of this home by adjusting the details. Changes won't be saved.Climate risks
Neighborhood: 22554
Nearby schools
Schools provided by the listing agent
- Elementary: Winding Creek
- Middle: Rodney Thompson
- High: Colonial Forge
- District: Stafford County Public Schools
Source: Bright MLS. This data may not be complete. We recommend contacting the local school district to confirm school assignments for this home.
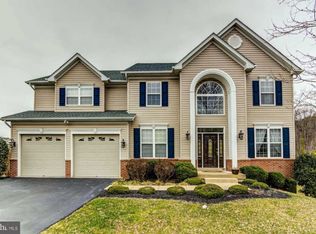
Similar homes
- $839,0005 bd4 ba5.7k sqft17 Brannigan Dr, Stafford, VA 22554For Sale

 MLS ID #VAST2050442, DONNA YOUNG, Samson Properties. Bright MLS
 - $789,9005 bd4 ba3.5k sqft5 Lakewind Ln, Stafford, VA 22554For Sale
 MLS ID #VAST2054426, Andre Gutierrez, Realty of America LLC. Bright MLS
 - $799,9905 bd5 ba5k sqft462 Crab Apple Dr, Stafford, VA 22554For Sale
 MLS ID #VAST2054348, Cindy Reynolds, Pearson Smith Realty, LLC. Bright MLS
 - $790,0005 bd5 ba4.2k sqft5 Hollycrest Pl, Stafford, VA 22554For Sale
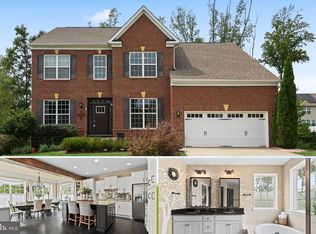 MLS ID #VAST2053110, Armae Fant, Redfin Corporation. Bright MLS
 - $830,0004 bd5 ba5.2k sqft63 Coachman Cir, Stafford, VA 22554For SaleMLS ID #VAST2054002, Stan Jones, Weichert, REALTORS. Bright MLS
- $890,0006 bd5 ba6.1k sqft3 Ludwell Ln, Stafford, VA 22554For SaleMLS ID #VAST2053232, Michael Gillies, EXP Realty, LLC. Bright MLS
- $799,0005 bd5 ba5.3k sqft28 Millbrook Rd, Stafford, VA 22554For SaleMLS ID #VAST2051264, Michael Mack, RE/MAX Ideal. Bright MLS
- $689,0004 bd3 ba3k sqft18 Bruce St, Stafford, VA 22554For SaleMLS ID #VAST2053528, Linda Partyke, Century 21 Redwood Realty. Bright MLS
- $714,9006 bd5 ba4.4k sqft3 Gallery Rd, Stafford, VA 22554For SaleMLS ID #VAST2053064, MiLyn Ward, Century 21 Redwood Realty. Bright MLS
- $825,0005 bd4 ba3.9k sqft54 Stonewall Dr, Stafford, VA 22556For SaleMLS ID #VAST2052402, Jessica Sanati, Homestead Realty. Bright MLS
- $815,0004 bd4 ba4.3k sqft23 Longwood Dr, Stafford, VA 22556For SaleMLS ID #VAST2053638, Rosemary Mannarino, EXP Realty, LLC. Bright MLS
- $775,0005 bd4 ba4.3k sqft12 Blossom Tree Ct, Stafford, VA 22554For SaleMLS ID #VAST2050986, Renee Mumford, Key Home Realty Group. Bright MLS
- $655,0005 bd4 ba4.3k sqft14 River Oak Dr, Stafford, VA 22554For SaleMLS ID #VAST2050720, Lisa Sinclair, Century 21 Redwood Realty. Bright MLS
- $875,0005 bd4 ba4.6k sqft11 Rome Dome Ct, Stafford, VA 22556For SaleMLS ID #VAST2049658, Jen Cook, Berkshire Hathaway HomeServices PenFed Realty. Bright MLS
- $865,0004 bd5 ba3.2k sqft35 Park Rd, Stafford, VA 22556For SaleMLS ID #VAST2052334, Teanna Harrigan, Real Broker, LLC. Bright MLS
- $768,8005 bd5 ba4.2k sqft75 Brooke Crest Ln, Stafford, VA 22554For SaleMLS ID #VAST2046686, Lisa G Bartley, Keller Williams Capital Properties. Bright MLS
- $1,025,0005 bd5 ba5.4k sqft18 Maidenhair Way, Stafford, VA 22556For SaleMLS ID #VAST2053450, Ginger Walker, Coldwell Banker Elite. Bright MLS
- $775,0004 bd5 ba3.3k sqft2267 Camp Geary Ln, Stafford, VA 22554For SaleMLS ID #VAST2050970, Christian Price, Keller Williams Realty Dulles. Bright MLS
- $900,0004 bd5 ba4.4k sqft6 Arden Ln, Stafford, VA 22556For SaleMLS ID #VAST2053668, Laura Holt, Berkshire Hathaway HomeServices PenFed Realty. Bright MLS
- $735,0004 bd3 ba3.9k sqft312 Petunia Way, Stafford, VA 22554For SaleMLS ID #VAST2051884, Donna Wolford, Redfin Corporation. Bright MLS
