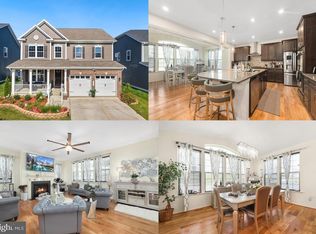
Welcome home to this beautifully maintained and spacious residence, designed for both comfortable everyday living and effortless entertaining. From the inviting covered front porch to the expansive finished lower level and fully fenced backyard, this home offers an impressive amount of flexible living space. Step inside to beautiful hardwood floors, crown molding, architectural columns, and an elegant formal dining room. The spacious kitchen features rich cabinetry, granite countertops, stainless-steel appliances, a center island with seating, and ample storage and workspace. A separate built-in beverage and wine area provides an added touch for entertaining. The kitchen flows into a comfortable family room with a fireplace, while the bright, window-filled breakfast/sunroom provides a welcoming place to enjoy morning coffee or casual meals with direct access to the backyard. A dedicated home office offers privacy for working from home or studying. Upstairs, the generously sized primary suite is a true retreat, featuring a fireplace, sitting area, abundant natural light, double walk-in closets and a spacious ensuite bath with dual vanities, stand-alone shower and a soaking tub. Additional bedrooms offer plenty of space for family, guests, or flexible use. The finished lower level is an entertainer’s dream, offering multiple recreation and living areas with room for a home theater, billiards, game room, lounge, fitness area, or guest space. A built-in wet bar makes this level ideal for hosting everything from movie nights to game-day gatherings. Outside, enjoy a large, fully fenced backyard with plenty of green space, a hardscaped patio, and an impressive outdoor stone fireplace—perfect for grilling, entertaining, relaxing around the fire, or enjoying evenings outdoors. Additional highlights include a two-car garage, multiple fireplaces, abundant natural light, generous room sizes, in ground sprinkler system, landscape lighting, and multiple spaces that can easily adapt to your lifestyle. Located in a military friendly community, just a short drive away to Quantico MCB. With its combination of indoor and outdoor entertaining spaces, spacious floor plan, finished lower level, and inviting backyard, this home offers plenty of room to live, work, relax, and entertain—all under one roof.
For sale
$830,000
63 Coachman Cir, Stafford, VA 22554
4beds
5,268sqft
Single Family Residence
Built in 2017
9,086 Square Feet Lot
$-- Zestimate®
$158/sqft
$71/mo HOA
What's special
Multiple fireplacesExpansive finished lower levelTwo-car garageBuilt-in wet barImpressive outdoor stone fireplaceFully fenced backyardHardscaped patio
- 35 days
- 280
- 16
Zillow last checked:
Listing updated:
Listed by:
Stan Jones 571-298-9676,
Weichert, REALTORS 703-897-4777
Source: Bright MLS,MLS#: VAST2054002
Facts & features
Interior
Bedrooms & bathrooms
- Bedrooms: 4
- Bathrooms: 5
- Full bathrooms: 4
- 1/2 bathrooms: 1
- Main level bathrooms: 1
Basement
- Area: 2063
Heating
- Forced Air, Natural Gas
Cooling
- None
Appliances
- Included: Microwave, Cooktop, Dishwasher, Disposal, Extra Refrigerator/Freezer, Ice Maker, Oven, Exhaust Fan, Range Hood, Stainless Steel Appliance(s), Water Heater, Refrigerator, Washer, Dryer, Gas Water Heater
Features
- Bar, Ceiling Fan(s), Dining Area, Open Floorplan, Formal/Separate Dining Room, Kitchen - Gourmet, Kitchen Island, Pantry, Primary Bath(s), Recessed Lighting, Upgraded Countertops, Walk-In Closet(s), Bathroom - Walk-In Shower, Store/Office, Other, Dry Wall
- Flooring: Carpet, Hardwood, Concrete, Ceramic Tile, Wood
- Windows: Window Treatments
- Basement: Finished,Walk-Out Access,Windows
- Number of fireplaces: 2
Interior area
- Total structure area: 5,511
- Total interior livable area: 5,268 sqft
- Finished area above ground: 3,448
- Finished area below ground: 1,820
Property
Parking
- Total spaces: 4
- Parking features: Garage Faces Front, Garage Door Opener, Attached, Driveway
- Attached garage spaces: 2
- Uncovered spaces: 2
- Details: Garage Sqft: 400
Accessibility
- Accessibility features: >84" Garage Door
Features
- Levels: Three
- Stories: 3
- Patio & porch: Patio, Porch
- Exterior features: Lighting, Lawn Sprinkler
- Pool features: None
- Fencing: Privacy,Back Yard,Vinyl
Lot
- Size: 9,086 Square Feet
Details
- Additional structures: Above Grade, Below Grade
- Parcel number: 21Y 6 199
- Zoning: R1
- Special conditions: Standard
Construction
Type & style
- Home type: SingleFamily
- Architectural style: Colonial
- Property subtype: Single Family Residence
Materials
- Vinyl Siding
- Foundation: Stone
- Roof: Shingle
Condition
- Excellent
- New construction: No
- Year built: 2017
Details
- Builder model: The Piedmont
- Builder name: Augustine Homes
Utilities & green energy
- Sewer: No Sewer System
- Water: Public
- Utilities for property: Natural Gas Available
Community & HOA
Community
- Security: Exterior Cameras, Monitored, Motion Detectors, Security System, Smoke Detector(s), Fire Sprinkler System
- Subdivision: Aquia Hills
HOA
- Has HOA: Yes
- HOA fee: $213 quarterly
- HOA name: HILLS AT AQUIA HOMEOWNERS ASSOCIATION, INC
Location
- Region: Stafford
Financial & listing details
- Price per square foot: $158/sqft
- Tax assessed value: $766,600
- Annual tax amount: $7,524
- Date on market: 9/21/2026
- Listing agreement: Exclusive Right To Sell
- Listing terms: Cash,Conventional,FHA,VA Loan
- Ownership: Fee Simple
Estimated market value
Not available
Estimated sales range
Not available
Not available
Price history
| Date | Event | Price |
|---|---|---|
| 10/9/2026 | Listed for sale | $830,000$158/sqft |
Source:  Bright MLS #VAST2054002 Report a problem | ||
| 10/7/2026 | Contingent | $830,000$158/sqft |
Source: Bright MLS #VAST2054002 Report a problem | ||
| 9/21/2026 | Listed for sale | $830,000+40.6%$158/sqft |
Source: Bright MLS #VAST2054002 Report a problem | ||
| 12/29/2017 | Sold | $590,205$112/sqft |
Source: Public Record Report a problem | ||
Public tax history
| Year | Property taxes | Tax assessment |
|---|---|---|
| 2025 | $6,547 +3.4% | $708,900 |
| 2024 | $6,335 +12.5% | $708,900 +13% |
| 2023 | $5,633 +5.6% | $627,600 |
| 2022 | $5,335 +8.3% | $627,600 +23.5% |
| 2021 | $4,928 | $508,000 |
| 2020 | $4,928 -4.3% | $508,000 -0.4% |
| 2019 | $5,151 +2.5% | $510,000 +0.5% |
| 2018 | $5,026 | $507,700 +276.1% |
| 2017 | $5,026 +276.1% | $135,000 |
| 2016 | $1,337 | $135,000 |
| 2015 | -- | $135,000 |
| 2014 | -- | $135,000 |
Find assessor info on the county website
Monthly payment
Est. payment
Payment breakdown
Explore the cost of this home by adjusting the details. Changes won't be saved.Climate risks
Neighborhood: 22554
Nearby schools
Schools provided by the listing agent
- District: Stafford County Public Schools
Source: Bright MLS. This data may not be complete. We recommend contacting the local school district to confirm school assignments for this home.
Similar homes
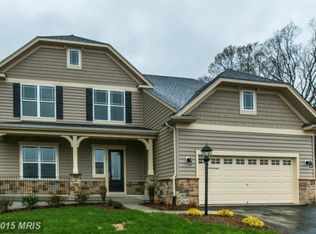
- $819,9006 bd6 ba5.4k sqft15 Barley Mill Ct, Stafford, VA 22554For Sale
 MLS ID #VAST2054582, Alphonso Arnold, Berkshire Hathaway HomeServices PenFed Realty. Bright MLS
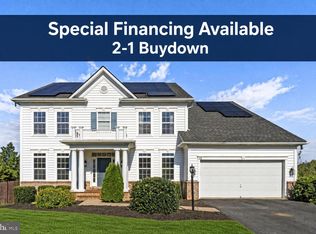
- $825,0005 bd5 ba5.7k sqft39 Easter Dr, Stafford, VA 22554For Sale
 MLS ID #VAST2054508, Melissa Longton, Berkshire Hathaway HomeServices PenFed Realty. Bright MLS
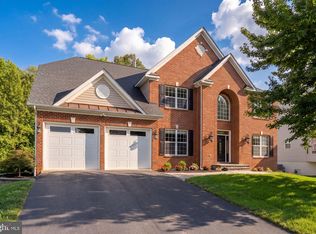
- $839,0005 bd4 ba5.7k sqft17 Brannigan Dr, Stafford, VA 22554For Sale
 MLS ID #VAST2050442, DONNA YOUNG, Samson Properties. Bright MLS
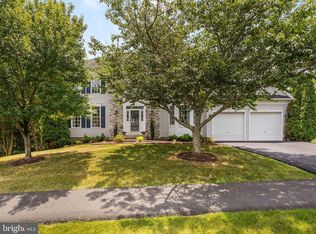
- $829,0005 bd4 ba3.6k sqft52 Spicebush Way, Stafford, VA 22554For Sale
 MLS ID #VAST2053168, Kendell Walker, Redfin Corporation. Bright MLS
- $800,0005 bd5 ba3.2k sqft324 Pear Blossom Rd, Stafford, VA 22554For SaleMLS ID #VAST2052086, Michelle Thompson, CTI Real Estate. Bright MLS
- $699,0005 bd4 ba4.1k sqft37 Persevere Dr, Stafford, VA 22554For SaleMLS ID #VAST2054230, Jackie Fortune, CENTURY 21 New Millennium. Bright MLS
- $765,0005 bd4 ba3.3k sqft525 Gladiola Way, Stafford, VA 22554For SaleMLS ID #VAST2053764, Dilara Wentz, KW Metro Center. Bright MLS
- $714,9006 bd5 ba4.4k sqft3 Gallery Rd, Stafford, VA 22554For SaleMLS ID #VAST2053064, MiLyn Ward, Century 21 Redwood Realty. Bright MLS
- $779,9996 bd4 ba3.7k sqft502 Pepperidge Dr, Stafford, VA 22554For SaleMLS ID #VAST2054246, Dilara Wentz, KW Metro Center. Bright MLS
- $775,0004 bd5 ba3.3k sqft2267 Camp Geary Ln, Stafford, VA 22554For SaleMLS ID #VAST2050970, Christian Price, Keller Williams Realty Dulles. Bright MLS
- $674,9994 bd4 ba3.6k sqft101 Regents Ln, Stafford, VA 22554For SaleMLS ID #VAST2054008, Mollie Cramer, Samson Properties. Bright MLS
- $768,8005 bd5 ba4.2k sqft75 Brooke Crest Ln, Stafford, VA 22554For SaleMLS ID #VAST2046686, Lisa G Bartley, Keller Williams Capital Properties. Bright MLS
- $735,0004 bd3 ba3.9k sqft312 Petunia Way, Stafford, VA 22554For SaleMLS ID #VAST2051884, Donna Wolford, Redfin Corporation. Bright MLS
- $639,9004 bd3 ba3.1k sqft4 Puri Ln, Stafford, VA 22554For SaleMLS ID #VAST2053566, Megan Boisvert, Pearson Smith Realty, LLC. Bright MLS
- $815,0004 bd4 ba4.3k sqft23 Longwood Dr, Stafford, VA 22556For SaleMLS ID #VAST2053638, Rosemary Mannarino, EXP Realty, LLC. Bright MLS
- $689,0004 bd3 ba3k sqft18 Bruce St, Stafford, VA 22554For SaleMLS ID #VAST2053528, Linda Partyke, Century 21 Redwood Realty. Bright MLS
- $825,0005 bd4 ba3.9k sqft54 Stonewall Dr, Stafford, VA 22556For SaleMLS ID #VAST2052402, Jessica Sanati, Homestead Realty. Bright MLS
- $899,9996 bd5 ba5.5k sqft39 Oak Rd, Stafford, VA 22556For SaleMLS ID #VAST2054284, Ayesha Ayubi, RE/MAX Galaxy. Bright MLS
- $549,9904 bd4 ba3k sqftAquia Harbour, Stafford, VA 22554For SaleMLS ID #VAST2052258, Terry Billington, RE/MAX Gateway. Bright MLS
- $998,0005 bd5 ba5.6k sqft254 Kimberwick Ln, Stafford, VA 22556For SaleMLS ID #VAST2048820, Paul Thistle, Take 2 Real Estate LLC. Bright MLS
