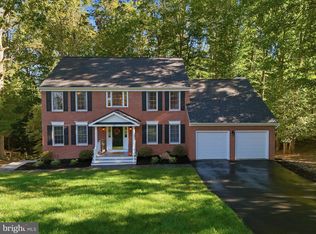
A must see......Stately traditional home that has been meticuously maintained, and has all the bells and whistles. Enter into the inviting 2 story foyer overlooking living and dining rooms. The gourmet kitchen has everything a cook needs to include double ovens, cooktop, lots of cabinetry, upgraded refrigerator, and beautiful custom backsplash. Adjoining the kitchen is the large family room with gas fireplace for those cozy winter evenings and lots of windows. The primary bedroom is huge with sitting area, spa like bath with soaking tub and separate shower, and large walk-in closet. The 3 additional bedrooms are spacious and the upper hall bath round out the top floor. The upper hall has gorgeous view of the 2 story foyer below. The finished basement with recreation room has custom bar with granite tops, 5th bedroom, exercise room, and full bath. New maintenance free trex deck, custom patio, shed, and fully fenced yard with separate garden space. New front door, and french doors. Minutes to Quantico Marine Base, I-95, commuter lots, shopping and restaurants.
Coming soon 10/23
$699,000
37 Persevere Dr, Stafford, VA 22554
5beds
4,120sqft
Single Family Residence
Built in 2013
8,067 Square Feet Lot
$661,800 Zestimate®
$170/sqft
$84/mo HOA
What's special
- 14 days
- 203
- 7
Zillow last checked:
Listing updated:
Listed by:
Jackie Fortune 703-973-1795,
CENTURY 21 New Millennium 7034919570
Source: Bright MLS,MLS#: VAST2054230
Facts & features
Interior
Bedrooms & bathrooms
- Bedrooms: 5
- Bathrooms: 4
- Full bathrooms: 3
- 1/2 bathrooms: 1
- Main level bathrooms: 1
Basement
- Area: 1638
Heating
- Forced Air, Natural Gas
Cooling
- Central Air, Electric
Appliances
- Included: Cooktop, Dishwasher, Disposal, Dryer, Microwave, Double Oven, Refrigerator, Stainless Steel Appliance(s), Washer, Water Heater, Gas Water Heater
- Laundry: Main Level
Features
- Bar, Ceiling Fan(s), Chair Railings, Crown Molding, Family Room Off Kitchen, Floor Plan - Traditional, Formal/Separate Dining Room, Eat-in Kitchen, Kitchen - Gourmet, Kitchen Island, Kitchen - Table Space, Recessed Lighting, Upgraded Countertops, Walk-In Closet(s)
- Flooring: Wood, Ceramic Tile, Carpet
- Windows: Window Treatments
- Basement: Finished,Walk-Out Access
- Number of fireplaces: 1
Interior area
- Total structure area: 4,478
- Total interior livable area: 4,120 sqft
- Finished area above ground: 2,840
- Finished area below ground: 1,280
Property
Parking
- Total spaces: 2
- Parking features: Garage Faces Front, Garage Door Opener, Inside Entrance, Driveway, Asphalt, Attached
- Attached garage spaces: 2
- Has uncovered spaces: Yes
Accessibility
- Accessibility features: Accessible Entrance
Features
- Levels: Three
- Stories: 3
- Patio & porch: Deck, Patio
- Exterior features: Extensive Hardscape, Lighting, Play Equipment, Storage, Sidewalks, Street Lights
- Pool features: None
- Fencing: Privacy
Lot
- Size: 8,067 Square Feet
- Features: Backs to Trees, Front Yard, Landscaped, Level, Private, Rear Yard, Vegetation Planting
Details
- Additional structures: Above Grade, Below Grade
- Parcel number: 30JJ 1A 23
- Zoning: R1
- Special conditions: Standard
Construction
Type & style
- Home type: SingleFamily
- Architectural style: Traditional
- Property subtype: Single Family Residence
Materials
- Vinyl Siding
- Foundation: Concrete Perimeter
Condition
- Excellent
- New construction: No
- Year built: 2013
Utilities & green energy
- Sewer: Public Sewer
- Water: Public
- Utilities for property: Electricity Available, Natural Gas Available, Sewer Available, Water Available
Community & HOA
Community
- Subdivision: Somerset Landing
HOA
- Has HOA: Yes
- Services included: Trash
- HOA fee: $84 monthly
- HOA name: LANDMARC
Location
- Region: Stafford
Financial & listing details
- Price per square foot: $170/sqft
- Tax assessed value: $580,400
- Annual tax amount: $5,697
- Date on market: 10/23/2026
- Listing agreement: Exclusive Right To Sell
- Ownership: Fee Simple
Estimated market value
$661,800
$629,000 - $695,000
$3,621/mo
Price history
| Date | Event | Price |
|---|---|---|
| 7/25/2013 | Sold | $379,000-7.5%$92/sqft |
Source: Public Record Report a problem | ||
| 11/5/2012 | Listing removed | $409,900$99/sqft |
Source: CENTURY 21 AdVenture Redwood #ST7860871 Report a problem | ||
| 8/10/2012 | Price change | $409,900+2.5%$99/sqft |
Source: CENTURY 21 Cardinal Realty, Inc. #ST7860871 Report a problem | ||
| 7/11/2012 | Price change | $399,900-2.4%$97/sqft |
Source: CENTURY 21 Cardinal Realty, Inc. #ST7860871 Report a problem | ||
| 6/9/2012 | Listed for sale | $409,900+7.7%$99/sqft |
Source: Century 21 Cardinal Realty, Inc. #ST7860871 Report a problem | ||
| 6/21/2005 | Sold | $380,600$92/sqft |
Source: Public Record Report a problem | ||
Public tax history
| Year | Property taxes | Tax assessment |
|---|---|---|
| 2025 | $5,316 +3.4% | $575,600 |
| 2024 | $5,144 +10.8% | $575,600 +11.3% |
| 2023 | $4,643 +5.6% | $517,300 |
| 2022 | $4,397 +10.6% | $517,300 +26.2% |
| 2021 | $3,976 | $409,900 |
| 2020 | $3,976 +1.4% | $409,900 +5.5% |
| 2019 | $3,923 +2% | $388,400 |
| 2018 | $3,845 | $388,400 -0.6% |
| 2017 | $3,845 -0.6% | $390,800 |
| 2016 | $3,869 | $390,800 +7% |
| 2015 | -- | $365,300 |
| 2014 | -- | $365,300 +7.6% |
| 2013 | -- | $339,400 |
| 2012 | -- | $339,400 +7.2% |
| 2011 | -- | $316,700 |
| 2010 | -- | $316,700 -26.8% |
| 2009 | -- | $432,800 |
| 2008 | -- | $432,800 -14.8% |
| 2006 | -- | $507,800 +10% |
| 2005 | -- | $461,800 +57.5% |
| 2004 | -- | $293,200 |
Find assessor info on the county website
Monthly payment
Est. payment
Payment breakdown
Explore the cost of this home by adjusting the details. Changes won't be saved.Climate risks
Neighborhood: 22554
Nearby schools
Schools provided by the listing agent
- Elementary: Stafford
- Middle: Stafford
- High: Colonial Forge
- District: Stafford County Public Schools
Source: Bright MLS. This data may not be complete. We recommend contacting the local school district to confirm school assignments for this home.
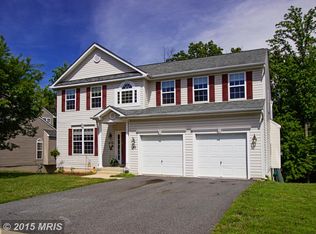
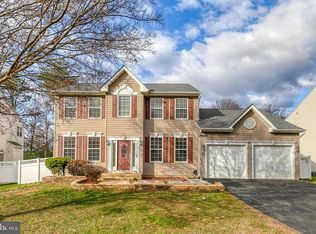
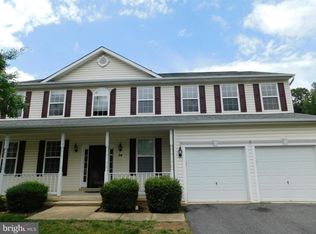
Similar homes
- $729,9006 bd4 ba4k sqft134 Brush Everard Ct, Stafford, VA 22554For Sale
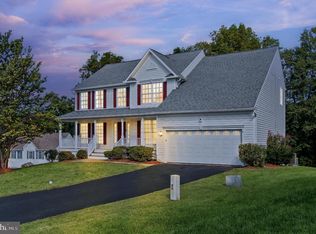
 MLS ID #VAST2054530, Candace Noel, Samson Properties. Bright MLS
 - $699,9004 bd4 ba2.4k sqft20 Tara Ln, Stafford, VA 22554New Construction
 MLS ID #VAST2054752, Alex Belcher, Belcher Real Estate, LLC.. Bright MLS
 - $714,9006 bd4 ba4.1k sqft305 Ironside Cv, Stafford, VA 22554For Sale
 MLS ID #VAST2054604, Karla Daniels, MYVAHOME.COM LLC. Bright MLS
 - $--5 bd4 ba3.8k sqft27 Neville Ct, Stafford, VA 22554Auction
 ServiceLink Auction
 - $795,0005 bd4 ba2.9k sqft35 Elm St, Stafford, VA 22554For SaleMLS ID #VAST2054400, CHELSEA CLARKE, Century 21 Redwood Realty. Bright MLS
- $839,9006 bd6 ba5.4k sqft15 Barley Mill Ct, Stafford, VA 22554For SaleMLS ID #VAST2054582, Alphonso Arnold, Berkshire Hathaway HomeServices PenFed Realty. Bright MLS
- $635,0004 bd4 ba3.4k sqft26 Live Oak Ln, Stafford, VA 22554For SaleMLS ID #VAST2053946, Crystal Battinelli, Berkshire Hathaway HomeServices PenFed Realty. Bright MLS
- $669,9004 bd4 ba3.7k sqft17 Sydney Ln, Stafford, VA 22554For SaleMLS ID #VAST2049696, Alicia Angstadt, Angstadt Real Estate Group, LLC. Bright MLS
- $607,9004 bd4 ba3k sqft24 Wild Plum Ct, Stafford, VA 22554For SaleMLS ID #VAST2053724, Patrick Bowens, United Real Estate Premier. Bright MLS
- $515,0004 bd3 ba2.5k sqft3004 Lusitania Dr, Stafford, VA 22554For SaleMLS ID #VAST2054416, Verria Hairston, Open Door Brokerage, LLC. Bright MLS
- $680,0005 bd4 ba4.2k sqft10706 Tricia Pl, Fredericksburg, VA 22408For SaleMLS ID #VASP2046498, Tyler Williams, Berkshire Hathaway HomeServices PenFed Realty. Bright MLS
- $850,0005 bd5 ba5.5k sqft76 Millbrook Rd, Stafford, VA 22554For SaleMLS ID #VAST2040510, Juan Piniella, LPT Realty, LLC. Bright MLS
- $785,0005 bd5 ba3.7k sqft78 Wateredge Ln, Fredericksburg, VA 22406For SaleMLS ID #VAST2054494, Kardin Lillis, Weichert, REALTORS. Bright MLS
- $895,0006 bd5 ba5.8k sqft422 Alder Dr, Stafford, VA 22554For SaleMLS ID #VAST2053060, Joseph Mutebi, Keller Williams Realty/Lee Beaver & Assoc.. Bright MLS
- $685,0005 bd4 ba4.1k sqft6121 Sunlight Mountain Rd, Spotsylvania, VA 22553For SaleMLS ID #VASP2045886, Mr. Benjamin Quann, Century 21 Redwood Realty. Bright MLS
- $750,0004 bd4 ba2.7k sqft203 Woodstream Blvd, Stafford, VA 22556For SaleMLS ID #VAST2053716, Jose Cruz Melendez, M.O. Wilson Properties. Bright MLS
- $510,0004 bd3 ba2.4k sqft308 Raft Cv, Stafford, VA 22554For SaleMLS ID #VAST2047476, TRACIE JACKSON, Real Broker, LLC. Bright MLS
- $925,0006 bd5 ba5k sqft514 Pepperidge Dr, Stafford, VA 22554For SaleMLS ID #VAST2053836, Judy Petrak, CENTURY 21 New Millennium. Bright MLS
- $492,0005 bd3 ba2.2k sqft205 Vine Pl, Stafford, VA 22554For SaleMLS ID #VAST2047092, Mark Price I, Samson Properties. Bright MLS
