Welcome to 78 Wateredge Lane, located on 3.6 acres, this updated home offers plenty of space and a flexible floor plan. The main level includes bedrooms for convenient one-level living, a family room with soaring ceilings and hand-crafted built ins as well as an updated kitchen with room to gather and entertain. A well-placed laundry and mudroom makes coming and going easy, while the oversized garage includes extra space for a workshop, storage, or hobbies. Upstairs, a private bedroom suite gives guests or family members their own space. The finished basement adds another bedroom, a full bath, and a rec gym, or guest area. Outside, the large deck with pergola is ready for cookouts, gatherings, or quiet evenings, and there is even room for a future pool. All of this is just a short drive from shopping, restaurants, and major commuter routes, giving you privacy without feeling far from everything. If you have been waiting for a home that is updated without being cookie-cutter and private without being remote, make sure to move 78 Wateredge Lane to the top of your list.
For sale
$815,000
78 Wateredge Ln, Fredericksburg, VA 22406
5beds
3,708sqft
:
Get pre-qualified$5,072/mo
Single Family Residence
Built in 1998
3.6 Acres Lot
$798,300 Zestimate®
$220/sqft
$16/mo HOA
What's special
Updated homeFlexible floor planHand-crafted built insWell-placed laundry and mudroom
- 8 days |
- 280 |
- 10 |
Zillow last checked:
Listing updated:
Listed by:
Kardin Lillis 703-798-4580,
Weichert, REALTORS 5403797359
Source: Bright MLS,MLS#: VAST2052184
Facts & features
Interior
Bedrooms & bathrooms
- Bedrooms: 5
- Bathrooms: 5
- Full bathrooms: 4
- 1/2 bathrooms: 1
- Main level bathrooms: 3
- Main level bedrooms: 3
Basement
- Description: Percent Finished: 80.0
- Area: 850
Heating
- Forced Air, Propane
Cooling
- Central Air, Electric
Appliances
- Included: Water Heater
Features
- 2 Story Ceilings, 9'+ Ceilings
- Basement: Full
- Number of fireplaces: 1
Interior area
- Total structure area: 3,708
- Total interior livable area: 3,708 sqft
- Finished area above ground: 2,858
- Finished area below ground: 850
Property
Parking
- Total spaces: 8
- Parking features: Storage, Garage Door Opener, Garage Faces Side, Inside Entrance, Oversized, Attached, Driveway
- Attached garage spaces: 2
- Uncovered spaces: 6
Accessibility
- Accessibility features: None
Features
- Levels: Two
- Stories: 2
- Patio & porch: Deck, Patio
- Pool features: None
Lot
- Size: 3.6 Acres
Details
- Additional structures: Above Grade, Below Grade
- Parcel number: 36A 3 12
- Zoning: A1
- Special conditions: Standard
Construction
Type & style
- Home type: SingleFamily
- Architectural style: Traditional,Cape Cod
- Property subtype: Single Family Residence
Materials
- Combination
- Foundation: Slab
Condition
- New construction: No
- Year built: 1998
Details
- Builder name: Travillian Homes
Utilities & green energy
- Sewer: Septic < # of BR
- Water: Well
Community & HOA
Community
- Subdivision: Water Edge Estates
HOA
- Has HOA: Yes
- HOA fee: $192 annually
- HOA name: SELF MANANGED
Location
- Region: Fredericksburg
Financial & listing details
- Price per square foot: $220/sqft
- Tax assessed value: $649,600
- Annual tax amount: $6,376
- Date on market: 7/22/2026
- Listing agreement: Exclusive Right To Sell
- Listing terms: Cash,Conventional,VA Loan,FHA,VHDA
- Ownership: Fee Simple
Estimated market value
$798,300
$758,000 - $838,000
$3,821/mo
Price history
| Date | Event | Price |
|---|---|---|
| 7/22/2026 | Listed for sale | $815,000+55.2%$220/sqft |
Source:  Bright MLS #VAST2052184 Report a problem Bright MLS #VAST2052184 Report a problem | ||
| 9/15/2020 | Sold | $525,000-1.9%$142/sqft |
Source: Agent Provided Report a problem | ||
| 8/2/2020 | Pending sale | $535,000$144/sqft |
Source: Redfin Corporation #VAST223514 Report a problem | ||
| 7/18/2020 | Price change | $535,000-1.8%$144/sqft |
Source: Redfin Corporation #VAST223514 Report a problem | ||
| 7/9/2020 | Listed for sale | $545,000-4.4%$147/sqft |
Source: Redfin Corporation #VAST223514 Report a problem | ||
| 7/16/2019 | Listing removed | $570,000$154/sqft |
Source: Redfin Corporation #VAST209552 Report a problem | ||
| 4/29/2019 | Price change | $570,000-2.6%$154/sqft |
Source: Redfin Corporation #VAST209552 Report a problem | ||
| 4/17/2019 | Listed for sale | $585,000+18.9%$158/sqft |
Source: Redfin Corporation #VAST209552 Report a problem | ||
| 4/11/2017 | Sold | $492,000-1.6%$133/sqft |
Source: Public Record Report a problem | ||
| 2/15/2017 | Pending sale | $499,900$135/sqft |
Source: Coldwell Banker Elite #ST9858160 Report a problem | ||
| 2/8/2017 | Listed for sale | $499,900+2%$135/sqft |
Source: Coldwell Banker Elite #ST9858160 Report a problem | ||
| 9/22/2016 | Listing removed | $489,900$132/sqft |
Source: Coldwell Banker Elite #ST9767792 Report a problem | ||
| 8/23/2016 | Price change | $489,900-2%$132/sqft |
Source: RE/MAX LEGACY #ST9599685 Report a problem | ||
| 6/28/2016 | Price change | $499,900-2.9%$135/sqft |
Source: RE/MAX LEGACY #ST9599685 Report a problem | ||
| 5/16/2016 | Price change | $515,000-1.9%$139/sqft |
Source: RE/MAX LEGACY #ST9599685 Report a problem | ||
| 3/18/2016 | Listed for sale | $525,000+89.8%$142/sqft |
Source: RE/MAX LEGACY #ST9599685 Report a problem | ||
| 11/20/1998 | Sold | $276,618$75/sqft |
Source: Public Record Report a problem | ||
Public tax history
| Year | Property taxes | Tax assessment |
|---|---|---|
| 2025 | $6,044 +3.4% | $654,400 |
| 2024 | $5,848 +10.4% | $654,400 +10.9% |
| 2023 | $5,296 +5.6% | $590,100 |
| 2022 | $5,016 +9.9% | $590,100 +25.4% |
| 2021 | $4,563 | $470,400 |
| 2020 | $4,563 -3.2% | $470,400 +0.7% |
| 2019 | $4,716 +2% | $466,900 |
| 2018 | $4,622 | $466,900 +18.4% |
| 2017 | $4,622 +18.4% | $394,200 |
| 2016 | $3,903 | $394,200 +8.6% |
| 2015 | -- | $362,900 |
| 2014 | -- | $362,900 |
| 2013 | -- | $362,900 |
| 2012 | -- | $362,900 +2.4% |
| 2011 | -- | $354,400 |
| 2010 | -- | $354,400 -29.2% |
| 2009 | -- | $500,700 |
| 2008 | -- | $500,700 -13.8% |
| 2006 | -- | $580,700 |
| 2005 | -- | $580,700 +50.2% |
| 2004 | -- | $386,500 +31.9% |
| 2003 | -- | $293,100 |
| 2002 | -- | $293,100 |
Find assessor info on the county website
Monthly payment
Est. payment
Payment breakdown
Explore the cost of this home by adjusting the details. Changes won't be saved.Climate risks
Neighborhood: 22406
Getting around
0 / 100
Car-DependentNearby schools
GreatSchools rating
- 9/10Margaret Brent Elementary SchoolGrades: K-5Distance: 3.8 mi
- 6/10T. Benton Gayle Middle SchoolGrades: 6-8Distance: 2.8 mi
- 8/10Mountain View High SchoolGrades: 9-12Distance: 3.7 mi
Schools provided by the listing agent
- Elementary: Margaret Brent
- Middle: T. Benton Gayle
- High: Colonial Forge
- District: Stafford County Public Schools
Source: Bright MLS. This data may not be complete. We recommend contacting the local school district to confirm school assignments for this home.
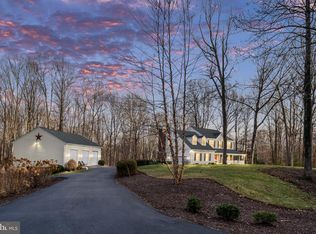
- $880,0005 bd4 ba4.6k sqft86 Wateredge Ln, Fredericksburg, VA 22406For Sale
- $702,2003 bd2 ba3.1k sqft79 Wateredge Ln, Fredericksburg, VA 22406Off Market
- $855,8004 bd5 ba3.7k sqft77 Wateredge Ln, Fredericksburg, VA 22406Off Market
- $691,6004 bd3 ba2.3k sqft81 Wateredge Ln, Fredericksburg, VA 22406Off Market
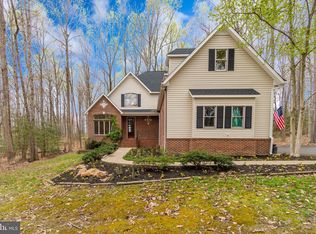
- $900,3004 bd4 ba4.3k sqft23 Emily Ln, Fredericksburg, VA 22406Off Market
- $733,6005 bd4 ba2.9k sqft83 Wateredge Ln, Fredericksburg, VA 22406Off Market
- $661,7003 bd2 ba3k sqft8 Emily Ln, Fredericksburg, VA 22406Off Market
- $694,7004 bd3 ba2.3k sqft85 Wateredge Ln, Fredericksburg, VA 22406Off Market
A local agent can set up tours, give advice and negotiate with sellers.
Similar homes
- $850,0004 bd4 ba4.7k sqft15 Burke Dr, Fredericksburg, VA 22406For Sale

 MLS ID #VAST2050966, Jonathan Granlund, Real Broker, LLC. Bright MLS
 - $897,5005 bd4 ba3.7k sqft60 River Falls Rd, Fredericksburg, VA 22406For Sale
 MLS ID #VAST2051584, Amy Cherry Taylor, Porch & Stable Realty, LLC. Bright MLS
 - $798,0005 bd5 ba5.1k sqft60 Crowncrest Rd, Fredericksburg, VA 22406For Sale
 MLS ID #VAST2049794, Angela Moore, Your Home Sold Guaranteed Realty - At Your Service. Bright MLS
 - $945,0005 bd4 ba3.6k sqft215 Saddle Ridge Ln, Fredericksburg, VA 22406For Sale
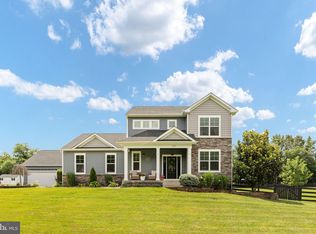 MLS ID #VAST2051708, Kelly Walker, Berkshire Hathaway HomeServices PenFed Realty. Bright MLS
 - $924,0005 bd4 ba4.3k sqftNone Available, Fredericksburg, VA 22406For SaleMLS ID #VAST2051478, Pamela Martin, EXP Realty, LLC. Bright MLS
- $765,0004 bd3 ba2k sqft320 Timber Mill Ln, Fredericksburg, VA 22406For SaleMLS ID #VAST2050228, Michelle Doherty, RLAH @properties. Bright MLS
- $825,0005 bd5 ba4.7k sqft1001 Featherston Ct, Fredericksburg, VA 22401For SaleMLS ID #VAFB2009682, Brooke Miller, Long & Foster Real Estate, Inc.. Bright MLS
- $820,0004 bd4 ba4.3k sqft23 Longwood Dr, Stafford, VA 22556For SaleMLS ID #VAST2050080, Rosemary Mannarino, EXP Realty, LLC. Bright MLS
- $730,0004 bd4 ba3.7k sqft8610 Laroque Run Dr, Fredericksburg, VA 22407For SaleMLS ID #VASP2043936, Mercy Lugo-Struthers, Casals, Realtors. Bright MLS
- $985,0005 bd6 ba4.1k sqft152 Old Cropps Mill Rd, Fredericksburg, VA 22406For SaleMLS ID #VAST2049516, Dan Martin, Long & Foster Real Estate, Inc.. Bright MLS
- $725,0005 bd4 ba4.8k sqft18 Cedarview Ct, Fredericksburg, VA 22406For SaleMLS ID #VAST2049386, Angela Allison, Houwzer, LLC. Bright MLS
- $999,9995 bd5 ba4.6k sqft345 Long Meadow Dr, Fredericksburg, VA 22406For SaleMLS ID #VAST2051016, Amy Cherry Taylor, Porch & Stable Realty, LLC. Bright MLS
- $749,9005 bd4 ba3.2k sqft86 Mockingbird Ln, Stafford, VA 22556For SaleMLS ID #VAST2051192, Ms. Alicia Angstadt, Angstadt Real Estate Group, LLC. Bright MLS
- $865,0004 bd5 ba4.3k sqft43 Adrian Way, Fredericksburg, VA 22405For SaleMLS ID #VAST2048404, Cat Dobson, Coldwell Banker Elite. Bright MLS
- $924,9005 bd4 ba4.6k sqft11 Rome Dome Ct, Stafford, VA 22556For SaleMLS ID #VAST2049658, Jen Cook, Berkshire Hathaway HomeServices PenFed Realty. Bright MLS
- $774,0004 bd4 ba3.4k sqft13005 N French Ct, Fredericksburg, VA 22407For SaleMLS ID #VASP2043498, Mike Scelzo, Hometown Realty Services, Inc.. Bright MLS
- $829,9005 bd5 ba5.3k sqft28 Millbrook Rd, Stafford, VA 22554For SaleMLS ID #VAST2051264, Michael Mack, RE/MAX Ideal. Bright MLS
- $755,0003 bd3 ba3.6k sqft13310 Country Way Cir, Fredericksburg, VA 22407For SaleMLS ID #VASP2043272, Donna Wolford, Redfin Corporation. Bright MLS
- $732,4005 bd4 ba3.4k sqft239 Toluca Rd, Stafford, VA 22556For SaleMLS ID #VAST2051876, Jessica Lewis, Iron Valley Real Estate Hampton Roads. Bright MLS
- $735,0004 bd4 ba3.1k sqft13600 S General Slocum Ct, Fredericksburg, VA 22407For SaleMLS ID #VASP2042402, Myandi Peterson, Your Home Sold Guaranteed Realty - At Your Service. Bright MLS
