Pre-listing appraisal completed and listed below appraised value! Enjoy your own private indoor pool and a beautifully refreshed home on nearly 5.5 acres at 23 Emily Lane in Stafford! Featuring a newly renovated kitchen, a finished basement with an added bedroom and bathroom, high-speed internet, and a wraparound driveway with RV parking, this property offers a distinctive combination of comfort, space, and convenience. The newly renovated kitchen features updated appliances and a fresh look, creating an inviting setting for everyday meals and entertaining. Updated paint enhances the home’s refreshed feel and provides a welcoming backdrop for your personal style. A standout feature is the private indoor pool, bringing recreation and relaxation right to your doorstep. Whether you enjoy starting the day with a swim, unwinding in the evening, or hosting a poolside gathering, this unique space offers an experience you can enjoy without leaving home. The finished basement adds valuable living space and includes an additional bedroom and bathroom, offering greater flexibility for overnight guests and everyday living. The additional finished area provides options for a home office, recreation room, media space, or another comfortable place to gather. High-speed internet keeps you connected for remote work, streaming, and everyday needs. Outside, nearly 5.5 acres provide room to spread out, enjoy the outdoors, and make the property your own. The wraparound driveway offers convenient access and flexible parking for residents and visitors, while RV parking provides space to keep your recreational vehicle close to home. With its expansive acreage, renovated kitchen, updated appliances and paint, expanded finished living space, and private indoor pool, 23 Emily Lane offers features that make it truly memorable. Schedule your private showing and discover the possibilities!
For sale
$979,000
23 Emily Ln, Fredericksburg, VA 22406
5beds
4,862sqft
Single Family Residence
Built in 1998
5.45 Acres Lot
$955,400 Zestimate®
$201/sqft
$16/mo HOA
What's special
Finished basementAdditional bedroom and bathroomWraparound drivewayFresh lookPrivate indoor poolRv parkingUpdated paint
- 27 days
- 2,011
- 231
Zillow last checked:
Listing updated:
Listed by:
Kim Guilder 540-840-1596,
Century 21 Redwood Realty 540-659-2161
Source: Bright MLS,MLS#: VAST2054754
Facts & features
Interior
Bedrooms & bathrooms
- Bedrooms: 5
- Bathrooms: 5
- Full bathrooms: 4
- 1/2 bathrooms: 1
- Main level bathrooms: 1
Basement
- Area: 1468
Heating
- Central, Forced Air, Heat Pump, Electric, Propane
Cooling
- Central Air, Electric
Appliances
- Included: Microwave, Cooktop, Dishwasher, Disposal, Double Oven, Oven/Range - Gas, Refrigerator, Stainless Steel Appliance(s), Electric Water Heater
- Laundry: Upper Level
Features
- Basement: Full,Finished,Walk-Out Access
- Number of fireplaces: 2
- Fireplace features: Gas/Propane
Interior area
- Total structure area: 5,130
- Total interior livable area: 4,862 sqft
- Finished area above ground: 3,662
- Finished area below ground: 1,200
Property
Parking
- Total spaces: 2
- Parking features: Garage Faces Front, Garage Door Opener, Oversized, Attached, Driveway
- Attached garage spaces: 2
- Has uncovered spaces: Yes
Accessibility
- Accessibility features: None
Features
- Levels: Three
- Stories: 3
- Patio & porch: Deck, Enclosed, Patio, Screened
- Has private pool: Yes
- Pool features: Indoor, Private
- Fencing: Picket
- Has view: Yes
- View description: Trees/Woods
Lot
- Size: 5.45 Acres
Details
- Additional structures: Above Grade, Below Grade
- Parcel number: 36A 3 16
- Zoning: A1
- Special conditions: Standard
Construction
Type & style
- Home type: SingleFamily
- Architectural style: Colonial
- Property subtype: Single Family Residence
Materials
- Concrete, Vinyl Siding, Stone
- Foundation: Concrete Perimeter
Condition
- New construction: No
- Year built: 1998
- Major remodel year: 2020
Utilities & green energy
- Sewer: Private Septic Tank
- Water: Well
Community & HOA
Community
- Security: Main Entrance Lock, Security System
- Subdivision: Water Edge Estates
HOA
- Has HOA: Yes
- HOA fee: $190 annually
Location
- Region: Fredericksburg
Financial & listing details
- Price per square foot: $201/sqft
- Tax assessed value: $770,900
- Annual tax amount: $7,566
- Date on market: 10/15/2026
- Listing agreement: Exclusive Right To Sell
- Ownership: Fee Simple
- Road surface type: Black Top
Estimated market value
$955,400
$908,000 - $1.00M
$5,106/mo
Price history
| Date | Event | Price |
|---|---|---|
| 10/16/2026 | Listed for sale | $979,000+36%$201/sqft |
Source:  Bright MLS #VAST2054754 Report a problem | ||
| 11/30/2023 | Listing removed | -- |
Source: Bright MLS #VAST2004106 Report a problem | ||
| 11/29/2021 | Sold | $720,000+2.9%$148/sqft |
Source: Bright MLS #VAST2004106 Report a problem | ||
| 10/22/2021 | Pending sale | $699,900$144/sqft |
Source: Bright MLS #VAST2004106 Report a problem | ||
| 10/18/2021 | Price change | $699,900-2.2%$144/sqft |
Source: Bright MLS #VAST2004106 Report a problem | ||
| 10/9/2021 | Listed for sale | $715,900+25.6%$147/sqft |
Source: Bright MLS #VAST2004106 Report a problem | ||
| 6/4/2019 | Sold | $570,000-1.7%$117/sqft |
Source: Public Record Report a problem | ||
| 4/1/2019 | Pending sale | $579,900$119/sqft |
Source: Berkshire Hathaway HomeServices Select Realty #VAST201874 Report a problem | ||
| 3/19/2019 | Listed for sale | $579,900$119/sqft |
Source: Berkshire Hathaway HomeServices Select Realty #VAST201874 Report a problem | ||
Public tax history
| Year | Property taxes | Tax assessment |
|---|---|---|
| 2025 | $7,134 +10.9% | $772,400 +7.3% |
| 2024 | $6,434 +7.1% | $720,000 +7.5% |
| 2023 | $6,009 +5.6% | $669,500 |
| 2022 | $5,691 +3.7% | $669,500 +18.3% |
| 2021 | $5,487 | $565,700 |
| 2020 | $5,487 +3.9% | $565,700 +8.2% |
| 2019 | $5,280 +2% | $522,800 |
| 2018 | $5,176 | $522,800 +6.3% |
| 2017 | $5,176 +6.3% | $491,900 |
| 2016 | $4,870 | $491,900 +13.7% |
| 2015 | -- | $432,500 |
| 2014 | -- | $432,500 -1.6% |
| 2013 | -- | $439,500 |
| 2012 | -- | $439,500 -0.5% |
| 2011 | -- | $441,500 |
| 2010 | -- | $441,500 -28.1% |
| 2009 | -- | $614,100 |
| 2008 | -- | $614,100 -18.4% |
| 2006 | -- | $752,500 |
| 2005 | -- | $752,500 +55% |
| 2004 | -- | $485,500 +24.4% |
| 2003 | -- | $390,200 |
| 2002 | -- | $390,200 |
Find assessor info on the county website
Monthly payment
Est. payment
Payment breakdown
Explore the cost of this home by adjusting the details. Changes won't be saved.Climate risks
Neighborhood: 22406
Nearby schools
Schools provided by the listing agent
- District: Stafford County Public Schools
Source: Bright MLS. This data may not be complete. We recommend contacting the local school district to confirm school assignments for this home.

Similar homes
- $880,0005 bd4 ba4.6k sqft86 Wateredge Ln, Fredericksburg, VA 22406For Sale
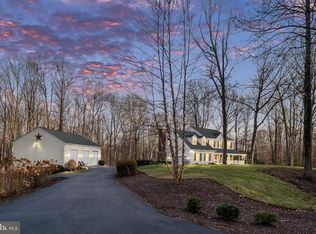
 MLS ID #VAST2047978, DONNA YOUNG, Samson Properties. Bright MLS
- $989,9004 bd4 ba6k sqft85 Plume Ct, Fredericksburg, VA 22406For Sale
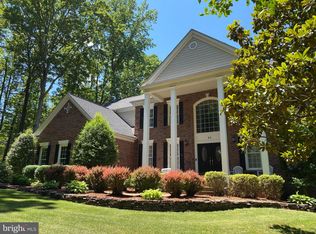 MLS ID #VAST2055334, JANICE CHILDRESS, Cropper Home Sales, LLC. Bright MLS
- $1,025,0005 bd4 ba5.6k sqft967 Mountain View Rd, Fredericksburg, VA 22406For Sale
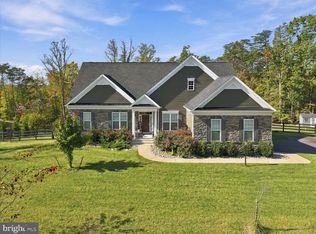 MLS ID #VAST2054972, Reema Wadhwannia, Keller Williams Realty. Bright MLS
- $870,0004 bd4 ba4.3k sqftNone Available, Fredericksburg, VA 22406For Sale
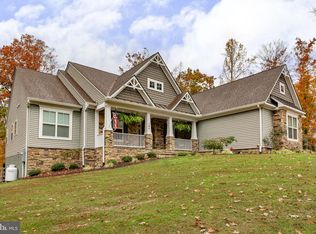 MLS ID #VAST2055308, Brooke Miller, Long & Foster Real Estate, Inc.. Bright MLS
- $969,9006 bd6 ba5.5k sqft308 Liberty Hall Dr, Fredericksburg, VA 22406For SaleMLS ID #VAST2052062, Marvette Cofield, Samson Properties. Bright MLS
- $819,9004 bd4 ba4.7k sqft15 Burke Dr, Fredericksburg, VA 22406For SaleMLS ID #VAST2053670, Daniel Margoupis, Berkshire Hathaway HomeServices PenFed Realty. Bright MLS
- $869,9006 bd6 ba4.9k sqft310 Liberty Hall Dr, Fredericksburg, VA 22406For SaleMLS ID #VAST2054858, Amy Cherry Taylor, Porch & Stable Realty, LLC. Bright MLS
- $1,025,0005 bd5 ba5.4k sqft18 Maidenhair Way, Stafford, VA 22556For SaleMLS ID #VAST2053450, Ginger Walker, Coldwell Banker Elite. Bright MLS
- $845,0005 bd4 ba4.4k sqft68 Bronco Ln, Fredericksburg, VA 22406For SaleMLS ID #VAST2050554, LaRene Olbeter, Century 21 Redwood Realty. Bright MLS
- $840,0008 bd6 ba5.7k sqft361 Richland Rd, Fredericksburg, VA 22406For SaleMLS ID #VAST2049558, Kendell Walker, Redfin Corporation. Bright MLS
- $990,0004 bd3 ba3.7k sqft109 Robeli Way, Fredericksburg, VA 22406For SaleMLS ID #VAST2049610, Sarah Anne Hurst, Coldwell Banker Elite. Bright MLS
- $900,0005 bd5 ba5.2k sqft30 Partridge Ln, Stafford, VA 22556For SaleMLS ID #VAST2054170, Verria Hairston, Open Door Brokerage, LLC. Bright MLS
- $829,9004 bd5 ba3.7k sqft20 Gibson Dr, Fredericksburg, VA 22406For SaleMLS ID #VAST2051718, Michael Gillies, EXP Realty, LLC. Bright MLS
- $890,0004 bd5 ba4.4k sqft6 Arden Ln, Stafford, VA 22556For SaleMLS ID #VAST2053668, Laura Holt, Berkshire Hathaway HomeServices PenFed Realty. Bright MLS
- $799,9005 bd5 ba4.5k sqft247 Richards Ferry Rd, Fredericksburg, VA 22406New ConstructionMLS ID #VAST2055144, Emily Schroeder, MacDoc Property Mangement LLC. Bright MLS
- $819,9904 bd3 ba3.8k sqftLiberty Hall Drive Preston, Fredericksburg, VA 22406New ConstructionMLS ID #VAST2047950, Jay Day, LPT Realty, LLC. Bright MLS
- $997,5006 bd5 ba6.4k sqft70 Partridge Ln, Stafford, VA 22556For SaleMLS ID #VAST2050162, Michael Curry, Military Prime Property Management. Bright MLS
- $960,0007 bd5 ba5.3k sqft10 Secretariat Dr, Stafford, VA 22556For SaleMLS ID #VAST2050886, Michael Gillies, EXP Realty, LLC. Bright MLS
- $837,5005 bd4 ba5.1k sqft32 Reserve Way, Fredericksburg, VA 22406For SaleMLS ID #VAST2048190, Joy Pearson, CTI Real Estate. Bright MLS
