30 Partridge Ln is a two-story Stafford home offering over 5,000 square feet of living space on an expansive lot, with a three-car garage. The kitchen features cream cabinetry, a center island, and ample counter space, opening into a connected breakfast area. The main level includes a formal dining room and a living room with a fireplace. Upstairs, the primary bathroom includes double sinks, a soaking tub, and a separate shower. The finished basement adds a second living area, and a back deck extends off the main level. This spacious home offers comfortable living on an expansive lot in Stafford.
For sale
$900,000
30 Partridge Ln, Stafford, VA 22556
5beds
5,271sqft
Single Family Residence
Built in 2003
3 Acres Lot
$887,900 Zestimate®
$171/sqft
$65/mo HOA
What's special
Three-car garageExpansive lotCenter islandConnected breakfast areaKitchen features cream cabinetryAmple counter spaceFormal dining room
- 39 days
- 524
- 21
Zillow last checked:
Listing updated:
Listed by:
Verria Hairston 202-517-0115,
Open Door Brokerage, LLC 4804625392,
Co-Listing Agent: Michelle Huemmer 615-488-4304,
Open Door Brokerage, LLC
Source: Bright MLS,MLS#: VAST2054170
Facts & features
Interior
Bedrooms & bathrooms
- Bedrooms: 5
- Bathrooms: 5
- Full bathrooms: 4
- 1/2 bathrooms: 1
- Main level bathrooms: 1
Basement
- Area: 1795
Heating
- Heat Pump, Electric
Cooling
- Central Air, Heat Pump, Electric
Appliances
- Included: Electric Water Heater
Features
- Flooring: Carpet, Vinyl
- Basement: Full
- Number of fireplaces: 1
Interior area
- Total structure area: 5,397
- Total interior livable area: 5,271 sqft
- Finished area above ground: 3,602
- Finished area below ground: 1,669
Property
Parking
- Total spaces: 3
- Parking features: Garage Faces Side, Attached
- Attached garage spaces: 3
Accessibility
- Accessibility features: None
Features
- Levels: Two
- Stories: 2
- Pool features: None
Lot
- Size: 3 Acres
- Features: Corner Lot
Details
- Additional structures: Above Grade, Below Grade
- Parcel number: 27H 43
- Zoning: A1
- Special conditions: Standard
Construction
Type & style
- Home type: SingleFamily
- Architectural style: Colonial
- Property subtype: Single Family Residence
Materials
- Brick, Vinyl Siding
- Foundation: Crawl Space
- Roof: Asphalt,Shingle
Condition
- New construction: No
- Year built: 2003
Details
- Builder name: BISON BUILDING CO LLC
Utilities & green energy
- Sewer: On Site Septic
- Water: Public
Community & HOA
Community
- Subdivision: Hunters Pond
HOA
- Has HOA: Yes
- HOA fee: $195 quarterly
- HOA name: HUNTERS POND HOA, INC
Location
- Region: Stafford
Financial & listing details
- Price per square foot: $171/sqft
- Tax assessed value: $824,100
- Annual tax amount: $8,089
- Date on market: 9/25/2026
- Listing agreement: Exclusive Agency
- Listing terms: Cash,Conventional,VA Loan,1031 Exchange
- Ownership: Fee Simple
Estimated market value
$887,900
$844,000 - $932,000
$4,199/mo
Price history
| Date | Event | Price |
|---|---|---|
| 9/25/2026 | Listed for sale | $900,000-3.7%$171/sqft |
Source:  Bright MLS #VAST2054170 Report a problem | ||
| 7/6/2026 | Sold | $934,800+46.3%$177/sqft |
Source: Public Record Report a problem | ||
| 6/6/2018 | Listing removed | $639,000$121/sqft |
Source: Long & Foster Real Estate, Inc. #ST10250103 Report a problem | ||
| 5/26/2018 | Pending sale | $639,000$121/sqft |
Source: Long & Foster Real Estate, Inc. #ST10250103 Report a problem | ||
| 5/24/2018 | Listed for sale | $639,000+1.4%$121/sqft |
Source: Long & Foster Real Estate, Inc. #1001578676 Report a problem | ||
| 11/9/2014 | Listing removed | $629,900$120/sqft |
Source: Keller Williams Preferred Realty #ST8351367 Report a problem | ||
| 8/7/2014 | Listed for sale | $629,900$120/sqft |
Source: Keller Williams Preferred Realty #ST8351367 Report a problem | ||
| 7/29/2014 | Pending sale | $629,900$120/sqft |
Source: Keller Williams Preferred Realty #ST8351367 Report a problem | ||
| 6/19/2014 | Price change | $629,900-1.6%$120/sqft |
Source: Keller Williams Preferred Realty #ST8351367 Report a problem | ||
| 5/10/2014 | Price change | $639,900-1.2%$121/sqft |
Source: Coldwell Banker Elite #ST8329622 Report a problem | ||
| 4/26/2014 | Listed for sale | $647,900-0.3%$123/sqft |
Source: Coldwell Banker Elite #ST8329622 Report a problem | ||
| 12/2/2013 | Listing removed | $650,000$123/sqft |
Source: Coldwell Banker Elite #ST8149323 Report a problem | ||
| 8/3/2013 | Listed for sale | $650,000+34.3%$123/sqft |
Source: Coldwell Banker Elite #ST8149323 Report a problem | ||
| 7/17/2003 | Sold | $483,923+320.8%$92/sqft |
Source: Public Record Report a problem | ||
| 7/25/2002 | Sold | $115,000$22/sqft |
Source: Public Record Report a problem | ||
Public tax history
| Year | Property taxes | Tax assessment |
|---|---|---|
| 2025 | $7,249 +3.4% | $784,900 |
| 2024 | $7,014 +13.9% | $784,900 +14.4% |
| 2023 | $6,159 +5.6% | $686,200 |
| 2022 | $5,833 +8.8% | $686,200 +24.2% |
| 2021 | $5,361 | $552,700 |
| 2020 | $5,361 -3.3% | $552,700 +0.7% |
| 2019 | $5,545 +2% | $549,000 |
| 2018 | $5,435 | $549,000 -4.2% |
| 2017 | $5,435 -4.2% | $572,900 |
| 2016 | $5,672 | $572,900 +8.1% |
| 2015 | -- | $530,100 |
| 2014 | -- | $530,100 -4.6% |
| 2013 | -- | $555,800 |
| 2012 | -- | $555,800 -2% |
| 2011 | -- | $567,100 |
| 2010 | -- | $567,100 -8.6% |
| 2009 | -- | $620,400 |
| 2008 | -- | $620,400 -19.6% |
| 2006 | -- | $772,000 +9.4% |
| 2005 | -- | $705,700 +51.7% |
| 2004 | -- | $465,200 +21.2% |
| 2003 | -- | $383,800 +341.1% |
| 2002 | -- | $87,000 |
Find assessor info on the county website
Monthly payment
Est. payment
Payment breakdown
Explore the cost of this home by adjusting the details. Changes won't be saved.Climate risks
Neighborhood: 22556
Nearby schools
Schools provided by the listing agent
- Elementary: Margaret Brent
- Middle: Rodney E Thompson
- High: Mountain View
- District: Stafford County Public Schools
Source: Bright MLS. This data may not be complete. We recommend contacting the local school district to confirm school assignments for this home.
Similar homes
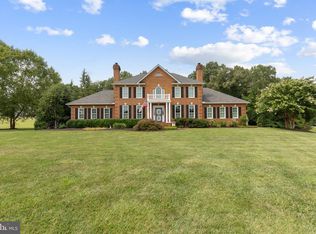
- $997,5006 bd5 ba6.4k sqft70 Partridge Ln, Stafford, VA 22556For Sale

 MLS ID #VAST2050162, Michael Curry, Military Prime Property Management. Bright MLS
- $875,0005 bd4 ba4.6k sqft11 Rome Dome Ct, Stafford, VA 22556For Sale
 MLS ID #VAST2049658, Jen Cook, Berkshire Hathaway HomeServices PenFed Realty. Bright MLS
- $900,0003 bd4 ba4.3k sqft9 Meridan Ln, Stafford, VA 22556For Sale
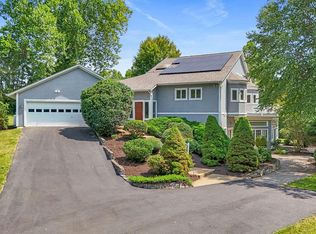 MLS ID #VAST2053466, Drew Fristoe, Coldwell Banker Elite. Bright MLS
- $890,0004 bd5 ba4.4k sqft6 Arden Ln, Stafford, VA 22556For Sale
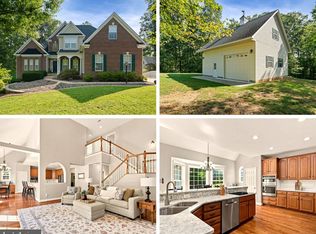 MLS ID #VAST2053668, Laura Holt, Berkshire Hathaway HomeServices PenFed Realty. Bright MLS
- $930,0005 bd5 ba5.2k sqft12 Whistler Way, Stafford, VA 22556For SaleMLS ID #VAST2050784, Kelli K Love-Smith, Real Broker, LLC. Bright MLS
- $859,9005 bd4 ba4.1k sqft8 Wilderness Ct, Stafford, VA 22556For SaleMLS ID #VAST2054550, Kimberly Inge, CENTURY 21 New Millennium. Bright MLS
- $784,9995 bd4 ba5.2k sqft147 Autumn Dr N, Stafford, VA 22556For SaleMLS ID #VAST2054796, Mark Anthony Yauss, Fathom Realty. Bright MLS
- $865,0005 bd4 ba3.8k sqft52 Evanston Ct, Stafford, VA 22556For SaleMLS ID #VAST2052388, Kardin Lillis, Weichert, REALTORS. Bright MLS
- $1,025,0005 bd5 ba5.4k sqft18 Maidenhair Way, Stafford, VA 22556For SaleMLS ID #VAST2053450, Ginger Walker, Coldwell Banker Elite. Bright MLS
- $960,0007 bd5 ba5.3k sqft10 Secretariat Dr, Stafford, VA 22556For SaleMLS ID #VAST2050886, Michael Gillies, EXP Realty, LLC. Bright MLS
- $865,0004 bd5 ba3.2k sqft35 Park Rd, Stafford, VA 22556For SaleMLS ID #VAST2052334, Teanna Harrigan, Real Broker, LLC. Bright MLS
- $810,0004 bd5 ba5.1k sqft15 Riva Ridge Ln, Stafford, VA 22556For SaleMLS ID #VAST2043856, Michael Gillies, EXP Realty, LLC. Bright MLS
- $825,0005 bd4 ba3.9k sqft54 Stonewall Dr, Stafford, VA 22556For SaleMLS ID #VAST2052402, Jessica Sanati, Homestead Realty. Bright MLS
- $815,0004 bd4 ba4.3k sqft23 Longwood Dr, Stafford, VA 22556For SaleMLS ID #VAST2053638, Rosemary Mannarino, EXP Realty, LLC. Bright MLS
- $800,0004 bd4 ba3.4k sqft5 Beaver Ridge Rd, Stafford, VA 22556For SaleMLS ID #VAST2052930, Dave Ingram, Serhant. Bright MLS
- $964,1554 bd5 ba4.8k sqftLOT 49 Hampstead Farm Ln, Stafford, VA 22556New ConstructionMLS ID #VAST2043816, Leslie Mytrysak, Coldwell Banker Elite. Bright MLS
- $931,8554 bd4 ba3.4k sqftLOT 40 Hampstead Farm Ln, Stafford, VA 22556New ConstructionMLS ID #VAST2043814, Leslie Mytrysak, Coldwell Banker Elite. Bright MLS
- $749,9004 bd4 ba3.6k sqft50 Long Branch Ln, Stafford, VA 22556For SaleMLS ID #VAST2054888, Philip L Thornton IV, Long & Foster Real Estate, Inc.. Bright MLS
- $890,0004 bd4 ba4.2k sqft201 Saratoga Woods Ln, Stafford, VA 22556For SaleMLS ID #VAST2052802, Brendan Heatherman, Heatherman Homes, LLC.. Bright MLS
- $840,6554 bd4 ba3.7k sqftLOT 54 Hampstead Farm Ln, Stafford, VA 22556New ConstructionMLS ID #VAST2043820, Leslie Mytrysak, Coldwell Banker Elite. Bright MLS
