Motivated Empty Nesters who recently Retired to the beach... SIGNIFICANT PRICE DROP to close by 12/31/23. Don’t wait… Make Your Offer today before The Chimney House is sold. Location Location Location ** Hunters Pond ** Rare Opportunity to buy this One of a kind Georgian Center Hall Colonial for sale first time. An entertainers dream home with 7 private bathrooms & 5 bedrooms. Quiet home on three levels where everyone can have Their Own space. ** This lovely home was designed & Inspired by the historically significant homes of Williamsburg, the local Kenmore, George Washington’s home, Mount Vernon, Chatham Manor just to name a few local estates. ** This Home design started with the idea to Welcome you home with a view of Three Real Brick Fireplaces (with real brick chimneys) glowing with warm flames as you enter the front door. 1) Living Room left, 2) Dining Room right & 3) Family Room straight ahead. (gas is added too) It’s lovely! ** So, If you want the newest/highest rated schools, a high quality built home, and an estate looking neighborhood, choose Hunters Pond. ** Here are 10 good Hunters Pond reasons: 1. Upscale Neighborhood, privacy & space. No cut through streets, very little traffic; 2. Relaxed HOA protects your Lifestyle, Peaceful enjoyment & Value with Landmarc Property Management insuring the upkeep; 3. The HOA Board keeps the Integrity of Hunters Pond by allowing NO commercial vehicles & NO RVs visible from the street; 4. Only Hunters Pond families are allowed to use the short, private path at the north end of Partridge Lane for fast access to Mountain View HS & and Margaret Brent ES playgrounds. This walking path is for HP families ONLY to avoid traffic by car/bus congestion on Stefaniga & Mountain View Roads. 5. No additional fees for trash removal or for recycling; 6. Neighborhood Watch & No Soliciting keeps the community safer; 7. Private FaceBook page for only HP residents to keep all neighbors informed; 8. Quarterly Zoom HOA meetings, if interested in attending; 9. Annual neighborhood picnic at the north end of Partridge Lane; 10. Great cell service, internet & TV connections. ** Easy Commute ** This area is Far Away from the Quantico Noise. A Rare Find is a home with a ** Main Level Primary Suite and a total of 7 bathrooms. One bathroom is outside so no wet/pool feet come in your home. Low maintenance. Drive up the long driveway to your Brick side Garage, Covered Brick entryway & Brick steps to all 4 exterior doors. Beautifully maintained and Updated. No exterior wood, All concrete, brick & iron railings. Solid Construction Concrete pool (no plastic steps or sides) 30,000 gallon pool (+/-) A Very Low Maintenance Pool with gas heater. Home has Gas heat w/heat pump back up. Water has a Tankless Gas Hot Water Heater providing endless hot water for every bathroom. You’ll OWN your own buried 500 gallon propane tank & can refill with whomever you choose (no contract to limit your choice). ** This is the Quietest location in Stafford away from Garrisonville Road and away from Route 17 ** 5 minute ride gets you to Publix and all the new shops in Embrey Mill ** Most desirable schools in Stafford County (check the school stats). Each level has a family room. ** Please ask your agent to provide the survey and special features list uploaded to the MLS. Sometimes builders squeeze in long/skinny lots instead of squares to squeeze in more homes. But not in Hunters Pond. Every parcel is private & lovely ** ALL Anderson Windows & screens were professionally installed by Anderson in 2021 ** 30 year roof by Bean&Mallow 2009 **
Sold for $1,050,000
$1,050,000
57 Windsong Way, Stafford, VA 22556
5beds
6,000sqft
Single Family Residence
Built in 2002
3.01 Acres Lot
$1,188,300 Zestimate®
$175/sqft
$4,990 Estimated rent
Home value
$1,188,300
$1.13M - $1.26M
$4,990/mo
Zestimate® history
Owner options
List your home for rent
$4,990/mo
Rent Zestimate®
Find your next renter with Zillow Rental Manager. Plus, with online applications, you can quickly screen prospective tenants – for free.
$4,990/mo
Rent Zestimate®
Refinance and save
$6,438/mo
Est. payment
Refinancing to a lower rate could help reduce your monthly payments and save thousands over the life of the loan.
$6,438/mo
Est. payment
Explore your selling options
Work with a Zillow partner agent
Leverage their expertise and Zillow's premium Showcase listings to get your home seen by more buyers.
Get startedList with your own agent
Get your home in front of millions of buyers by listing it on Zillow.
Learn how to do itSell it yourself
Take full control of how buyers see your home on Zillow by listing For Sale by Owner (FSBO).
List your homeWhat's special
Low maintenance poolReal brick chimneysLocal kenmoreBrick stepsPrivate facebook pageRelaxed hoa protectsNew shops
Zillow last checked:
Listing updated:
Listed by:
Tracy L Miller 540-220-1268,
Keller Williams Capital Properties
Bought with:
Laura Buttram, 0225223705
Belcher Real Estate, LLC.
Source: Bright MLS,MLS#: VAST2023050
Facts & features
Interior
Bedrooms & bathrooms
- Bedrooms: 5
- Bathrooms: 7
- Full bathrooms: 4
- 1/2 bathrooms: 3
- Main level bathrooms: 3
- Main level bedrooms: 1
Rooms
- Room types: Living Room, Dining Room, Primary Bedroom, Bedroom 2, Bedroom 3, Bedroom 4, Bedroom 5, Kitchen, Family Room, Library, 2nd Stry Fam Rm, Exercise Room, Laundry, Other, Office, Bathroom 1, Hobby Room
Primary bedroom
- Features: Attached Bathroom, Walk-In Closet(s), Flooring - Carpet, Ceiling Fan(s), Window Treatments
- Level: Main
Bedroom 2
- Features: Attached Bathroom, Ceiling Fan(s), Flooring - Carpet, Window Treatments
- Level: Upper
Bedroom 3
- Features: Ceiling Fan(s), Window Treatments, Flooring - Carpet
- Level: Upper
Bedroom 4
- Features: Ceiling Fan(s), Window Treatments, Flooring - Carpet
- Level: Upper
Bedroom 5
- Features: Attached Bathroom, Ceiling Fan(s), Flooring - Carpet
- Level: Lower
Bathroom 1
- Features: Flooring - Tile/Brick, Double Sink, Soaking Tub, Window Treatments
- Level: Main
Other
- Features: Ceiling Fan(s), Flooring - HardWood, Window Treatments
- Level: Upper
Dining room
- Features: Flooring - HardWood, Fireplace - Gas, Chair Rail, Crown Molding, Window Treatments
- Level: Main
Exercise room
- Features: Flooring - Carpet
- Level: Lower
Family room
- Features: Fireplace - Wood Burning, Flooring - HardWood, Ceiling Fan(s), Window Treatments
- Level: Main
Family room
- Features: Flooring - Tile/Brick
- Level: Lower
Other
- Features: Flooring - Carpet, Ceiling Fan(s), Attached Bathroom
- Level: Lower
Kitchen
- Features: Kitchen Island, Formal Dining Room, Breakfast Room, Kitchen - Propane Cooking, Countertop(s) - Quartz, Granite Counters, Flooring - Tile/Brick
- Level: Main
Kitchen
- Features: Flooring - Tile/Brick, Granite Counters, Eat-in Kitchen
- Level: Lower
Laundry
- Features: Built-in Features, Flooring - Tile/Brick
- Level: Main
Library
- Features: Flooring - Carpet, Ceiling Fan(s)
- Level: Main
Living room
- Features: Flooring - HardWood, Fireplace - Gas, Chair Rail, Crown Molding, Window Treatments
- Level: Main
Office
- Features: Flooring - HardWood
- Level: Main
Other
- Features: Flooring - Carpet
- Level: Lower
Heating
- Zoned, ENERGY STAR Qualified Equipment, Heat Pump, Propane, Central
Cooling
- Heat Pump, Zoned, Central Air, Electric
Appliances
- Included: Microwave, Cooktop, Dishwasher, Disposal, Dryer, Refrigerator, Oven, Double Oven, Stainless Steel Appliance(s), Washer, Tankless Water Heater, Instant Hot Water, Ice Maker, Extra Refrigerator/Freezer, Oven/Range - Gas, Six Burner Stove, Water Heater
- Laundry: Main Level, Laundry Room
Features
- Formal/Separate Dining Room, Kitchen - Gourmet, Kitchen Island, Kitchenette, Recessed Lighting, Bathroom - Stall Shower, Crown Molding, Entry Level Bedroom, Upgraded Countertops, Walk-In Closet(s), Attic, Ceiling Fan(s), Chair Railings, Dining Area, Family Room Off Kitchen, Flat, Open Floorplan, Floor Plan - Traditional, Kitchen - Country, Eat-in Kitchen, Kitchen - Table Space, Pantry, Soaking Tub, 2 Story Ceilings, 9'+ Ceilings, Tray Ceiling(s), High Ceilings
- Flooring: Hardwood, Ceramic Tile, Carpet, Wood
- Doors: French Doors, Insulated, Six Panel
- Windows: Bay/Bow, Double Hung, ENERGY STAR Qualified Windows, Low Emissivity Windows, Insulated Windows, Palladian, Screens, Transom, Energy Efficient, Window Treatments
- Basement: Full,Finished,Walk-Out Access,Sump Pump,Side Entrance,Heated,Improved,Interior Entry,Exterior Entry,Windows
- Number of fireplaces: 3
- Fireplace features: Brick, Gas/Propane, Insert, Mantel(s), Wood Burning
Interior area
- Total structure area: 6,352
- Total interior livable area: 6,000 sqft
- Finished area above ground: 4,000
- Finished area below ground: 2,000
Property
Parking
- Total spaces: 19
- Parking features: Garage Faces Side, Garage Door Opener, Oversized, Asphalt, Attached, Detached, Driveway
- Attached garage spaces: 7
- Uncovered spaces: 12
Accessibility
- Accessibility features: Mobility Improvements, Stair Lift, Accessible Doors, Accessible Hallway(s), Entry Slope <1', Flooring Mod, Accessible Kitchen, Accessible Entrance, Low Bathroom Mirrors, Low Closet Rods, Low Pile Carpeting, Thresholds <5/8", Wheelchair Mod, Other, No Stairs, Other Bath Mod, Vehicle Transfer Area
Features
- Levels: Three
- Stories: 3
- Patio & porch: Patio, Brick, Porch, Roof
- Exterior features: Extensive Hardscape, Lighting, Rain Gutters, Water Falls, Boat Storage, Chimney Cap(s), Satellite Dish, Storage
- Has private pool: Yes
- Pool features: In Ground, Heated, Gunite, Fenced, Filtered, Pool/Spa Combo, Private
- Has spa: Yes
- Spa features: Bath, Hot Tub
- Fencing: Aluminum,Back Yard
- Has view: Yes
- View description: Trees/Woods
Lot
- Size: 3.01 Acres
- Features: Backs to Trees, Landscaped, Level, No Thru Street, Private, Corner Lot, Cul-De-Sac, Wooded, Corner Lot/Unit
Details
- Additional structures: Above Grade, Below Grade, Outbuilding
- Parcel number: 27H 18
- Zoning: A1
- Special conditions: Standard
Construction
Type & style
- Home type: SingleFamily
- Architectural style: Georgian,Colonial,Traditional
- Property subtype: Single Family Residence
Materials
- Brick, Vinyl Siding
- Foundation: Concrete Perimeter
- Roof: Architectural Shingle
Condition
- Excellent
- New construction: No
- Year built: 2002
Details
- Builder model: The Chimney House
Utilities & green energy
- Sewer: Septic = # of BR
- Water: Public
- Utilities for property: Underground Utilities, Cable Available, Phone Connected, Propane, Satellite Internet Service, Cable, Other Internet Service
Green energy
- Energy efficient items: Appliances, HVAC
Community & HOA
Community
- Security: Carbon Monoxide Detector(s), Exterior Cameras, Security System, Smoke Detector(s)
- Subdivision: Hunters Pond
HOA
- Has HOA: Yes
- Amenities included: Common Grounds
- Services included: Common Area Maintenance, Management, Reserve Funds, Trash
- HOA fee: $177 quarterly
- HOA name: LANDMARC
Location
- Region: Stafford
Financial & listing details
- Price per square foot: $175/sqft
- Tax assessed value: $764,200
- Annual tax amount: $6,496
- Date on market: 8/6/2023
- Listing agreement: Exclusive Right To Sell
- Listing terms: Cash,Conventional,VA Loan,FHA,Negotiable
- Inclusions: All Pool Equipment & Cover. 500 Gallon Buried Propane Tank Owned. Brinks Security System With 4 Cameras. 2020 Custom Made Room Darkening Drapes In Mbr + Matching Duvet + Mahogany King Bed Frame W / Matching, Attached Custom Bed Skirt. All Window Treatments.
- Ownership: Fee Simple
- Road surface type: Black Top
Price history
| Date | Event | Price |
|---|---|---|
| 12/21/2023 | Sold | $1,050,000-11.9%$175/sqft |
Source:  Bright MLS #VAST2023050 Report a problem Bright MLS #VAST2023050 Report a problem | ||
| 12/18/2023 | Pending sale | $1,192,000$199/sqft |
Source: Bright MLS #VAST2023050 Report a problem | ||
| 10/19/2023 | Price change | $1,192,000-6.4%$199/sqft |
Source: Bright MLS #VAST2023050 Report a problem | ||
| 9/18/2023 | Price change | $1,273,000-0.2%$212/sqft |
Source: Bright MLS #VAST2023050 Report a problem | ||
| 8/6/2023 | Listed for sale | $1,275,000$213/sqft |
Source: Bright MLS #VAST2023050 Report a problem | ||
Public tax history
| Year | Property taxes | Tax assessment |
|---|---|---|
| 2025 | $9,221 +3.4% | $998,400 |
| 2024 | $8,922 +30.1% | $998,400 +30.6% |
| 2023 | $6,859 +5.6% | $764,200 |
| 2022 | $6,496 +7.4% | $764,200 +22.6% |
| 2021 | $6,046 | $623,300 |
| 2020 | $6,046 -3.8% | $623,300 +0.1% |
| 2019 | $6,286 +5.4% | $622,400 +3.3% |
| 2018 | $5,963 | $602,300 -4.1% |
| 2017 | $5,963 -4.1% | $628,200 |
| 2016 | $6,219 | $628,200 +8.2% |
| 2015 | -- | $580,600 |
| 2014 | -- | $580,600 -4.6% |
| 2013 | -- | $608,500 |
| 2012 | -- | $608,500 +0.4% |
| 2011 | -- | $606,100 |
| 2010 | -- | $606,100 -9.4% |
| 2009 | -- | $669,100 |
| 2008 | -- | $669,100 -19.2% |
| 2006 | -- | $828,100 |
| 2005 | -- | $828,100 +50.1% |
| 2004 | -- | $551,800 +18.8% |
| 2003 | -- | $464,300 +433.1% |
| 2002 | -- | $87,100 |
Find assessor info on the county website
Neighborhood: 22556
Nearby homes
- $910,0005 bd5 ba5k sqft18 Small Bear Ct, Stafford, VA 22556Sold

- $934,8005 bd5 ba5.6k sqft30 Partridge Ln, Stafford, VA 22556Sold
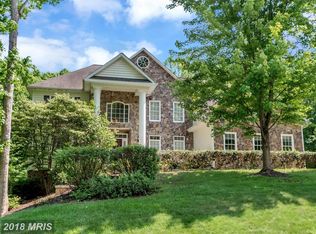
- $1,353,9005 bd6 ba5.3k sqft46 Windsong Way, Stafford, VA 22556Off Market
- $909,1004 bd5 ba3.3k sqft48 Partridge Ln, Stafford, VA 22556Off Market
- $1,490,0005 bd5 ba6.3k sqft5 Small Bear Ct, Stafford, VA 22556For Sale
- $1,018,2005 bd7 ba5.7k sqft17 Small Bear Ct, Stafford, VA 22556Off Market
- $1,181,3006 bd5 ba7.3k sqft28 Partridge Ln, Stafford, VA 22556Off Market
- $1,208,4005 bd5 ba6.5k sqft60 Partridge Ln, Stafford, VA 22556Off Market
Nearby schools
GreatSchools rating
- 9/10Margaret Brent Elementary SchoolGrades: K-5Distance: 0.7 mi
- 8/10Rodney E. Thompson Middle SchoolGrades: 6-8Distance: 2.4 mi
- 8/10Mountain View High SchoolGrades: 9-12Distance: 0.5 mi
Schools provided by the listing agent
- Elementary: Margaret Brent
- Middle: Rodney E Thompson
- High: Mountain View
- District: Stafford County Public Schools
Source: Bright MLS. This data may not be complete. We recommend contacting the local school district to confirm school assignments for this home.
Get a cash offer in 3 minutes
Find out how much your home could sell for in as little as 3 minutes with a no-obligation cash offer.
Estimated market value
$1,188,300
Get a cash offer in 3 minutes
Find out how much your home could sell for in as little as 3 minutes with a no-obligation cash offer.
Estimated market value
$1,188,300
- Virginia
- Stafford County
- Stafford
- 22556
- 57 Windsong Way
Nearby cities
Nearby neighborhoods
Nearby zip codes
Other Stafford Topics
