Skip main navigation
Sold for $910,000
  • $910,000

    18 Small Bear Ct, Stafford, VA 22556

    5beds
    5,000sqft
    Single Family Residence
    Built in 2004
    3 Acres Lot
    $964,600 Zestimate®
    $182/sqft
    $4,896 Estimated rent

    Home value

    $964,600

    $916,000 - $1.01M

    $4,896/mo

    Zestimate® history
    Loading
    Loading...

    Owner options

    List your home for rent

    $4,896/mo

    Rent Zestimate®

    Find your next renter with Zillow Rental Manager. Plus, with online applications, you can quickly screen prospective tenants – for free.

    Learn more

    $4,896/mo

    Rent Zestimate®

    Refinance and save

    $5,720/mo

    Est. payment

    Refinancing to a lower rate could help reduce your monthly payments and save thousands over the life of the loan.

    See today's rates

    $5,720/mo

    Est. payment

    Explore your selling options

    Work with a Zillow partner agent

    Leverage their expertise and Zillow's premium Showcase listings to get your home seen by more buyers.

    Get started

    List with your own agent

    Get your home in front of millions of buyers by listing it on Zillow.

    Learn how to do it

    Sell it yourself

    Take full control of how buyers see your home on Zillow by listing For Sale by Owner (FSBO).

    List your home

    What's special

    Second fireplaceModern appliancesLight - filled basementPrivate backyardGas insertGenerous rec - roomVaulted ceiling
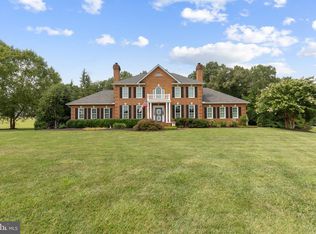
    Welcome to the esteemed Hunters Pond, an exclusive enclave of bespoke estate homes nestled on expansive 3-acre lots. Step into 18 Small Bear Court, where refinement meets comfort. Recently renovated, this home boasts newly refinished hardwood floors, plush new carpeting, and an array of modern appliances. Spanning over 5,000 square feet, every member of the family will discover their own sanctuary within. The home office exudes sophistication with built-in bookcases, recessed lighting, and elegant glass French doors, ideal for remote work or assisting with homework. The family room captivates with its vaulted ceiling and commanding stone fireplace with a gas insert, seamlessly flowing into the kitchen and sunlit breakfast room. Step outside onto the stamped concrete patio, adorned with a charming gazebo, offering a serene retreat in the private backyard. Indulge your culinary passions in the gourmet kitchen, featuring handcrafted custom cabinetry, a walk-in pantry, and state-of-the-art GE appliances. Descend to the expansive, light-filled basement, where large windows blur the lines between indoors and out. Discover a versatile space with a fifth bedroom (NTC), full bath, generous rec-room with a second fireplace and pellet stove insert, and a game room. A second patio awaits outside, nestled under a pergola amidst towering trees, creating an intimate ambiance. Ascending to the upper level, find four bedrooms, including a Jack and Jill bath and a second bedroom with a full bath. The primary suite beckons with a tray ceiling, dual closets, and a luxurious ensuite bath boasting a corner soaking tub and separate shower. Completing this exceptional residence is a spacious 3-car garage and a shed for outdoor equipment. Wired with a generator panel and exterior hook-up, preparedness meets convenience. Hunters Pond is a highly coveted community, so seize the opportunity to tour this remarkable home before it's too late. Schedule your viewing today and envision the lifestyle awaiting you."

    Zillow last checked:

    Listing updated:

    Listed by:

    Tammie Mason 703-309-9158,

    Century 21 Redwood Realty

    Bought with:

    Ginger Walker, 0225186279

    Coldwell Banker Elite

    Source: Bright MLS,MLS#: VAST2028066MLS Logo

    Facts & features

    Interior

    Bedrooms & bathrooms
    • Bedrooms: 5
    • Bathrooms: 5
    • Full bathrooms: 4
    • 1/2 bathrooms: 1
    • Main level bathrooms: 1
    Rooms
    • Room types: Living Room, Dining Room, Primary Bedroom, Bedroom 5, Kitchen, Family Room, Foyer, Breakfast Room, Bedroom 1, Laundry, Other, Office, Recreation Room, Storage Room, Utility Room, Bathroom 2, Bathroom 3, Bonus Room
    Basement
    • Area: 262
    Heating
    • Heat Pump, Forced Air, Electric, Propane
    Cooling
    • Central Air, Ceiling Fan(s), Heat Pump, Electric
    Appliances
    • Included: Down Draft, Dishwasher, Exhaust Fan, Ice Maker, Self Cleaning Oven, Refrigerator, Washer, Electric Water Heater
    • Laundry: Has Laundry, Hookup, Main Level, Laundry Room
    Features
    • Breakfast Area, Built-in Features, Ceiling Fan(s), Chair Railings, Curved Staircase, Dining Area, Family Room Off Kitchen, Open Floorplan, Formal/Separate Dining Room, Kitchen - Gourmet, Recessed Lighting, Soaking Tub, Walk-In Closet(s)
    • Flooring: Ceramic Tile, Carpet, Hardwood, Vinyl, Wood
    • Basement: Partial
    • Number of fireplaces: 2
    • Fireplace features: Gas/Propane, Mantel(s), Pellet Stove
    Interior area
    • Total structure area: 5,262
    • Total interior livable area: 5,000 sqft
    • Finished area above ground: 5,000

    Property

    Parking
    • Total spaces: 3
    • Parking features: Garage Faces Side, Garage Door Opener, Driveway, Attached, Off Street
    • Attached garage spaces: 3
    • Has uncovered spaces: Yes
    Accessibility
    • Accessibility features: Accessible Doors
    Features
    • Levels: Three
    • Stories: 3
    • Patio & porch: Patio, Porch
    • Pool features: None
    Lot
    • Size: 3 Acres
    • Features: Backs to Trees
    Details
    • Additional structures: Above Grade
    • Parcel number: 27H 17
    • Zoning: A1
    • Special conditions: Standard

    Construction

    Type & style
    • Home type: SingleFamily
    • Architectural style: Traditional,Colonial
    • Property subtype: Single Family Residence
    Materials
    • Vinyl Siding, Stone
    • Foundation: Permanent
    Condition
    • Excellent
    • New construction: No
    • Year built: 2004
    Details
    • Builder name: David Stacy

    Utilities & green energy

    • Sewer: Septic < # of BR
    • Water: Public
    • Utilities for property: Cable Available, Propane

    Community & HOA

    Community
    • Subdivision: Hunters Pond
    HOA
    • Has HOA: Yes
    • HOA fee: $183 quarterly
    Location
    • Region: Stafford

    Financial & listing details

    • Price per square foot: $182/sqft
    • Tax assessed value: $672,700
    • Annual tax amount: $5,718
    • Date on market: 4/3/2024
    • Listing agreement: Exclusive Right To Sell
    • Ownership: Fee Simple

    Price history

    DateEventPrice
    5/1/2024Sold$910,000+1.1%$182/sqft
    Source: Bright MLS #VAST2028066 Report a problem
    4/23/2024Pending sale$899,990$180/sqft
    Source: Bright MLS #VAST2028066 Report a problem
    4/4/2024Contingent$899,990$180/sqft
    Source: Bright MLS #VAST2028066 Report a problem
    4/3/2024Listed for sale$899,990$180/sqft
    Source: Bright MLS #VAST2028066 Report a problem

    Public tax history

    YearProperty taxesTax assessment
    2025$7,062 +3.4%$764,600
    2024$6,832 +13.2%$764,600 +13.7%
    2023$6,037 +5.6%$672,700
    2022$5,718 +8.9%$672,700 +24.2%
    2021$5,253 $541,500
    2020$5,253 -3.5%$541,500 +0.4%
    2019$5,445 +2%$539,100
    2018$5,337 $539,100 -4.1%
    2017$5,337 -4.1%$562,400
    2016$5,568 $562,400 +8.1%
    2015-- $520,200
    2014-- $520,200 -3.9%
    2013-- $541,200
    2012-- $541,200 -1.9%
    2011-- $551,900
    2010-- $551,900 -8.9%
    2009-- $605,900
    2008-- $605,900 -20%
    2006-- $757,500 +0.3%
    2005-- $754,900 +62.9%
    2004-- $463,300 +432.5%
    2003-- $87,000
    2002-- $87,000
    Find assessor info on the county website

    Neighborhood: 22556

    Nearby schools

    GreatSchools rating
    Schools provided by the listing agent
    • Elementary: Margaret Brent
    • Middle: Rodney Thompson
    • High: Mountain View
    • District: Stafford County Public Schools

    Source: Bright MLS. This data may not be complete. We recommend contacting the local school district to confirm school assignments for this home.

    Get a cash offer in 3 minutes
    Find out how much your home could sell for in as little as 3 minutes with a no-obligation cash offer.
    Estimated market value
    $964,600
    Get a cash offer in 3 minutes
    Find out how much your home could sell for in as little as 3 minutes with a no-obligation cash offer.
    Estimated market value
    $964,600