Hampstead is an absolutely gorgeous property located just off of Poplar Road between Stony Hill Rd and Cedar Hill Lane which will offer ninety, 3+ acre homesites in the desirable Mountain View High School District. While it's a peaceful, quiet and wooded neighborhood, Hampstead is located in close proximity to I-95 commuting corridor for easy access to Quantico and the Pentagon. There's plenty of shopping, restaurants and recreation nearby as well. This exquisite design boasts over 4,800 square feet of elegant living space across the upper two levels, with gracious and innovative exteriors available in various architectural styles that include modern farmhouse, transitional and modern craftsman designs. The Amberly redefines spacious, flexible living, featuring a breathtaking main level that includes an expansive rear family room, a gourmet kitchen with an adjacent breakfast area, and a separate morning room. You'll also find a grand private dining room and a versatile flex space perfect for a home office, reading room, or formal living area. The Amberly’s behind-the-scenes features are equally impressive, offering a massive pantry, a walk-in "Costco" closet, and an oversized owner's entry, ensuring every detail of luxury living is met. There's also an included covered porch off the rear of the home that is the perfect outdoor retreat.
New construction
$1,014,900
LOT 49 Hampstead Farm Ln, Stafford, VA 22556
4beds
4,845sqft
:
Get pre-qualified$6,367/mo
Single Family Residence
Built in ----
3.17 Acres Lot
$1,284,400 Zestimate®
$209/sqft
$72/mo HOA
What's special
- 283 days |
- 56 |
- 1 |
Zillow last checked:
Listing updated:
Listed by:
Leslie Mytrysak 540-850-9946,
Coldwell Banker Elite 5403730100,
Co-Listing Agent: Stephanie Vivanco 703-398-9437,
Coldwell Banker Elite
Source: Bright MLS,MLS#: VAST2043816
Facts & features
Interior
Bedrooms & bathrooms
- Bedrooms: 4
- Bathrooms: 5
- Full bathrooms: 4
- 1/2 bathrooms: 1
- Main level bathrooms: 1
Rooms
- Room types: Recreation Room
Recreation room
- Level: Lower
Heating
- Heat Pump, Programmable Thermostat, Zoned, Electric
Cooling
- Central Air, Programmable Thermostat, Zoned, Electric
Appliances
- Included: Microwave, Dishwasher, Disposal, Double Oven, Oven, Water Heater, Stainless Steel Appliance(s), Cooktop, Electric Water Heater
- Laundry: Upper Level, Washer/Dryer Hookups Only
Features
- Combination Kitchen/Living, Entry Level Bedroom, Family Room Off Kitchen, Open Floorplan, Formal/Separate Dining Room, Kitchen - Gourmet, Kitchen Island, Kitchen - Table Space, Pantry, Recessed Lighting, Walk-In Closet(s), Dry Wall
- Flooring: Carpet, Luxury Vinyl, Ceramic Tile
- Doors: Sliding Glass
- Windows: Low Emissivity Windows, ENERGY STAR Qualified Windows, Screens
- Basement: Rough Bath Plumb,Unfinished,Windows
- Has fireplace: No
Interior area
- Total structure area: 7,113
- Total interior livable area: 4,845 sqft
- Finished area above ground: 4,845
Property
Parking
- Total spaces: 2
- Parking features: Garage Faces Side, Inside Entrance, Asphalt, Attached, Driveway
- Attached garage spaces: 2
- Has uncovered spaces: Yes
Accessibility
- Accessibility features: None
Features
- Levels: Three
- Stories: 3
- Exterior features: Lighting
- Pool features: None
- Has view: Yes
- View description: Trees/Woods
Lot
- Size: 3.17 Acres
- Features: Private, Premium, Secluded, SideYard(s), Rural, Rear Yard, Front Yard, Wooded, Cul-De-Sac
Details
- Additional structures: Above Grade
- Parcel number: NO TAX RECORD
- Zoning: RESIDENTIAL
- Special conditions: Standard
- Horses can be raised: Yes
Construction
Type & style
- Home type: SingleFamily
- Architectural style: Other
- Property subtype: Single Family Residence
Materials
- Batts Insulation, Blown-In Insulation, Asphalt, CPVC/PVC, Low VOC Products/Finishes, Rough-In Plumbing, Spray Foam Insulation, Advanced Framing, Concrete, Low VOC Insulation, Stone, HardiPlank Type
- Foundation: Concrete Perimeter
- Roof: Architectural Shingle
Condition
- Excellent
- New construction: Yes
Details
- Builder model: AMBERLY
- Builder name: ATLANTIC BUILDERS
Utilities & green energy
- Electric: Underground, 200+ Amp Service
- Sewer: Septic = # of BR
- Water: Private, Well
- Utilities for property: Underground Utilities, Cable Available, Propane, Phone Available, Cable
Community & HOA
Community
- Security: Carbon Monoxide Detector(s), Non-Monitored, Motion Detectors, Security System, Smoke Detector(s)
- Subdivision: None Available
HOA
- Has HOA: Yes
- HOA fee: $865 annually
Location
- Region: Stafford
Financial & listing details
- Price per square foot: $209/sqft
- Date on market: 10/24/2025
- Listing agreement: Exclusive Right To Sell
- Listing terms: VA Loan,Conventional,FHA,Cash
- Exclusions: No Cattle Or Swine
- Ownership: Fee Simple
Estimated market value
$1,284,400
$1.14M - $1.45M
$4,731/mo
Price history
| Date | Event | Price |
|---|---|---|
| 3/5/2026 | Price change | $1,014,900+0.5%$209/sqft |
Source:  Bright MLS #VAST2043816 Report a problem Bright MLS #VAST2043816 Report a problem | ||
| 10/24/2025 | Listed for sale | $1,009,900$208/sqft |
Source: Bright MLS #VAST2043816 Report a problem | ||
Public tax history
Tax history is unavailable.
Monthly payment
Est. payment
Payment breakdown
Explore the cost of this home by adjusting the details. Changes won't be saved.Climate risks
Neighborhood: 22556
Nearby schools
GreatSchools rating
- 9/10Margaret Brent Elementary SchoolGrades: K-5Distance: 2.9 mi
- 8/10Rodney E. Thompson Middle SchoolGrades: 6-8Distance: 4.6 mi
- 8/10Mountain View High SchoolGrades: 9-12Distance: 2.7 mi
Schools provided by the listing agent
- Elementary: Margaret Brent
- Middle: Rodney Thompson
- High: Mountain View
- District: Stafford County Public Schools
Source: Bright MLS. This data may not be complete. We recommend contacting the local school district to confirm school assignments for this home.
- $980,9004 bd4 ba3.4k sqftLOT 40 Hampstead Farm Ln, Stafford, VA 22556New Construction
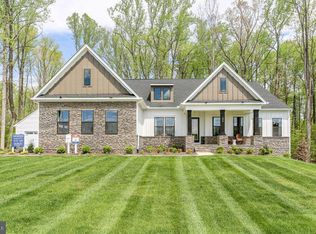
- $814,9004 bd3 ba3k sqftLOT 45 Hampstead Farm Ln, Stafford, VA 22556New Construction

- $844,9004 bd3 ba3.3k sqftLOT 47 Hampstead Farm Ln, Stafford, VA 22556New Construction
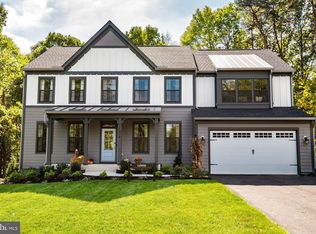
- $1,458,7854 bd5 ba5.3k sqft188 Hampstead Farm Ln, Stafford, VA 22556New Construction

- $884,9004 bd4 ba3.7k sqftLOT 54 Hampstead Farm Ln, Stafford, VA 22556New Construction
- $1,225,3644 bd4 ba2.7k sqft1007 Double Buck Ct, Stafford, VA 22556Sold
- $955,1404 bd3 ba3.4k sqft194 Hampstead Farm Ln, Stafford, VA 22556Sold
- $1,013,7653 bd3 ba2.7k sqft1013 Double Buck Ct, Stafford, VA 22556Sold
A local agent can set up tours, give advice and negotiate with sellers.
Similar homes
- $980,9004 bd4 ba3.4k sqftLOT 40 Hampstead Farm Ln, Stafford, VA 22556New Construction
 MLS ID #VAST2043814, Leslie Mytrysak, Coldwell Banker Elite. Bright MLS
 - $884,9004 bd4 ba3.7k sqftLOT 54 Hampstead Farm Ln, Stafford, VA 22556New Construction
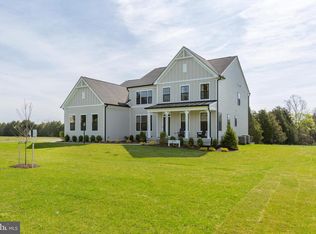 MLS ID #VAST2043820, Leslie Mytrysak, Coldwell Banker Elite. Bright MLS
 - $844,9004 bd3 ba3.3k sqftLOT 47 Hampstead Farm Ln, Stafford, VA 22556New ConstructionMLS ID #VAST2043824, Leslie Mytrysak, Coldwell Banker Elite. Bright MLS
- $1,458,7854 bd5 ba5.3k sqft188 Hampstead Farm Ln, Stafford, VA 22556New ConstructionMLS ID #VAST2049986, Stephanie Vivanco, Coldwell Banker Elite. Bright MLS
- $1,050,0007 bd5 ba5.1k sqft15 Sweet William Dr, Stafford, VA 22554For SaleMLS ID #VAST2049938, Patricia Carter-Feindt, Long & Foster Real Estate, Inc.. Bright MLS
- $984,9006 bd6 ba5.5k sqft308 Liberty Hall Dr, Fredericksburg, VA 22406For SaleMLS ID #VAST2052062, Marvette Cofield, Samson Properties. Bright MLS
- $782,9004 bd3 ba3k sqft1985 Garrisonville Rd, Stafford, VA 22556New ConstructionMLS ID #VAST2047452, Justin Sullivan, AGS Browning Realty. Bright MLS
- $899,9004 bd5 ba4.1k sqft15220 Lost Horizon Ln, Fredericksburg, VA 22407New ConstructionMLS ID #VASP2044606, Emily Schroeder, MacDoc Property Mangement LLC. Bright MLS
- $775,0006 bd5 ba5k sqft215 Rock Raymond Dr, Stafford, VA 22554For SaleMLS ID #VAST2051724, Christina Snyder, Golston Real Estate Inc.. Bright MLS
- $699,9004 bd5 ba3.2k sqft217 Witch Hazel Ln, Stafford, VA 22554For SaleMLS ID #VAST2052578, Crystal Seal, Cropper Home Sales, LLC. Bright MLS
- $849,9007 bd5 ba4.8k sqft200 Petunia Way, Stafford, VA 22554For SaleMLS ID #VAST2050446, Thomas Luster, Epique Realty. Bright MLS
- $--5 bd5 ba5k sqft10052 Premier St, Fredericksburg, VA 22408AuctionAuction.com 2
- $699,9004 bd4 ba3.4k sqft159 Norman Rd, Stafford, VA 22554New ConstructionBright MLS
- $709,9004 bd3 ba3.3k sqft163 Norman Rd, Stafford, VA 22554New ConstructionBright MLS
- $894,9004 bd4 ba3.6k sqft12537 Josephine Ln, Fredericksburg, VA 22407New ConstructionMLS ID #VASP2043592, Alex Belcher, Belcher Real Estate, LLC.. Bright MLS
- $659,0005 bd4 ba2.8k sqft11 Braewood Dr, Stafford, VA 22556For SaleMLS ID #VAST2046644, Barbara Jennings, EXP Realty, LLC. Bright MLS
- $869,9904 bd4 ba3.1k sqftLiberty Hall Drive Donovan, Fredericksburg, VA 22406New ConstructionMLS ID #VAST2049042, Jay Day, LPT Realty, LLC. Bright MLS
- $1,029,9004 bd4 ba3.3k sqftPARCEL 9 Finn Ln, Elkwood, VA 22718New ConstructionMLS ID #VACU2012380, Jim Cheatle, CENTURY 21 New Millennium. Bright MLS
- $779,9904 bd3 ba2.5k sqftLiberty Hall Drive Hemingway, Fredericksburg, VA 22406New ConstructionMLS ID #VAST2047948, Jay Day, LPT Realty, LLC. Bright MLS
- $824,5006 bd5 ba4.3k sqft54 Boxelder Dr, Stafford, VA 22554For SaleMLS ID #VAST2047582, Stephanie Hiner, Berkshire Hathaway HomeServices PenFed Realty. Bright MLS
