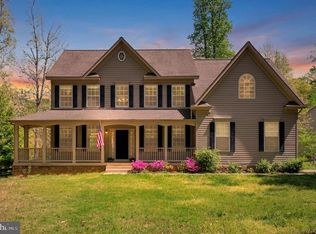
Better than new and move-in ready! This exceptional Drees-built home offers 6 bedrooms, 4.5 bathrooms and over 5000 square feet of thoughtfully designed living space on a private 1-acre lot backing to mature woods. Step inside and you'll immediately appreciate the soaring ceilings, elegant curved archways, rich hardwood flooring, and open-concept layout designed for both everyday living and entertaining. The gourmet kitchen is a showstopper, featuring an oversized granite island, abundant cabinetry, stainless steel appliances, double wall ovens, gas cooktop, and generous prep and storage space. The adjoining family room is anchored by a dramatic floor-to-ceiling stacked stone fireplace and overlooks the private backyard. The main level also offers a private office or optional bedroom, formal dining room, mudroom, and spacious living areas. Upstairs, hardwood flooring continues through the staircase and hallway, leading to two luxurious primary suites. The main owner's retreat features a sitting area, spa-inspired bath, and dual walk-in closets. Two additional bedrooms share a Jack-and-Jill bath, while another spacious bedroom enjoys its own private en-suite bath. The conveniently located upstairs laundry room makes daily living even easier. The finished walk-out lower level offers exceptional flexibility with a large recreation room, sixth not to code bedroom, full bathroom, a dedicated workout room, plus additional unfinished storage space. Outside, enjoy the fenced backyard, extensive stamped concrete patio, and peaceful wooded setting. Additional features include a side-entry two-car garage with built-in shelving, energy-efficient systems, public water and sewer, and an ideal Stafford location just minutes from Quantico, I-95, commuter lots, shopping, dining, and parks. This meticulously maintained home offers the perfect combination of luxury, functionality, and space for today's lifestyle.
For sale
Price cut: $5K (8/16)
$769,999
215 Rock Raymond Dr, Stafford, VA 22554
6beds
5,076sqft
Single Family Residence
Built in 2016
1 Acres Lot
$766,900 Zestimate®
$152/sqft
$42/mo HOA
What's special
Peaceful wooded settingFenced backyardSoaring ceilingsOverlooks the private backyardOversized granite islandDedicated workout roomFormal dining room
- 36 days |
- 1,100 |
- 62 |
Likely to sell faster than
Zillow last checked:
Listing updated:
Listed by:
Christina Snyder 703-969-0551,
Golston Real Estate Inc. (703) 880-3143
Source: Bright MLS,MLS#: VAST2051724
Facts & features
Interior
Bedrooms & bathrooms
- Bedrooms: 6
- Bathrooms: 5
- Full bathrooms: 4
- 1/2 bathrooms: 1
- Main level bathrooms: 1
- Main level bedrooms: 1
Basement
- Area: 1882
Heating
- Zoned, Forced Air, Electric
Cooling
- Central Air, Electric
Appliances
- Included: Electric Water Heater
Features
- Basement: Full,Interior Entry,Partially Finished,Concrete,Rear Entrance,Walk-Out Access
- Has fireplace: No
Interior area
- Total structure area: 5,378
- Total interior livable area: 5,076 sqft
- Finished area above ground: 3,496
- Finished area below ground: 1,580
Property
Parking
- Total spaces: 6
- Parking features: Garage Faces Side, Storage, Inside Entrance, Asphalt, Attached, Driveway
- Attached garage spaces: 2
- Uncovered spaces: 4
Accessibility
- Accessibility features: None
Features
- Levels: Two
- Stories: 2
- Patio & porch: Deck, Patio, Porch
- Exterior features: Sidewalks
- Pool features: None
- Fencing: Back Yard
Lot
- Size: 1 Acres
Details
- Additional structures: Above Grade, Below Grade
- Parcel number: 31J 3 78
- Zoning: A2
- Special conditions: Standard
Construction
Type & style
- Home type: SingleFamily
- Architectural style: Craftsman
- Property subtype: Single Family Residence
Materials
- Vinyl Siding, Stone, Frame
- Foundation: Permanent
Condition
- New construction: No
- Year built: 2016
Utilities & green energy
- Sewer: Private Septic Tank
- Water: Public
Community & HOA
Community
- Subdivision: Aquia Overlook
HOA
- Has HOA: Yes
- HOA fee: $250 semi-annually
Location
- Region: Stafford
Financial & listing details
- Price per square foot: $152/sqft
- Tax assessed value: $768,500
- Annual tax amount: $7,543
- Date on market: 7/14/2026
- Listing agreement: Exclusive Agency
- Ownership: Fee Simple
Estimated market value
$766,900
$729,000 - $805,000
$4,247/mo
Price history
Price history is unavailable.
Public tax history
| Year | Property taxes | Tax assessment |
|---|---|---|
| 2025 | $6,419 +3.4% | $695,000 |
| 2024 | $6,211 +12.4% | $695,000 +12.9% |
| 2023 | $5,525 +5.6% | $615,600 |
| 2022 | $5,233 +5.7% | $615,600 +20.7% |
| 2021 | $4,949 | $510,200 |
| 2020 | $4,949 -6.3% | $510,200 -2.4% |
| 2019 | $5,280 +2% | $522,800 |
| 2018 | $5,176 | $522,800 -3.5% |
| 2017 | $5,176 -3.5% | $541,500 |
| 2016 | $5,361 | $541,500 +351.3% |
| 2015 | -- | $120,000 |
| 2014 | -- | -- |
Find assessor info on the county website
Monthly payment
Est. payment
Payment breakdown
Explore the cost of this home by adjusting the details. Changes won't be saved.Climate risks
Neighborhood: 22554
Getting around
0 / 100
Car-DependentNearby schools
GreatSchools rating
- 4/10Widewater Elementary SchoolGrades: K-5Distance: 2.1 mi
- 3/10Shirley C. Heim Middle SchoolGrades: 6-8Distance: 2.2 mi
- 5/10Brooke Point High SchoolGrades: 9-12Distance: 3.5 mi
Schools provided by the listing agent
- District: Stafford County Public Schools
Source: Bright MLS. This data may not be complete. We recommend contacting the local school district to confirm school assignments for this home.
- $730,0004 bd4 ba4.4k sqft219 Rock Raymond Dr, Stafford, VA 22554Sold
- $751,1004 bd3 ba3.5k sqft209 Rock Raymond Dr, Stafford, VA 22554Off Market
- $714,7004 bd2 ba2.8k sqft207 Rock Raymond Dr, Stafford, VA 22554Off Market
- $758,2005 bd5 ba3.2k sqft223 Rock Raymond Dr, Stafford, VA 22554Off Market
- $765,3004 bd2 ba2.7k sqft230 Rock Raymond Dr, Stafford, VA 22554Off Market
- $350,4002 bd2 ba1.2k sqft647 Decatur Rd, Stafford, VA 22554Off Market
- $883,0003 bd5 ba3.4k sqft203 Rock Raymond Dr, Stafford, VA 22554Off Market
- $299,00017.23 acresRock Raymond Dr, Stafford, VA 22554Lot/Land
A local agent can set up tours, give advice and negotiate with sellers.
Similar homes
- $795,0005 bd5 ba4.6k sqft141 Coachman Cir, Stafford, VA 22554For Sale

 MLS ID #VAST2052318, homecoin.com Minerick, Homecoin.com. Bright MLS
 - $734,9005 bd4 ba3.8k sqft124 Brittany Manor Way, Stafford, VA 22554For Sale
 MLS ID #VAST2051300, Mike Unruh, Keller Williams Capital Properties. Bright MLS
 - $729,9005 bd5 ba4.1k sqft64 Macgregor Ridge Rd, Stafford, VA 22554For Sale
 MLS ID #VAST2049934, Dawna Lambrecht, Century 21 Redwood Realty. Bright MLS
 - $765,0005 bd4 ba4.2k sqft59 Twin Hill Ln, Stafford, VA 22554For Sale
 MLS ID #VAST2052538, Victoria Balitcaia, Samson Properties. Bright MLS
 - $775,0006 bd5 ba4.1k sqft40 Fife St, Stafford, VA 22554For SaleMLS ID #VAST2052682, Jennifer Rivera, Blue and Gray Realty, LLC. Bright MLS
- $820,0005 bd4 ba4.1k sqft124 Brooke Point Ct, Stafford, VA 22554For SaleMLS ID #VAST2051714, Phillip Brown, Real Broker, LLC. Bright MLS
- $849,9995 bd4 ba4.6k sqft99 Black Hawk Dr, Stafford, VA 22554For SaleMLS ID #VAST2052248, Ben Kessie, RE/MAX Galaxy. Bright MLS
- $764,9006 bd5 ba4.1k sqft38 Fife St, Stafford, VA 22554For SaleMLS ID #VAST2049742, Jim Abed, Berkshire Hathaway HomeServices PenFed Realty. Bright MLS
- $785,0005 bd5 ba4.8k sqft428 Alder Dr, Stafford, VA 22554For SaleMLS ID #VAST2051994, Dilara Wentz, Keller Williams Capital Properties. Bright MLS
- $799,9004 bd3 ba3.3k sqftLOT 2 Forest Flower, Stafford, VA 22554New ConstructionMLS ID #VAST2045978, Leslie Mytrysak, Coldwell Banker Elite. Bright MLS
- $850,0006 bd5 ba5.2k sqft1 Rolling Brooke Ct, Stafford, VA 22554For SaleMLS ID #VAST2052132, Jon Byram, Redfin Corporation. Bright MLS
- $875,0005 bd5 ba5.7k sqft39 Easter Dr, Stafford, VA 22554For SaleMLS ID #VAST2052234, Juliette Sherrill, Samson Properties. Bright MLS
- $849,9005 bd4 ba4.6k sqft231 Mount Hope Church Rd, Stafford, VA 22554For SaleMLS ID #VAST2049434, Mr. Trey Simpson, Nest Realty Fredericksburg. Bright MLS
- $750,0005 bd4 ba4.3k sqft560 Coastal Ave, Stafford, VA 22554For SaleMLS ID #VAST2052228, Bailey Ciufo, Keller Williams Capital Properties. Bright MLS
- $849,5005 bd4 ba5.7k sqft17 Brannigan Dr, Stafford, VA 22554For SaleMLS ID #VAST2050442, DONNA YOUNG, Samson Properties. Bright MLS
- $769,9904 bd4 ba3.7k sqft59 Wagoneers Ln, Stafford, VA 22554For SaleMLS ID #VAST2051824, Jon Grant, Samson Properties. Bright MLS
- $835,0004 bd5 ba3.3k sqft2267 Camp Geary Ln, Stafford, VA 22554For SaleMLS ID #VAST2050970, Christian Price, Keller Williams Realty Dulles. Bright MLS
- $649,9994 bd3 ba4.2k sqft36 Crestwood Ln, Stafford, VA 22554For SaleMLS ID #VAST2050032, Lisa Perry, Berkshire Hathaway HomeServices PenFed Realty. Bright MLS
- $768,5004 bd4 ba3.4k sqft457 Gladiola Way, Stafford, VA 22554For SaleMLS ID #VAST2052126, Ms. Cynthia W Fleet, Elite Realty. Bright MLS
- $899,9006 bd5 ba4.3k sqft420 Pear Blossom Rd, Stafford, VA 22554For SaleMLS ID #VAST2051006, Carole Riddle, Century 21 Redwood Realty. Bright MLS
