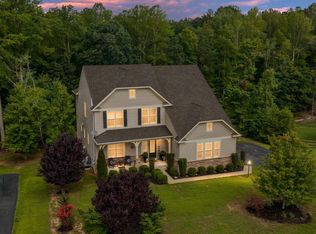
Welcome home to 219 Rock Raymond Drive! This 4BR/3.5BA craftsman style house, built by Drees Homes less than five years ago, is packed with top-of-the-line builder upgrades. As soon as you step inside, you'll feel the pride of ownership and refined craftsmanship while you're greeted by the open-concept great room, featuring a two-story living room, gourmet kitchen extension, and upgraded foyer. The expansive kitchen boasts ample storage in the pantry, a spacious mudroom with bench seating, and a private powder room by the 2-car garage entrance. Stainless steel appliance and a fresh backsplash create a turnkey space for all of your culinary desires. Throughout the main level, you'll find upgraded oak flooring, adding a touch of luxury to the space. The primary suite is a true retreat with its vaulted ceiling, offering a quiet oasis for relaxation. The primary bathroom is equally impressive, with a spacious dual-entry walk-in closet (you have to see it!), a standalone shower with bench, and a corner tub with a goose-neck faucet. Upgraded cabinetry, ceramic tile, fixtures, and finishes enhance the elegance of this space. The additional bedrooms are generously sized, some featuring large or walk-in closets. The upstairs laundry room with built-in shelving adds convenience to your daily routine. A designated study/office off the main foyer provides the perfect space for remote work. But that's not all - this home also includes a walk-out finished lower level, complete with an amazing home theater for all your entertainment needs, and a large recreation room with a full bath. Plenty of extra storage space can be found in the basement footprint. Outside, you'll find a wonderful composite deck, perfect for enjoying outdoor grilling and leisure activities while backing to trees. Amply offering over 4400 finished square feet across three spacious levels, this home is ready for new owners. Come by and make it yours today!
Sold for $730,000
$730,000
219 Rock Raymond Dr, Stafford, VA 22554
4beds
4,407sqft
Single Family Residence
Built in 2019
1 Acres Lot
$736,100 Zestimate®
$166/sqft
$3,903 Estimated rent
Home value
$736,100
$692,000 - $788,000
$3,903/mo
Zestimate® history
Owner options
List your home for rent
$3,903/mo
Rent Zestimate®
Find your next renter with Zillow Rental Manager. Plus, with online applications, you can quickly screen prospective tenants – for free.
$3,903/mo
Rent Zestimate®
Refinance and save
$4,654/mo
Est. payment
Refinancing to a lower rate could help reduce your monthly payments and save thousands over the life of the loan.
$4,654/mo
Est. payment
Explore your selling options
Work with a Zillow partner agent
Leverage their expertise and Zillow's premium Showcase listings to get your home seen by more buyers.
Get startedList with your own agent
Get your home in front of millions of buyers by listing it on Zillow.
Learn how to do itSell it yourself
Take full control of how buyers see your home on Zillow by listing For Sale by Owner (FSBO).
List your homeWhat's special
Zillow last checked:
Listing updated:
Listed by:
Clay Murray 540-798-7713,
Pathway Realty, Inc.
Bought with:
Andrew Goodman, 0225266325
RE/MAX Realty Services
Source: Bright MLS,MLS#: VAST2034686
Facts & features
Interior
Bedrooms & bathrooms
- Bedrooms: 4
- Bathrooms: 4
- Full bathrooms: 3
- 1/2 bathrooms: 1
- Main level bathrooms: 1
Basement
- Description: Percent Finished: 90.0
- Area: 1618
Heating
- Central, ENERGY STAR Qualified Equipment, Programmable Thermostat, Heat Pump, Electric
Cooling
- Central Air, ENERGY STAR Qualified Equipment, Programmable Thermostat, Heat Pump, Electric
Appliances
- Included: Cooktop, Microwave, ENERGY STAR Qualified Refrigerator, ENERGY STAR Qualified Dishwasher, Stainless Steel Appliance(s), Water Heater, Oven
- Laundry: Hookup, Upper Level, Washer/Dryer Hookups Only
Features
- Breakfast Area, Butlers Pantry, Ceiling Fan(s), Combination Dining/Living, Dining Area, Family Room Off Kitchen, Open Floorplan, Formal/Separate Dining Room, Eat-in Kitchen, Kitchen - Gourmet, Kitchen Island, Kitchen - Table Space, Pantry, Soaking Tub, Bathroom - Tub Shower, Upgraded Countertops, Dry Wall, 9'+ Ceilings, 2 Story Ceilings, Vaulted Ceiling(s)
- Flooring: Hardwood, Carpet, Ceramic Tile, Wood
- Windows: Energy Efficient, ENERGY STAR Qualified Windows, Low Emissivity Windows, Screens, Window Treatments
- Basement: Full,Finished,Heated,Improved,Walk-Out Access,Windows
- Number of fireplaces: 1
- Fireplace features: Electric
Interior area
- Total structure area: 4,562
- Total interior livable area: 4,407 sqft
- Finished area above ground: 2,944
- Finished area below ground: 1,463
Property
Parking
- Total spaces: 2
- Parking features: Garage Faces Front, Driveway, Attached
- Attached garage spaces: 2
- Has uncovered spaces: Yes
Accessibility
- Accessibility features: None
Features
- Levels: Two
- Stories: 2
- Patio & porch: Porch, Deck
- Exterior features: Lighting, Play Equipment
- Pool features: None
- Has view: Yes
- View description: Trees/Woods
Lot
- Size: 1 Acres
- Features: Backs to Trees, Cleared, Front Yard, Rear Yard
Details
- Additional structures: Above Grade, Below Grade
- Parcel number: 31J 3 77
- Zoning: A2
- Special conditions: Standard
Construction
Type & style
- Home type: SingleFamily
- Architectural style: Craftsman,Traditional
- Property subtype: Single Family Residence
Materials
- Stone, Vinyl Siding, Shake Siding
- Foundation: Concrete Perimeter, Slab
- Roof: Architectural Shingle
Condition
- Excellent
- New construction: No
- Year built: 2019
Details
- Builder model: Buchanan C
- Builder name: DREES HOMES
Utilities & green energy
- Electric: 120/240V
- Sewer: Septic = # of BR
- Water: Public
- Utilities for property: Cable Connected, Electricity Available, Phone Available, Water Available
Community & HOA
Community
- Subdivision: Aquia Overlook
HOA
- Has HOA: Yes
- Services included: Trash, Snow Removal, Common Area Maintenance
- HOA fee: $325 semi-annually
Location
- Region: Stafford
Financial & listing details
- Price per square foot: $166/sqft
- Tax assessed value: $639,900
- Annual tax amount: $5,802
- Date on market: 12/7/2024
- Listing agreement: Exclusive Right To Sell
- Listing terms: Cash,Conventional,FHA,VA Loan,VHDA
- Ownership: Fee Simple
- Road surface type: Paved
Price history
| Date | Event | Price |
|---|---|---|
| 1/31/2025 | Sold | $730,000-0.7%$166/sqft |
Source:  Bright MLS #VAST2034686 Report a problem Bright MLS #VAST2034686 Report a problem | ||
| 12/19/2024 | Pending sale | $735,000$167/sqft |
Source: Bright MLS #VAST2034686 Report a problem | ||
| 12/13/2024 | Listed for sale | $735,000$167/sqft |
Source: Bright MLS #VAST2034686 Report a problem | ||
| 12/10/2024 | Pending sale | $735,000$167/sqft |
Source: Bright MLS #VAST2034686 Report a problem | ||
| 12/7/2024 | Listed for sale | $735,000-2%$167/sqft |
Source: Bright MLS #VAST2034686 Report a problem | ||
| 11/19/2024 | Listing removed | $750,000$170/sqft |
Source: Bright MLS #VAST2031974 Report a problem | ||
| 8/16/2024 | Listed for sale | $750,000+19%$170/sqft |
Source: Bright MLS #VAST2031974 Report a problem | ||
| 9/20/2021 | Sold | $629,999$143/sqft |
Source: Bright MLS #VAST2001816 Report a problem | ||
| 8/26/2021 | Pending sale | $629,999$143/sqft |
Source: Bright MLS #VAST2001816 Report a problem | ||
| 8/18/2021 | Price change | $629,999-4.5%$143/sqft |
Source: Bright MLS #VAST2001816 Report a problem | ||
| 8/3/2021 | Price change | $660,000-2.9%$150/sqft |
Source: Bright MLS #VAST2001816 Report a problem | ||
| 7/30/2021 | Price change | $680,000-2.9%$154/sqft |
Source: Bright MLS #VAST2001816 Report a problem | ||
| 7/22/2021 | Listed for sale | $700,000+30.8%$159/sqft |
Source: Owner Report a problem | ||
| 4/20/2020 | Sold | $535,000-1.8%$121/sqft |
Source: Agent Provided Report a problem | ||
| 12/21/2019 | Price change | $544,743-0.9%$124/sqft |
Source: Drees Homes Report a problem | ||
| 12/19/2019 | Listed for sale | $549,743$125/sqft |
Source: Drees Homes Report a problem | ||
Public tax history
| Year | Property taxes | Tax assessment |
|---|---|---|
| 2025 | $5,910 +3.4% | $639,900 |
| 2024 | $5,718 +15.5% | $639,900 +15.7% |
| 2023 | $4,950 +5.9% | $553,100 +0.6% |
| 2022 | $4,672 -5.6% | $549,700 +7.7% |
| 2021 | $4,952 +2.6% | $510,500 +2.6% |
| 2020 | $4,825 +41.2% | $497,400 +10.5% |
| 2019 | $3,418 +200.2% | $450,100 +291.4% |
| 2018 | $1,139 | $115,000 |
| 2017 | $1,139 | $115,000 |
| 2016 | $1,139 | $115,000 |
| 2015 | -- | $115,000 |
| 2014 | -- | -- |
Find assessor info on the county website
Neighborhood: 22554
Nearby homes
- $769,9996 bd5 ba5k sqft215 Rock Raymond Dr, Stafford, VA 22554For Sale
- $760,9005 bd5 ba3.2k sqft223 Rock Raymond Dr, Stafford, VA 22554Off Market
- $751,1004 bd3 ba3.5k sqft209 Rock Raymond Dr, Stafford, VA 22554Off Market
- $765,3004 bd2 ba2.7k sqft230 Rock Raymond Dr, Stafford, VA 22554Off Market
- $714,7004 bd2 ba2.8k sqft207 Rock Raymond Dr, Stafford, VA 22554Off Market
- $299,00017.231 AcresRock Raymond Dr, Stafford, VA 22554Lot/Land
- $931,4004 bd5 ba4.2k sqft227 Rock Raymond Dr, Stafford, VA 22554Off Market
- $350,4002 bd2 ba1.2k sqft647 Decatur Rd, Stafford, VA 22554Off Market
Nearby schools
GreatSchools rating
- 4/10Widewater Elementary SchoolGrades: K-5Distance: 2.1 mi
- 3/10Shirley C. Heim Middle SchoolGrades: 6-8Distance: 2.2 mi
- 5/10Brooke Point High SchoolGrades: 9-12Distance: 3.6 mi
Schools provided by the listing agent
- Elementary: Widewater
- Middle: Shirely C. Heim
- High: Brooke Point
- District: Stafford County Public Schools
Source: Bright MLS. This data may not be complete. We recommend contacting the local school district to confirm school assignments for this home.
Get a cash offer in 3 minutes
Find out how much your home could sell for in as little as 3 minutes with a no-obligation cash offer.
Estimated market value
$736,100
Get a cash offer in 3 minutes
Find out how much your home could sell for in as little as 3 minutes with a no-obligation cash offer.
Estimated market value
$736,100
- Virginia
- Stafford County
- Stafford
- 22554
- 219 Rock Raymond Dr
Nearby cities
Nearby neighborhoods
Nearby zip codes
Other Stafford Topics
