SELLER CONCESSIONS AVAILABLE OR INTEREST RATE BUYDOWN! Experience model home living in this stunning end-unit home located in the highly sought-after Embrey Mill community. Thoughtfully designed with luxury finishes, exceptional indoor and outdoor living spaces, and incredible community amenities, this home truly has it all. Step inside to beautiful hardwood floors that flow throughout the main level and a grand staircase leading upstairs. The open-concept layout is filled with natural light and features a gourmet kitchen with granite countertops, an oversized center island, stainless steel appliances, gas cooktop, double wall ovens, and abundant cabinet space—perfect for everyday living and entertaining. The spacious family room opens to one of the home’s most impressive features: a covered vinyl deck overlooking peaceful, wooded views. Whether you’re enjoying your morning coffee, relaxing after work, or hosting family and friends, this outdoor living space provides year-round comfort and privacy. A private glass-enclosed office/study and elegant formal dining room complete the main level. Upstairs, retreat to the luxurious primary suite featuring a spacious sitting area, his-and-her walk-in closets, and ensuite bath. Three additional generously sized bedrooms, a full bathroom, and a conveniently located laundry room complete the upper level. The fully finished walkout basement is an entertainer’s dream. Designed for both relaxation and recreation, it offers a large recreation/game room, custom bar area, spacious media/lounge space, full bathroom, and abundant storage with endless possibilities—including a home gym, theater, or man cave. Step outside to your private backyard oasis featuring a full-length stamped concrete patio, custom retaining walls, built-in fire pit, illuminated stained concrete staircase, and a fully fenced white vinyl yard—ideal for summer BBQs, gatherings, or quiet evenings outdoors. Additional highlights include: Beautiful front porch with welcoming curb appeal Lawn irrigation system End-unit location with abundant street parking on both sides CDC Community Development Authority of $900.00 twice a year. Enjoy resort-style living in Embrey Mill with over 285 acres of open space, miles of walking trails, numerous parks and playgrounds, dog parks, community gardens, fitness centers, multiple pools, and an outstanding sports complex. Conveniently located just minutes from shopping, restaurants, and quick access to I-95. This exceptional home offers luxury, space, and an unbeatable lifestyle, schedule your private showing today!
For sale
$768,500
457 Gladiola Way, Stafford, VA 22554
4beds
3,488sqft
:
Get pre-qualified$4,853/mo
Single Family Residence
Built in 2019
6,756 Square Feet Lot
$760,200 Zestimate®
$220/sqft
$143/mo HOA
What's special
Fully finished walkout basementLuxury finishesPrivate backyard oasisCustom retaining wallsLawn irrigation systemEnd-unit homeBuilt-in fire pit
- 12 days |
- 266 |
- 8 |
Zillow last checked:
Listing updated:
Listed by:
Ms. Cynthia W Fleet 540-623-1859,
Elite Realty 5712649159,
Co-Listing Agent: Travis Michael Souza Sr. 571-264-9153,
Elite Realty
Source: Bright MLS,MLS#: VAST2052126
Facts & features
Interior
Bedrooms & bathrooms
- Bedrooms: 4
- Bathrooms: 4
- Full bathrooms: 3
- 1/2 bathrooms: 1
- Main level bathrooms: 4
- Main level bedrooms: 4
Basement
- Description: Percent Finished: 90.0
- Area: 1206
Heating
- Central, Natural Gas
Cooling
- Central Air, Electric
Appliances
- Included: Microwave, Cooktop, Dishwasher, Disposal, Exhaust Fan, Double Oven, Self Cleaning Oven, Oven/Range - Gas, Stainless Steel Appliance(s), Water Heater, Gas Water Heater
- Laundry: Upper Level
Features
- Soaking Tub, Attic, Dry Wall
- Flooring: Wood, Vinyl, Carpet
- Doors: Sliding Glass, Insulated
- Windows: Energy Efficient, Insulated Windows, Screens
- Basement: Full
- Number of fireplaces: 1
- Fireplace features: Gas/Propane, Mantel(s)
Interior area
- Total structure area: 3,694
- Total interior livable area: 3,488 sqft
- Finished area above ground: 2,488
- Finished area below ground: 1,000
Property
Parking
- Total spaces: 4
- Parking features: Garage Faces Front, Garage Door Opener, Attached, Driveway, On Street
- Attached garage spaces: 2
- Uncovered spaces: 2
Accessibility
- Accessibility features: 2+ Access Exits
Features
- Levels: Three
- Stories: 3
- Pool features: Community
- Fencing: Vinyl
- Has view: Yes
- View description: Trees/Woods, Street
Lot
- Size: 6,756 Square Feet
- Features: Vegetation Planting, Rear Yard, Landscaped, Front Yard, Corner Lot, Backs to Trees, Corner Lot/Unit
Details
- Additional structures: Above Grade, Below Grade
- Parcel number: 29G 6 959
- Zoning: PD2
- Special conditions: Standard
Construction
Type & style
- Home type: SingleFamily
- Architectural style: Colonial
- Property subtype: Single Family Residence
Materials
- Stone, Vinyl Siding
- Foundation: Concrete Perimeter
- Roof: Shingle
Condition
- Excellent
- New construction: No
- Year built: 2019
Utilities & green energy
- Electric: 120/240V
- Sewer: Community Septic Tank
- Water: Community
- Utilities for property: Cable Connected, Electricity Available, Phone Available, Sewer Available, Water Available
Community & HOA
Community
- Subdivision: Embrey Industrial Park
HOA
- Has HOA: Yes
- HOA fee: $143 monthly
- HOA name: EMBREY MILL
Location
- Region: Stafford
Financial & listing details
- Price per square foot: $220/sqft
- Tax assessed value: $587,600
- Annual tax amount: $5,504
- Date on market: 7/17/2026
- Listing agreement: Exclusive Agency
- Listing terms: Cash,VA Loan,Bank Portfolio,Conventional,Negotiable
- Ownership: Fee Simple
- Road surface type: Concrete, Paved
Estimated market value
$760,200
$722,000 - $798,000
$3,921/mo
Price history
| Date | Event | Price |
|---|---|---|
| 7/17/2026 | Listed for sale | $768,500$220/sqft |
Source:  Bright MLS #VAST2052126 Report a problem Bright MLS #VAST2052126 Report a problem | ||
| 7/17/2026 | Listing removed | $768,500$220/sqft |
Source: Bright MLS #VAST2047456 Report a problem | ||
| 7/15/2026 | Price change | $768,500-0.1%$220/sqft |
Source: Bright MLS #VAST2047456 Report a problem | ||
| 5/31/2026 | Price change | $768,990-0.1%$220/sqft |
Source: Bright MLS #VAST2047456 Report a problem | ||
| 4/19/2026 | Price change | $770,000-2.5%$221/sqft |
Source: Bright MLS #VAST2047456 Report a problem | ||
| 4/10/2026 | Listed for sale | $790,000+73.8%$226/sqft |
Source: Bright MLS #VAST2047456 Report a problem | ||
| 1/16/2020 | Sold | $454,606+4446.1%$130/sqft |
Source: Public Record Report a problem | ||
| 6/20/2019 | Listing removed | $10,000$3/sqft |
Source: K Hovnanian Homes Report a problem | ||
| 10/2/2018 | Listed for sale | $10,000$3/sqft |
Source: K Hovnanian Homes Report a problem | ||
Public tax history
| Year | Property taxes | Tax assessment |
|---|---|---|
| 2025 | $5,427 +3.4% | $587,600 |
| 2024 | $5,251 +6.9% | $587,600 +7.3% |
| 2023 | $4,913 +5.6% | $547,400 |
| 2022 | $4,653 +9.8% | $547,400 +25.3% |
| 2021 | $4,239 | $437,000 |
| 2020 | $4,239 +189.4% | $437,000 +201.4% |
| 2019 | $1,465 | $145,000 |
| 2018 | -- | -- |
Find assessor info on the county website
Monthly payment
Est. payment
Payment breakdown
Explore the cost of this home by adjusting the details. Changes won't be saved.Climate risks
Neighborhood: 22554
Nearby schools
GreatSchools rating
- 6/10Park Ridge Elementary SchoolGrades: K-5Distance: 1.6 mi
- 4/10H.H. Poole Middle SchoolGrades: 6-8Distance: 0.6 mi
- 5/10Colonial Forge High SchoolGrades: 9-12Distance: 1.3 mi
Schools provided by the listing agent
- Elementary: Winding Creek
- Middle: H.h. Poole
- High: Colonial Forge
- District: Stafford County Public Schools
Source: Bright MLS. This data may not be complete. We recommend contacting the local school district to confirm school assignments for this home.
- $671,5005,575 Square Feet453 Gladiola Way, Stafford, VA 22554Off Market
- $574,0005,575 Square Feet449 Gladiola Way, Stafford, VA 22554Off Market
- $688,7003 bd2 ba2.7k sqft501 Gladiola Way, Stafford, VA 22554Off Market
- $571,0003 bd3 ba2.1k sqft445 Gladiola Way, Stafford, VA 22554Off Market
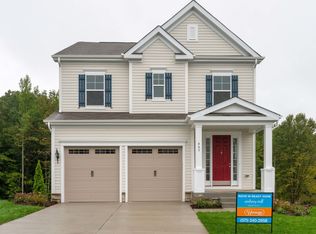
- $750,0004 bd4 ba2.4k sqft448 Gladiola Way, Stafford, VA 22554Sold
- $715,0004 bd4 ba3.3k sqft441 Gladiola Way, Stafford, VA 22554Sold
- $681,2004 bd4 ba2.7k sqft456 Gladiola Way, Stafford, VA 22554Off Market
- $761,8006 bd5 ba4k sqft452 Gladiola Way, Stafford, VA 22554Off Market
A local agent can set up tours, give advice and negotiate with sellers.
Similar homes
- $699,9004 bd5 ba3.2k sqft217 Witch Hazel Ln, Stafford, VA 22554For Sale

 MLS ID #VAST2049924, Brendan Heatherman, Heatherman Homes, LLC.. Bright MLS
 - $779,9005 bd4 ba3.7k sqft502 Pepperidge Dr, Stafford, VA 22554For Sale
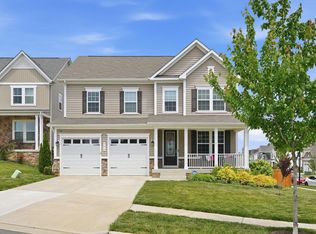 MLS ID #VAST2049116, Dilara Wentz, Keller Williams Capital Properties. Bright MLS
 - $764,9006 bd5 ba4.1k sqft38 Fife St, Stafford, VA 22554For Sale
 MLS ID #VAST2049742, Jim Abed, Berkshire Hathaway HomeServices PenFed Realty. Bright MLS
 - $799,9995 bd5 ba4.8k sqft428 Alder Dr, Stafford, VA 22554For Sale
 MLS ID #VAST2051994, Dilara Wentz, Keller Williams Capital Properties. Bright MLS
 - $689,0004 bd3 ba3.2k sqft111 Rosemary Ln, Stafford, VA 22554For SaleMLS ID #VAST2050326, Dilara Wentz, Keller Williams Capital Properties. Bright MLS
- $769,9004 bd3 ba2.9k sqftLOT 5 Forest Flower Dr, Stafford, VA 22554New ConstructionMLS ID #VAST2046192, Leslie Mytrysak, Coldwell Banker Elite. Bright MLS
- $695,0003 bd3 ba2.3k sqft940 Coriander Ln, Stafford, VA 22554For SaleMLS ID #VAST2051662, Joy Pearson, CTI Real Estate. Bright MLS
- $669,9005 bd4 ba3.2k sqft3 York Ct, Stafford, VA 22554For SaleMLS ID #VAST2047946, Amy Cherry Taylor, Porch & Stable Realty, LLC. Bright MLS
- $760,0005 bd5 ba4k sqft417 Greenstead Dr, Stafford, VA 22554For SaleMLS ID #VAST2051792, Michael Gillies, EXP Realty, LLC. Bright MLS
- $820,0005 bd4 ba4.1k sqft124 Brooke Point Ct, Stafford, VA 22554For SaleMLS ID #VAST2051714, Phillip Brown, Real Broker, LLC. Bright MLS
- $699,0005 bd5 ba3.4k sqft18 Farmview Dr, Stafford, VA 22554For SaleMLS ID #VAST2048946, Kim Scholz, Redfin Corporation. Bright MLS
- $709,9004 bd4 ba3.4k sqft159 Norman Rd, Stafford, VA 22554New ConstructionBright MLS
- $899,9006 bd5 ba4.3k sqft420 Pear Blossom Rd, Stafford, VA 22554For SaleMLS ID #VAST2051006, Carole Riddle, Century 21 Redwood Realty. Bright MLS
- $824,5006 bd5 ba4.3k sqft54 Boxelder Dr, Stafford, VA 22554For SaleMLS ID #VAST2047582, Stephanie Hiner, Berkshire Hathaway HomeServices PenFed Realty. Bright MLS
- $685,0004 bd4 ba3.5k sqft409 Vandegrift Rd, Stafford, VA 22554For SaleMLS ID #VAST2050910, Haben Woldemichael, Nest Realty Fredericksburg. Bright MLS
- $808,0004 bd4 ba3.6k sqft207 Southern View Dr, Fredericksburg, VA 22405For SaleMLS ID #VAST2050768, Kai Harris, Pearson Smith Realty LLC. Bright MLS
- $699,9005 bd4 ba3.6k sqft209 McKittrick Dr, Stafford, VA 22554For SaleMLS ID #VAST2052058, Abuzar Waleed, RE/MAX Galaxy. Bright MLS
- $939,9006 bd5 ba5k sqft39 Oak Rd, Stafford, VA 22556For SaleMLS ID #VAST2051482, Samina Bilal, RE/MAX Galaxy. Bright MLS
- $639,9004 bd4 ba3.3k sqft164 Mistflower Ct, Stafford, VA 22554For SaleMLS ID #VAST2048394, Jeanne DeFeo, Berkshire Hathaway HomeServices PenFed Realty. Bright MLS
- $699,7994 bd4 ba3.3k sqft151 Windflower Way, Stafford, VA 22554For SaleMLS ID #VAST2045764, Dilara Wentz, Keller Williams Capital Properties. Bright MLS
