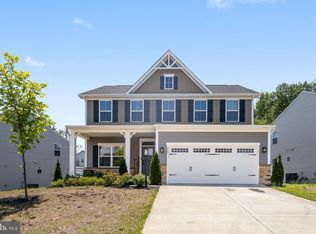
Welcome to this exceptional 2025-built home in the highly desirable Hills at Big Spring community, offering the perfect combination of modern style, quality craftsmanship, and everyday comfort. With over 3,300 square feet of finished living space, this beautifully designed home features five spacious bedrooms, three full bathrooms, and one half bath, providing plenty of room for family, guests, and entertaining. The open-concept main level is filled with natural light and showcases hardwood flooring throughout the main living areas. The gourmet kitchen is designed to impress with premium stainless steel appliances, abundant cabinetry, generous counter space, and a large center island that serves as the heart of the home for cooking, gathering, and entertaining. Upstairs, the expansive primary suite offers a peaceful retreat with a luxurious en-suite bath featuring a soaking tub, separate shower, and dual vanities. The additional bedrooms are generously sized and provide flexibility for family, guests, or a home office. The finished walkout basement adds even more functional living space and is ideal for a recreation room, media room, fitness area, or playroom, while a separate unfinished storage area provides plenty of space for seasonal items and extra belongings. Step outside to the rear deck and enjoy outdoor dining, relaxing, or entertaining while taking in the peaceful surroundings. The attached two-car garage, spacious driveway, and additional street parking provide ample parking for homeowners and guests alike. Additional features include a transferable Vivint monitored security system and the benefits of nearly new construction with modern finishes and energy-efficient features throughout. Conveniently located near shopping, dining, parks, and major commuter routes, this home offers an outstanding opportunity to enjoy luxury living in one of Stafford County's newest and most desirable communities. Directions: Some GPS applications may direct you to the wrong McKittrick Drive because this is a newer community. Please use Exit 140 (Stafford/Route 630), travel east, turn right onto Richmond Highway (US-1), left onto Eskimo Hill Road, left onto Vandergrift Drive, then left onto McKittrick Drive to arrive at 209 McKittrick Driv
Pending
$699,900
209 McKittrick Dr, Stafford, VA 22554
5beds
3,618sqft
Single Family Residence
Built in 2025
6,534 Square Feet Lot
$699,200 Zestimate®
$193/sqft
$75/mo HOA
What's special
Finished walkout basementSpacious drivewayAdditional street parkingOpen-concept main levelModern finishesAttached two-car garageFive spacious bedrooms
- 26 days |
- 328 |
- 28 |
Zillow last checked:
Listing updated:
Listed by:
Abuzar Waleed 703-622-3213,
RE/MAX Galaxy 8888843396
Source: Bright MLS,MLS#: VAST2052058
Facts & features
Interior
Bedrooms & bathrooms
- Bedrooms: 5
- Bathrooms: 4
- Full bathrooms: 3
- 1/2 bathrooms: 1
- Main level bathrooms: 1
Basement
- Area: 1442
Heating
- Central, Heat Pump, Electric
Cooling
- Central Air, Electric
Appliances
- Included: Microwave, Dishwasher, Disposal, Dryer, Energy Efficient Appliances, Ice Maker, Oven, Oven/Range - Electric, Range Hood, Refrigerator, Stainless Steel Appliance(s), Washer, Water Heater, Electric Water Heater
- Laundry: Washer In Unit, Dryer In Unit
Features
- Soaking Tub, Bathroom - Walk-In Shower, Breakfast Area, Open Floorplan, Eat-in Kitchen, Kitchen - Gourmet, Kitchen Island, Primary Bath(s), Recessed Lighting, Walk-In Closet(s)
- Flooring: Luxury Vinyl, Carpet, Wood
- Doors: Sliding Glass
- Windows: Window Treatments
- Basement: Full,Walk-Out Access
- Has fireplace: No
Interior area
- Total structure area: 3,934
- Total interior livable area: 3,618 sqft
- Finished area above ground: 2,492
- Finished area below ground: 1,126
Property
Parking
- Total spaces: 6
- Parking features: Garage Faces Front, Attached, Driveway, Off Street
- Attached garage spaces: 2
- Uncovered spaces: 4
- Details: Garage Sqft: 440
Accessibility
- Accessibility features: Other
Features
- Levels: Three
- Stories: 3
- Patio & porch: Deck, Porch
- Pool features: None
Lot
- Size: 6,534 Square Feet
Details
- Additional structures: Above Grade, Below Grade
- Parcel number: 38K 1 74
- Zoning: A1
- Special conditions: Standard
Construction
Type & style
- Home type: SingleFamily
- Architectural style: Colonial
- Property subtype: Single Family Residence
Materials
- Vinyl Siding
- Foundation: Concrete Perimeter
- Roof: Asphalt
Condition
- Excellent
- New construction: No
- Year built: 2025
Utilities & green energy
- Sewer: Public Sewer
- Water: Public
Community & HOA
Community
- Security: Smoke Detector(s)
- Subdivision: The Hills At Big Spring
HOA
- Has HOA: Yes
- Amenities included: Common Grounds, Jogging Path, Tot Lots/Playground
- HOA fee: $75 monthly
Location
- Region: Stafford
Financial & listing details
- Price per square foot: $193/sqft
- Tax assessed value: $622,800
- Annual tax amount: $6,113
- Date on market: 7/22/2026
- Listing agreement: Exclusive Right To Sell
- Listing terms: Cash,Conventional,FHA,VA Loan,VHDA
- Ownership: Fee Simple
Estimated market value
$699,200
$664,000 - $734,000
$3,818/mo
Price history
| Date | Event | Price |
|---|---|---|
| 7/30/2026 | Pending sale | $699,900$193/sqft |
Source:  Bright MLS #VAST2052058 Report a problem Bright MLS #VAST2052058 Report a problem | ||
| 7/22/2026 | Listed for sale | $699,900$193/sqft |
Source: Bright MLS #VAST2052058 Report a problem | ||
| 7/2/2026 | Listing removed | $699,900$193/sqft |
Source: Bright MLS #VAST2050152 Report a problem | ||
| 6/15/2026 | Listing removed | $699,900$193/sqft |
Source: Bright MLS #VAST2050152 Report a problem | ||
| 6/5/2026 | Listed for sale | $699,900+4.2%$193/sqft |
Source: Bright MLS #VAST2050152 Report a problem | ||
| 3/18/2025 | Sold | $671,385$186/sqft |
Source: Public Record Report a problem | ||
Public tax history
| Year | Property taxes | Tax assessment |
|---|---|---|
| 2025 | $3,452 +329.3% | $575,400 +539.3% |
| 2024 | $804 | $90,000 |
Find assessor info on the county website
Monthly payment
Est. payment
Payment breakdown
Explore the cost of this home by adjusting the details. Changes won't be saved.Climate risks
Neighborhood: 22554
Nearby schools
GreatSchools rating
- 6/10Stafford Elementary SchoolGrades: K-5Distance: 1.9 mi
- 4/10Stafford Middle SchoolGrades: 6-8Distance: 1.5 mi
- 5/10Brooke Point High SchoolGrades: 9-12Distance: 1.5 mi
Schools provided by the listing agent
- District: Stafford County Public Schools
Source: Bright MLS. This data may not be complete. We recommend contacting the local school district to confirm school assignments for this home.
- $633,9854 bd3 ba2.4k sqft205 McKittrick Dr, Stafford, VA 22554Sold
- $694,4205 bd5 ba2.7k sqft213 McKittrick Dr, Stafford, VA 22554Sold
- $672,2455 bd3 ba2.6k sqft201 McKittrick Dr, Stafford, VA 22554Sold
- $664,8505 bd4 ba2.7k sqft159 McKittrick Dr, Stafford, VA 22554Sold
- $719,5094 bd3 ba2.4k sqft217 McKittrick Dr, Stafford, VA 22554Sold
- $687,5752 bd1 ba1.2k sqft206 McKittrick Dr, Stafford, VA 22554Sold
- $686,7604 bd3 ba2.7k sqft210 McKittrick Dr, Stafford, VA 22554Sold
- $685,2154 bd3 ba2.6k sqft155 McKittrick Dr, Stafford, VA 22554Sold
A local agent can set up tours, give advice and negotiate with sellers.
Similar homes
- $690,0005 bd4 ba3.2k sqft324 McKittrick Dr, Stafford, VA 22554For Sale

 MLS ID #VAST2049928, Eunice Rancy, Samson Properties. Bright MLS
 - $685,0004 bd4 ba3.5k sqft409 Vandegrift Rd, Stafford, VA 22554For Sale
 MLS ID #VAST2050910, Haben Woldemichael, Nest Realty Fredericksburg. Bright MLS
 - $749,9995 bd5 ba4k sqft417 Greenstead Dr, Stafford, VA 22554For Sale
 MLS ID #VAST2051792, Michael Gillies, EXP Realty, LLC. Bright MLS
 - $699,0004 bd5 ba3.8k sqft174 Verbena Dr, Stafford, VA 22554For Sale
 MLS ID #VAST2052768, Joseph Perkins, CENTURY 21 New Millennium. Bright MLS
 - $645,0005 bd4 ba3.3k sqftCourthouse Manor, Stafford, VA 22554For SaleMLS ID #VAST2051930, Eric Lutz, Long & Foster Real Estate, Inc.. Bright MLS
- $685,0004 bd4 ba3.3k sqft148 Gardenia Dr, Stafford, VA 22554For SaleMLS ID #VAST2051950, Brittney Hunt, Pearson Smith Realty LLC. Bright MLS
- $714,9905 bd4 ba3.6k sqft56 Iron Master Dr, Stafford, VA 22554For SaleMLS ID #VAST2052404, Julio Cruz, Keller Williams Capital Properties. Bright MLS
- $699,9004 bd4 ba3.4k sqft159 Norman Rd, Stafford, VA 22554New ConstructionBright MLS
- $765,0005 bd4 ba3.4k sqft1055 Aspen Rd, Stafford, VA 22554For SaleMLS ID #VAST2052420, Dilara Wentz, Keller Williams Capital Properties. Bright MLS
- $709,9004 bd3 ba3.3k sqft163 Norman Rd, Stafford, VA 22554New ConstructionBright MLS
- $769,9004 bd3 ba2.9k sqftLOT 5 Forest Flower Dr, Stafford, VA 22554New ConstructionMLS ID #VAST2046192, Leslie Mytrysak, Coldwell Banker Elite. Bright MLS
- $768,5004 bd4 ba3.4k sqft457 Gladiola Way, Stafford, VA 22554For SaleMLS ID #VAST2052126, Ms. Cynthia W Fleet, Elite Realty. Bright MLS
- $655,0005 bd4 ba4.3k sqft14 River Oak Dr, Stafford, VA 22554For SaleMLS ID #VAST2050720, Lisa Sinclair, Century 21 Redwood Realty. Bright MLS
- $785,0005 bd5 ba4.8k sqft428 Alder Dr, Stafford, VA 22554For SaleMLS ID #VAST2051994, Dilara Wentz, Keller Williams Capital Properties. Bright MLS
- $760,0005 bd4 ba4.3k sqft560 Coastal Ave, Stafford, VA 22554For SaleMLS ID #VAST2052228, Bailey Ciufo, Keller Williams Capital Properties. Bright MLS
- $799,9005 bd4 ba3.2k sqft3413 Aquia Dr, Stafford, VA 22554New ConstructionMLS ID #VAST2052454, Emily Schroeder, MacDoc Property Mangement LLC. Bright MLS
- $699,9004 bd4 ba3.4k sqft627 Rock Hill Church Rd, Stafford, VA 22556New ConstructionMLS ID #VAST2052706, Emily Schroeder, MacDoc Property Mangement LLC. Bright MLS
- $628,0004 bd3 ba1.9k sqft1811 Creek Bottom Pl, Stafford, VA 22554For SaleMLS ID #VAST2045488, Wes Stearns, M.O. Wilson Properties. Bright MLS
- $875,0004 bd5 ba4.5k sqft102 Elmsley Ln, Stafford, VA 22554For SaleMLS ID #VAST2052310, Ginger Walker, Coldwell Banker Elite. Bright MLS
- $575,0005 bd3 ba1.9k sqft1808 Creek Bottom Pl, Stafford, VA 22554For SaleMLS ID #VAST2047868, Christy Darrah Margoupis, Berkshire Hathaway HomeServices PenFed Realty. Bright MLS
