Welcome to 441 Gladiola Way, a beautifully maintained 4 bedroom, 3.5 bath home built in 2020 and located in the highly desirable Embrey Mill community. The main level features a dramatic two story entry filled with natural light. Toward the back of the home, the layout opens into a spacious dining area, a well-appointed kitchen with a large island, abundant cabinet space, and a walk-in pantry, all flowing seamlessly into a living room surrounded by windows. A dedicated office space makes working from home easy, and just off the living room, a covered deck overlooks a wooded lot with no neighbor to the side, offering rare privacy and a peaceful backdrop perfect for morning coffee or unwinding at the end of the day. Upstairs, the oversized owner’s suite offers two separate walk-in closets and a private ensuite bathroom with a low-threshold shower. This level also includes three additional bedrooms, a shared full bathroom, and a dedicated laundry room with storage. The lower level features a large rec room, a full bathroom, and additional unfinished space ideal for a future bedroom, workout room, or storage. The home is complete with a fully finished two car garage, Wi-Fi-enabled irrigation, and thoughtful upgrades throughout. Embrey Mill offers a true community-focused lifestyle with two pools, bistro in the community, miles of walking and biking trails, playgrounds, dog parks, sports fields, and a community garden. Residents enjoy frequent neighborhood events, food trucks, and gatherings. This master planned community has convenient access to commuter routes, route 1, I—95, Quantico, Publix, shopping, dining, and more.
Sold for $715,000
$715,000
441 Gladiola Way, Stafford, VA 22554
4beds
3,339sqft
Single Family Residence
Built in 2020
5,588 Square Feet Lot
$715,300 Zestimate®
$214/sqft
$3,756 Estimated rent
Home value
$715,300
$665,000 - $773,000
$3,756/mo
Zestimate® history
Owner options
List your home for rent
$3,756/mo
Rent Zestimate®
Find your next renter with Zillow Rental Manager. Plus, with online applications, you can quickly screen prospective tenants – for free.
$3,756/mo
Rent Zestimate®
Refinance and save
$4,407/mo
Est. payment
Refinancing to a lower rate could help reduce your monthly payments and save thousands over the life of the loan.
$4,407/mo
Est. payment
Explore your selling options
Work with a Zillow partner agent
Leverage their expertise and Zillow's premium Showcase listings to get your home seen by more buyers.
Get startedList with your own agent
Get your home in front of millions of buyers by listing it on Zillow.
Learn how to do itSell it yourself
Take full control of how buyers see your home on Zillow by listing For Sale by Owner (FSBO).
List your homeWhat's special
Zillow last checked:
Listing updated:
Listed by:
Dilara Wentz 425-941-2428,
Keller Williams Capital Properties
Bought with:
MiLyn Ward, 0225221125
Century 21 Redwood Realty
Source: Bright MLS,MLS#: VAST2045912
Facts & features
Interior
Bedrooms & bathrooms
- Bedrooms: 4
- Bathrooms: 4
- Full bathrooms: 3
- 1/2 bathrooms: 1
- Main level bathrooms: 1
Rooms
- Room types: Dining Room, Primary Bedroom, Bedroom 2, Bedroom 3, Bedroom 4, Kitchen, Family Room, Office, Recreation Room, Workshop, Bathroom 2, Bathroom 3, Primary Bathroom, Half Bath
Primary bedroom
- Features: Flooring - Carpet, Walk-In Closet(s)
- Level: Upper
Bedroom 2
- Features: Flooring - Carpet
- Level: Upper
Bedroom 3
- Features: Flooring - Carpet
- Level: Upper
Bedroom 4
- Features: Flooring - Carpet
- Level: Upper
Primary bathroom
- Features: Double Sink, Flooring - Vinyl
- Level: Upper
Bathroom 2
- Features: Flooring - Vinyl
- Level: Upper
Bathroom 3
- Features: Flooring - Vinyl
- Level: Lower
Dining room
- Features: Chair Rail, Crown Molding, Flooring - Vinyl
- Level: Main
Family room
- Features: Flooring - Vinyl
- Level: Main
Half bath
- Features: Flooring - Vinyl
- Level: Main
Kitchen
- Features: Flooring - Vinyl, Granite Counters, Kitchen Island, Eat-in Kitchen, Kitchen - Gas Cooking, Pantry, Double Sink
- Level: Main
Office
- Features: Flooring - Vinyl
- Level: Main
Recreation room
- Features: Flooring - Carpet, Built-in Features
- Level: Lower
Workshop
- Level: Lower
Heating
- Central, Natural Gas
Cooling
- Central Air, Electric
Appliances
- Included: Dishwasher, Disposal, Exhaust Fan, Ice Maker, Oven/Range - Gas, Range Hood, Refrigerator, Stainless Steel Appliance(s), Water Heater, Dryer, Washer, Electric Water Heater
- Laundry: Upper Level
Features
- Ceiling Fan(s), Chair Railings, Dining Area, Family Room Off Kitchen, Open Floorplan, Eat-in Kitchen, Kitchen - Gourmet, Kitchen Island, Kitchen - Table Space, Pantry, Primary Bath(s), Recessed Lighting, Soaking Tub, Upgraded Countertops, Walk-In Closet(s)
- Flooring: Luxury Vinyl, Carpet
- Basement: Interior Entry,Rear Entrance,Walk-Out Access,Workshop
- Has fireplace: No
Interior area
- Total structure area: 3,558
- Total interior livable area: 3,339 sqft
- Finished area above ground: 2,478
- Finished area below ground: 861
Property
Parking
- Total spaces: 2
- Parking features: Garage Faces Front, Garage Door Opener, Inside Entrance, Attached
- Attached garage spaces: 2
Accessibility
- Accessibility features: None
Features
- Levels: Three
- Stories: 3
- Patio & porch: Porch, Enclosed, Deck
- Exterior features: Lawn Sprinkler, Sidewalks, Street Lights
- Pool features: Community
- Has view: Yes
- View description: Trees/Woods
Lot
- Size: 5,588 Square Feet
- Features: Backs to Trees, Rear Yard, Wooded
Details
- Additional structures: Above Grade, Below Grade
- Parcel number: 29G 6 963
- Zoning: PD2
- Special conditions: Standard
Construction
Type & style
- Home type: SingleFamily
- Architectural style: Colonial
- Property subtype: Single Family Residence
Materials
- Stone, Vinyl Siding
- Foundation: Concrete Perimeter
Condition
- New construction: No
- Year built: 2020
Details
- Builder model: York
- Builder name: K Hovnanian
Utilities & green energy
- Sewer: Public Sewer
- Water: Public
Community & HOA
Community
- Features: Pool
- Subdivision: Embrey Mill
HOA
- Has HOA: Yes
- Amenities included: Basketball Court, Clubhouse, Dog Park, Jogging Path, Picnic Area, Pool, Recreation Facilities, Tot Lots/Playground, Common Grounds, Bike Trail, Volleyball Courts
- Services included: Common Area Maintenance, Management, Reserve Funds, Snow Removal, Trash, Pool(s), Road Maintenance, Recreation Facility
- HOA fee: $143 monthly
Location
- Region: Stafford
Financial & listing details
- Price per square foot: $214/sqft
- Tax assessed value: $592,200
- Annual tax amount: $5,547
- Date on market: 2/12/2026
- Listing agreement: Exclusive Right To Sell
- Listing terms: Cash,Conventional,FHA,VA Loan
- Inclusions: Washer And Dryer
- Exclusions: Tv In Living Room.
- Ownership: Fee Simple
Price history
| Date | Event | Price |
|---|---|---|
| 4/21/2026 | Sold | $715,000$214/sqft |
Source:  Bright MLS #VAST2045912 Report a problem Bright MLS #VAST2045912 Report a problem | ||
| 3/21/2026 | Contingent | $715,000$214/sqft |
Source: Bright MLS #VAST2045912 Report a problem | ||
| 3/12/2026 | Price change | $715,000-2.7%$214/sqft |
Source: Bright MLS #VAST2045912 Report a problem | ||
| 3/6/2026 | Price change | $734,7500%$220/sqft |
Source: Bright MLS #VAST2045912 Report a problem | ||
| 2/28/2026 | Price change | $734,8000%$220/sqft |
Source: Bright MLS #VAST2045912 Report a problem | ||
| 2/19/2026 | Price change | $734,9000%$220/sqft |
Source: Bright MLS #VAST2045912 Report a problem | ||
| 2/13/2026 | Listed for sale | $735,000-1.3%$220/sqft |
Source: Bright MLS #VAST2045912 Report a problem | ||
| 2/9/2026 | Listing removed | $744,900$223/sqft |
Source: Bright MLS #VAST2044774 Report a problem | ||
| 2/6/2026 | Price change | $744,9000%$223/sqft |
Source: Bright MLS #VAST2044774 Report a problem | ||
| 1/14/2026 | Listed for sale | $745,000+14.6%$223/sqft |
Source: Bright MLS #VAST2044774 Report a problem | ||
| 4/7/2023 | Sold | $650,000+2.4%$195/sqft |
Source: Bright MLS #VAST2019076 Report a problem | ||
| 3/11/2023 | Pending sale | $635,000$190/sqft |
Source: Bright MLS #VAST2019076 Report a problem | ||
| 3/10/2023 | Listed for sale | $635,000+32.9%$190/sqft |
Source: Bright MLS #VAST2019076 Report a problem | ||
| 5/29/2020 | Sold | $477,936+3723.5%$143/sqft |
Source: Public Record Report a problem | ||
| 10/7/2019 | Listing removed | $12,500$4/sqft |
Source: K Hovnanian Homes Report a problem | ||
| 7/19/2019 | Price change | $12,500-37.5%$4/sqft |
Source: K Hovnanian Homes Report a problem | ||
| 10/2/2018 | Listed for sale | $20,000$6/sqft |
Source: K Hovnanian Homes Report a problem | ||
Public tax history
| Year | Property taxes | Tax assessment |
|---|---|---|
| 2025 | $5,470 +3.4% | $592,200 |
| 2024 | $5,292 +6.8% | $592,200 +7.3% |
| 2023 | $4,953 +5.6% | $551,900 |
| 2022 | $4,691 +9.8% | $551,900 +25.3% |
| 2021 | $4,273 | $440,500 |
| 2020 | -- | $440,500 +203.8% |
| 2019 | $1,465 | $145,000 |
| 2018 | -- | -- |
Find assessor info on the county website
Neighborhood: 22554
Nearby homes
- $571,0003 bd3 ba2.1k sqft445 Gladiola Way, Stafford, VA 22554Off Market
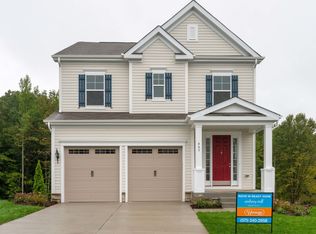
- $570,5005,575 Square Feet449 Gladiola Way, Stafford, VA 22554Off Market
- $666,7005,575 Square Feet453 Gladiola Way, Stafford, VA 22554Off Market
- $750,0004 bd4 ba2.4k sqft448 Gladiola Way, Stafford, VA 22554Sold

- $734,0005 bd4 ba2.7k sqft444 Gladiola Way, Stafford, VA 22554Sold
- $655,8004 bd3 ba-- sqft401 Gladiola, Stafford, VA 22554Off Market
- $768,5004 bd4 ba3.4k sqft457 Gladiola Way, Stafford, VA 22554For Sale
- $682,0005 bd4 ba3.4k sqft428 Gladiola Way, Stafford, VA 22554Sold
Nearby schools
GreatSchools rating
- 6/10Park Ridge Elementary SchoolGrades: K-5Distance: 1.6 mi
- 4/10H.H. Poole Middle SchoolGrades: 6-8Distance: 0.5 mi
- 5/10Colonial Forge High SchoolGrades: 9-12Distance: 1.3 mi
Schools provided by the listing agent
- District: Stafford County Public Schools
Source: Bright MLS. This data may not be complete. We recommend contacting the local school district to confirm school assignments for this home.
Get a cash offer in 3 minutes
Find out how much your home could sell for in as little as 3 minutes with a no-obligation cash offer.
Estimated market value
$715,300
Get a cash offer in 3 minutes
Find out how much your home could sell for in as little as 3 minutes with a no-obligation cash offer.
Estimated market value
$715,300
- Virginia
- Stafford County
- Stafford
- 22554
- 441 Gladiola Way
Nearby cities
Nearby neighborhoods
Nearby zip codes
Other Stafford Topics
