Welcome home to this impeccably maintained single family home in the sought after neighborhood of Embrey Mill. Built in 2018, the owners chose just about every premium upgrade available as they designed this house. Once it was theirs, they took to renovating the primary bath, half bath, primary closet, basement, pantry, backyard and so much more. Wide planked hardwood floors lead you through the entrance past the mudroom and into the open floor plan boasting a gourmet kitchen, formal dining area and sprawling family room. This home is flooded with natural light from the expansive windows on each above grade level. From the oversized kitchen island to the deck, patio, built in fireplace and finished basement with wet bar, this home is an entertainer's dream come true. Customizable to many lifestyles you'll find no shortage of flexible spaces that can be used for a home office, playroom, game room, home theatre, library and so much more. The impressive Embrey Mill subdivision amenities include multiple pools, playgrounds, clubhouse, walking and jogging paths and more!
Sold for $734,000
Street View
$734,000
444 Gladiola Way, Stafford, VA 22554
5beds
2,736sqft
Single Family Residence
Built in 2018
4,878 Square Feet Lot
$731,200 Zestimate®
$268/sqft
$3,581 Estimated rent
Home value
$731,200
$695,000 - $768,000
$3,581/mo
Zestimate® history
Owner options
List your home for rent
$3,581/mo
Rent Zestimate®
Find your next renter with Zillow Rental Manager. Plus, with online applications, you can quickly screen prospective tenants – for free.
$3,581/mo
Rent Zestimate®
Refinance and save
$4,519/mo
Est. payment
Refinancing to a lower rate could help reduce your monthly payments and save thousands over the life of the loan.
$4,519/mo
Est. payment
Explore your selling options
Work with a Zillow partner agent
Leverage their expertise and Zillow's premium Showcase listings to get your home seen by more buyers.
Get startedList with your own agent
Get your home in front of millions of buyers by listing it on Zillow.
Learn how to do itSell it yourself
Take full control of how buyers see your home on Zillow by listing For Sale by Owner (FSBO).
List your homeWhat's special
Multiple poolsWet barHome theatreOpen floor planHalf bathOversized kitchen islandFormal dining area
Zillow last checked:
Listing updated:
Listed by:
Alex Londono 571-305-0121,
CENTURY 21 New Millennium
Bought with:
Davene Barton, 0225258151
EXP Realty, LLC
Source: Bright MLS,MLS#: VAST2027482
Facts & features
Interior
Bedrooms & bathrooms
- Bedrooms: 5
- Bathrooms: 4
- Full bathrooms: 3
- 1/2 bathrooms: 1
- Main level bathrooms: 1
Basement
- Area: 112
Heating
- Forced Air, Natural Gas
Cooling
- Central Air, Electric
Appliances
- Included: Microwave, Built-In Range, Cooktop, Dishwasher, Disposal, Dryer, Exhaust Fan, Ice Maker, Double Oven, Oven, Range Hood, Refrigerator, Stainless Steel Appliance(s), Washer, Water Dispenser, Water Heater, Electric Water Heater
- Laundry: Washer In Unit, Dryer In Unit
Features
- Attic, Ceiling Fan(s), Dining Area, Family Room Off Kitchen, Open Floorplan, Formal/Separate Dining Room, Eat-in Kitchen, Kitchen - Gourmet, Kitchen Island, Pantry, Primary Bath(s), Recessed Lighting, Soaking Tub, Bathroom - Tub Shower, Walk-In Closet(s), Bar
- Flooring: Carpet, Wood
- Windows: Sliding, Screens, Double Pane Windows, Window Treatments
- Basement: Partial,Side Entrance,Walk-Out Access,Finished
- Has fireplace: No
Interior area
- Total structure area: 2,848
- Total interior livable area: 2,736 sqft
- Finished area above ground: 2,736
Property
Parking
- Total spaces: 4
- Parking features: Storage, Garage Faces Front, Garage Door Opener, Inside Entrance, Attached, Driveway
- Attached garage spaces: 2
- Uncovered spaces: 2
Accessibility
- Accessibility features: None
Features
- Levels: Three
- Stories: 3
- Pool features: Community
Lot
- Size: 4,878 Square Feet
Details
- Additional structures: Above Grade
- Parcel number: 29G 6 993
- Zoning: PD2
- Special conditions: Standard
Construction
Type & style
- Home type: SingleFamily
- Architectural style: Colonial
- Property subtype: Single Family Residence
Materials
- Vinyl Siding
- Foundation: Concrete Perimeter
Condition
- New construction: No
- Year built: 2018
Utilities & green energy
- Sewer: Public Sewer
- Water: Public
Green energy
- Energy generation: PV Solar Array(s) Owned
Community & HOA
Community
- Subdivision: Embrey Mill
HOA
- Has HOA: Yes
- Amenities included: Pool, Tot Lots/Playground, Jogging Path, Clubhouse, Fitness Center
- Services included: Trash, Snow Removal, Common Area Maintenance
- HOA fee: $138 monthly
- HOA name: EMBREY MILL
Location
- Region: Stafford
Financial & listing details
- Price per square foot: $268/sqft
- Tax assessed value: $551,600
- Annual tax amount: $4,689
- Date on market: 3/7/2024
- Listing agreement: Exclusive Right To Sell
- Listing terms: VA Loan,FHA,Conventional,Cash
- Ownership: Fee Simple
Price history
| Date | Event | Price |
|---|---|---|
| 4/5/2024 | Sold | $734,000+1.4%$268/sqft |
Source:  Bright MLS #VAST2027482 Report a problem Bright MLS #VAST2027482 Report a problem | ||
| 3/13/2024 | Contingent | $724,000$265/sqft |
Source: Bright MLS #VAST2027482 Report a problem | ||
| 3/7/2024 | Listed for sale | $724,000+41.5%$265/sqft |
Source: Bright MLS #VAST2027482 Report a problem | ||
| 10/1/2018 | Sold | $511,515$187/sqft |
Source: Public Record Report a problem | ||
Public tax history
| Year | Property taxes | Tax assessment |
|---|---|---|
| 2025 | $5,531 +3.4% | $598,900 |
| 2024 | $5,352 +8.1% | $598,900 +8.6% |
| 2023 | $4,951 +5.6% | $551,600 |
| 2022 | $4,689 +7.8% | $551,600 +23% |
| 2021 | $4,350 | $448,500 |
| 2020 | $4,350 +1.7% | $448,500 +5.9% |
| 2019 | $4,278 | $423,600 +45.3% |
| 2018 | -- | $291,500 |
Find assessor info on the county website
Neighborhood: 22554
Nearby homes
- $750,0004 bd4 ba2.4k sqft448 Gladiola Way, Stafford, VA 22554Sold

- $662,0004 bd3 ba2.4k sqft440 Gladiola Way, Stafford, VA 22554Off Market
- $631,0004 bd3 ba2.7k sqft436 Gladiola Way, Stafford, VA 22554Off Market
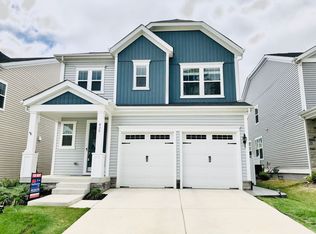
- $758,8006 bd5 ba4k sqft452 Gladiola Way, Stafford, VA 22554Off Market
- $679,0004 bd4 ba2.7k sqft456 Gladiola Way, Stafford, VA 22554Off Market
- $571,0003 bd3 ba2.1k sqft445 Gladiola Way, Stafford, VA 22554Off Market
- $682,0005 bd4 ba3.4k sqft428 Gladiola Way, Stafford, VA 22554Sold
- $635,0004 bd4 ba2.4k sqft432 Gladiola Way, Stafford, VA 22554Sold
Nearby schools
GreatSchools rating
- 6/10Park Ridge Elementary SchoolGrades: K-5Distance: 1.6 mi
- 4/10H.H. Poole Middle SchoolGrades: 6-8Distance: 0.6 mi
- 5/10Colonial Forge High SchoolGrades: 9-12Distance: 1.2 mi
Schools provided by the listing agent
- Elementary: Winding Creek
- Middle: H.h. Poole
- High: Colonial Forge
- District: Stafford County Public Schools
Source: Bright MLS. This data may not be complete. We recommend contacting the local school district to confirm school assignments for this home.
Get a cash offer in 3 minutes
Find out how much your home could sell for in as little as 3 minutes with a no-obligation cash offer.
Estimated market value
$731,200
Get a cash offer in 3 minutes
Find out how much your home could sell for in as little as 3 minutes with a no-obligation cash offer.
Estimated market value
$731,200
- Virginia
- Stafford County
- Stafford
- 22554
- 444 Gladiola Way
Nearby cities
Nearby neighborhoods
Nearby zip codes
Other Stafford Topics
