Welcome to Embrey Mill in Stafford! This beautiful home features a stunning gourmet kitchen with elegant espresso cabinetry, offering both style and exquisite design. The rich, dark tones of the cabinets complement modern appliances and ample counter space, making it perfect for cooking and entertaining. The office is designed to maximize natural light with large windows. The kitchen is both a chef's dream and a centerpiece of the home. The upstairs boasts an expansive primary bedroom offering a serene retreat with ample space for a sitting area and large windows that fill the room with natural light. Add a chaise lounge create your color palette with soft neutral colors. The primary bathroom features a separate glass enclosed shower, a deep soaking tub, and dual vanities. The additional large bedrooms provide plenty of space for family or guests. The recreation room is great for a theatre room and the backyard is fenced in for relaxation and fun. The community features a clubhouse, outside pool, walking trails, and more. Enjoy the Embrey House Cafe.
Sold for $635,000
$635,000
432 Gladiola Way, Stafford, VA 22554
4beds
2,468sqft
Single Family Residence
Built in 2019
4,878 Square Feet Lot
$633,800 Zestimate®
$257/sqft
$3,371 Estimated rent
Home value
$633,800
$583,000 - $685,000
$3,371/mo
Zestimate® history
Owner options
List your home for rent
$3,371/mo
Rent Zestimate®
Find your next renter with Zillow Rental Manager. Plus, with online applications, you can quickly screen prospective tenants – for free.
$3,371/mo
Rent Zestimate®
Refinance and save
$3,951/mo
Est. payment
Refinancing to a lower rate could help reduce your monthly payments and save thousands over the life of the loan.
$3,951/mo
Est. payment
Explore your selling options
Work with a Zillow partner agent
Leverage their expertise and Zillow's premium Showcase listings to get your home seen by more buyers.
Get startedList with your own agent
Get your home in front of millions of buyers by listing it on Zillow.
Learn how to do itSell it yourself
Take full control of how buyers see your home on Zillow by listing For Sale by Owner (FSBO).
List your homeWhat's special
Modern appliancesSerene retreatExpansive primary bedroomAmple counter spaceLarge windowsNatural lightMaximize natural light
Zillow last checked:
Listing updated:
Listed by:
Linda Lewis 703-298-8252,
EXP Realty, LLC
Bought with:
Luci Graikowski, 0225244891
United Real Estate Premier
Source: Bright MLS,MLS#: VAST2034432
Facts & features
Interior
Bedrooms & bathrooms
- Bedrooms: 4
- Bathrooms: 4
- Full bathrooms: 3
- 1/2 bathrooms: 1
- Main level bathrooms: 1
Rooms
- Room types: Dining Room, Primary Bedroom, Bedroom 2, Bedroom 3, Bedroom 4, Kitchen, Family Room, Foyer, Office, Recreation Room, Bathroom 2, Primary Bathroom
Primary bedroom
- Features: Flooring - Carpet
- Level: Upper
- Area: 240 Square Feet
- Dimensions: 16 X 15
Bedroom 2
- Features: Flooring - Carpet
- Level: Upper
- Area: 110 Square Feet
- Dimensions: 11 X 10
Bedroom 3
- Features: Flooring - Carpet
- Level: Upper
- Area: 110 Square Feet
- Dimensions: 11 X 10
Bedroom 4
- Level: Upper
Primary bathroom
- Level: Upper
Bathroom 2
- Level: Upper
Dining room
- Level: Main
- Area: 120 Square Feet
- Dimensions: 12 X 10
Family room
- Features: Flooring - Carpet, Fireplace - Gas
- Level: Main
- Area: 240 Square Feet
- Dimensions: 16 X 15
Foyer
- Features: Flooring - HardWood
- Level: Main
- Area: 190 Square Feet
- Dimensions: 19 X 10
Kitchen
- Features: Flooring - Vinyl
- Level: Main
- Area: 156 Square Feet
- Dimensions: 13 X 12
Office
- Level: Main
Recreation room
- Level: Lower
Heating
- Forced Air, Programmable Thermostat, Central, Natural Gas
Cooling
- Central Air, Electric
Appliances
- Included: Dishwasher, Disposal, Exhaust Fan, Microwave, Refrigerator, Electric Water Heater
Features
- Attic, Family Room Off Kitchen, Kitchen - Gourmet, Kitchen Island, Dining Area, Upgraded Countertops, Floor Plan - Traditional, 9'+ Ceilings
- Doors: Insulated
- Windows: Insulated Windows
- Basement: Rear Entrance,Sump Pump,Finished,Walk-Out Access
- Has fireplace: No
Interior area
- Total structure area: 2,714
- Total interior livable area: 2,468 sqft
- Finished area above ground: 2,468
- Finished area below ground: 0
Property
Parking
- Total spaces: 2
- Parking features: Garage Faces Front, Concrete, Attached
- Attached garage spaces: 2
- Has uncovered spaces: Yes
Accessibility
- Accessibility features: None
Features
- Levels: Three
- Stories: 3
- Pool features: None
Lot
- Size: 4,878 Square Feet
Details
- Additional structures: Above Grade, Below Grade
- Parcel number: 29G 6 990
- Zoning: PD2
- Special conditions: Standard
Construction
Type & style
- Home type: SingleFamily
- Architectural style: Colonial
- Property subtype: Single Family Residence
Materials
- Vinyl Siding
- Foundation: Concrete Perimeter
- Roof: Asphalt
Condition
- New construction: No
- Year built: 2019
Details
- Builder model: YORK II
- Builder name: K HOVNANIAN HOMES
Utilities & green energy
- Sewer: Public Sewer
- Water: Public
- Utilities for property: Cable Available
Community & HOA
Community
- Subdivision: Embrey Mill
HOA
- Has HOA: Yes
- Amenities included: Clubhouse, Dog Park, Fitness Center, Jogging Path, Pool
- Services included: Trash
- HOA fee: $138 monthly
- HOA name: EMBREY MILL
Location
- Region: Stafford
Financial & listing details
- Price per square foot: $257/sqft
- Tax assessed value: $555,700
- Annual tax amount: $5,039
- Date on market: 11/25/2024
- Listing agreement: Exclusive Right To Sell
- Listing terms: Cash,Conventional,FHA,VA Loan
- Ownership: Fee Simple
- Road surface type: Black Top
Price history
| Date | Event | Price |
|---|---|---|
| 4/2/2025 | Sold | $635,000-0.8%$257/sqft |
Source:  Bright MLS #VAST2034432 Report a problem Bright MLS #VAST2034432 Report a problem | ||
| 2/28/2025 | Pending sale | $640,000$259/sqft |
Source: Bright MLS #VAST2034432 Report a problem | ||
| 2/19/2025 | Contingent | $640,000$259/sqft |
Source: Bright MLS #VAST2034432 Report a problem | ||
| 2/19/2025 | Price change | $640,000-2.3%$259/sqft |
Source: Bright MLS #VAST2034432 Report a problem | ||
| 1/21/2025 | Price change | $655,000-0.8%$265/sqft |
Source: Bright MLS #VAST2034432 Report a problem | ||
| 1/10/2025 | Listed for sale | $660,000$267/sqft |
Source: Bright MLS #VAST2034432 Report a problem | ||
| 1/2/2025 | Contingent | $660,000$267/sqft |
Source: Bright MLS #VAST2034432 Report a problem | ||
| 12/10/2024 | Price change | $660,000-2.2%$267/sqft |
Source: Bright MLS #VAST2034432 Report a problem | ||
| 11/25/2024 | Listed for sale | $675,000+46.4%$274/sqft |
Source: Bright MLS #VAST2034432 Report a problem | ||
| 9/13/2019 | Sold | $461,223+12.5%$187/sqft |
Source: Public Record Report a problem | ||
| 7/19/2019 | Listed for sale | $409,990$166/sqft |
Source: K Hovnanian Homes Report a problem | ||
Public tax history
| Year | Property taxes | Tax assessment |
|---|---|---|
| 2025 | $5,132 +3.4% | $555,700 |
| 2024 | $4,966 +8.4% | $555,700 +8.8% |
| 2023 | $4,583 +5.6% | $510,600 |
| 2022 | $4,340 +7.7% | $510,600 +22.9% |
| 2021 | $4,030 | $415,500 |
| 2020 | $4,030 +4.4% | $415,500 +5.6% |
| 2019 | $3,861 | $393,600 |
| 2018 | -- | -- |
Find assessor info on the county website
Neighborhood: 22554
Nearby homes
- $682,0005 bd4 ba3.4k sqft428 Gladiola Way, Stafford, VA 22554Sold
- $623,8004 bd3 ba-- sqft401 Gladiola, Stafford, VA 22554Off Market
- $628,8004 bd3 ba2.7k sqft436 Gladiola Way, Stafford, VA 22554Off Market
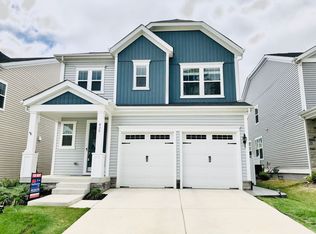
- $596,0004,791 Square Feet424 Gladiola Way, Stafford, VA 22554Off Market
- $656,6004 bd3 ba2.4k sqft440 Gladiola Way, Stafford, VA 22554Off Market
- $734,0005 bd4 ba2.7k sqft444 Gladiola Way, Stafford, VA 22554Sold
- $615,5004,878 Square Feet417 Boxelder Dr, Stafford, VA 22554Off Market
- $650,0004 bd4 ba3.3k sqft421 Boxelder Dr, Stafford, VA 22554Sold
Nearby schools
GreatSchools rating
- 6/10Park Ridge Elementary SchoolGrades: K-5Distance: 1.6 mi
- 4/10H.H. Poole Middle SchoolGrades: 6-8Distance: 0.5 mi
- 5/10Colonial Forge High SchoolGrades: 9-12Distance: 1.2 mi
Schools provided by the listing agent
- High: North Stafford
- District: Stafford County Public Schools
Source: Bright MLS. This data may not be complete. We recommend contacting the local school district to confirm school assignments for this home.
Get a cash offer in 3 minutes
Find out how much your home could sell for in as little as 3 minutes with a no-obligation cash offer.
Estimated market value
$633,800
Get a cash offer in 3 minutes
Find out how much your home could sell for in as little as 3 minutes with a no-obligation cash offer.
Estimated market value
$633,800
- Virginia
- Stafford County
- Stafford
- 22554
- 432 Gladiola Way
Nearby cities
Nearby neighborhoods
Nearby zip codes
Other Stafford Topics
