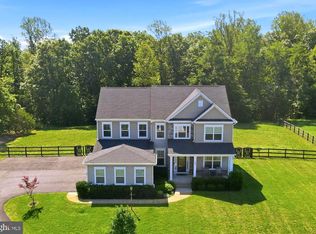
Welcome to 99 Black Hawk Drive, Stafford, VA 22554—a beautifully crafted 2020 estate offering more than 4,649 square feet of finished living space on a spacious 1.1-acre corner lot. This impressive residence features five bedrooms, three-and-a-half bathrooms, and a three-car attached garage. The thoughtfully designed interior showcases hardwood flooring, plush carpeting, two electric fireplaces, and generous living and entertaining areas. The gourmet kitchen features stainless steel appliances, a cooktop with canopy range hood, an oven and built-in microwave combination, a trash compactor, abundant cabinetry, and a spacious breakfast area. The expansive primary suite includes a walk-in closet and private bathroom, while the dedicated office provides an ideal work-from-home environment. The fully finished lower level offers flexible space for recreation, fitness, a home theater, or entertaining and includes a built-in bar. Outside, enjoy the covered front porch, huge patio, outdoor jacuzzi, storage shed, expansive yard, and irrigation system—perfect for relaxing and hosting memorable gatherings. Freshly painted and situated within an established Stafford community, this remarkable property delivers an exceptional combination of luxury, space, privacy, and modern convenience.
For sale
$849,999
99 Black Hawk Dr, Stafford, VA 22554
5beds
4,649sqft
:
Get pre-qualified$5,250/mo
Single Family Residence
Built in 2020
1.01 Acres Lot
$839,100 Zestimate®
$183/sqft
$40/mo HOA
What's special
Irrigation systemPlush carpetingTwo electric fireplacesFully finished lower levelBuilt-in barThree-car attached garageStorage shed
- 6 days |
- 174 |
- 4 |
Zillow last checked:
Listing updated:
Listed by:
Ben Kessie 571-243-1518,
RE/MAX Galaxy 8888843396,
Co-Listing Agent: Maahir Mubeen Ather 571-839-5133,
RE/MAX Galaxy
Source: Bright MLS,MLS#: VAST2052248
Facts & features
Interior
Bedrooms & bathrooms
- Bedrooms: 5
- Bathrooms: 4
- Full bathrooms: 3
- 1/2 bathrooms: 1
- Main level bathrooms: 1
Basement
- Area: 0
Heating
- Forced Air, Electric
Cooling
- Central Air, Electric
Appliances
- Included: Microwave, Cooktop, Dishwasher, Disposal, Dryer, Exhaust Fan, Oven, Range Hood, Washer, Water Heater, Electric Water Heater
Features
- Basement: Walk-Out Access
- Number of fireplaces: 2
- Fireplace features: Electric
Interior area
- Total structure area: 4,649
- Total interior livable area: 4,649 sqft
- Finished area above ground: 4,649
- Finished area below ground: 0
Property
Parking
- Total spaces: 3
- Parking features: Garage Faces Front, Attached
- Attached garage spaces: 3
Accessibility
- Accessibility features: Accessible Doors, >84" Garage Door
Features
- Levels: Three
- Stories: 3
- Patio & porch: Deck, Patio, Roof
- Exterior features: Lawn Sprinkler
- Pool features: None
- Has spa: Yes
- Spa features: Hot Tub
Lot
- Size: 1.01 Acres
Details
- Additional structures: Above Grade, Below Grade
- Parcel number: 39 77
- Zoning: A1
- Special conditions: Standard
Construction
Type & style
- Home type: SingleFamily
- Architectural style: Traditional
- Property subtype: Single Family Residence
Materials
- Vinyl Siding
- Foundation: Slab
Condition
- New construction: No
- Year built: 2020
Utilities & green energy
- Sewer: Septic = # of BR
- Water: Public
Community & HOA
Community
- Subdivision: Black Hawk Ridge
HOA
- Has HOA: Yes
- HOA fee: $480 annually
Location
- Region: Stafford
Financial & listing details
- Price per square foot: $183/sqft
- Tax assessed value: $772,400
- Annual tax amount: $7,581
- Date on market: 7/31/2026
- Listing agreement: Exclusive Right To Sell
- Ownership: Fee Simple
Estimated market value
$839,100
$797,000 - $881,000
$3,781/mo
Price history
| Date | Event | Price |
|---|---|---|
| 7/31/2026 | Listed for sale | $849,999+38%$183/sqft |
Source:  Bright MLS #VAST2052248 Report a problem Bright MLS #VAST2052248 Report a problem | ||
| 10/9/2020 | Sold | $615,921$132/sqft |
Source: Public Record Report a problem | ||
Public tax history
| Year | Property taxes | Tax assessment |
|---|---|---|
| 2025 | $7,076 +3.4% | $766,100 |
| 2024 | $6,846 +19.8% | $766,100 +20.3% |
| 2023 | $5,716 +5.6% | $636,900 |
| 2022 | $5,414 +10.1% | $636,900 +25.7% |
| 2021 | $4,916 +533.5% | $506,800 +533.5% |
| 2020 | $776 | $80,000 |
| 2019 | -- | $80,000 -37% |
| 2018 | $1,257 | $127,000 |
| 2017 | $1,257 | $127,000 |
| 2016 | $1,257 | $127,000 |
| 2015 | -- | $127,000 |
| 2014 | -- | $127,000 |
Find assessor info on the county website
Monthly payment
Est. payment
Payment breakdown
Explore the cost of this home by adjusting the details. Changes won't be saved.Climate risks
Neighborhood: 22554
Nearby schools
GreatSchools rating
- 6/10Stafford Elementary SchoolGrades: K-5Distance: 1.3 mi
- 4/10Stafford Middle SchoolGrades: 6-8Distance: 0.4 mi
- 5/10Brooke Point High SchoolGrades: 9-12Distance: 0.2 mi
Schools provided by the listing agent
- District: Stafford County Public Schools
Source: Bright MLS. This data may not be complete. We recommend contacting the local school district to confirm school assignments for this home.
- $958,7005 bd4 ba5.5k sqft100 Black Hawk Dr, Stafford, VA 22554Off Market
- $615,0004 bd3 ba2.1k sqft61 Black Hawk Dr, Stafford, VA 22554Sold

- $699,1004 bd2 ba2.7k sqft101 Black Hawk Dr, Stafford, VA 22554Off Market
- $757,5005 bd5 ba5.4k sqft74 Dishpan Ln, Stafford, VA 22554Off Market
- $780,0005 bd4 ba4.6k sqft103 Black Hawk Dr, Stafford, VA 22554Sold
- $881,4004 bd5 ba4.6k sqft121 Black Hawk, Stafford, VA 22554Off Market
- $808,9004 bd4 ba4.3k sqft125 Black Hawk, Stafford, VA 22554Off Market
- $489,5003 bd2 ba1.4k sqft71 Dishpan Ln, Stafford, VA 22554Off Market
A local agent can set up tours, give advice and negotiate with sellers.
Similar homes
- $820,0005 bd4 ba4.1k sqft124 Brooke Point Ct, Stafford, VA 22554For Sale
 MLS ID #VAST2051714, Phillip Brown, Real Broker, LLC. Bright MLS
 - $775,0006 bd5 ba4.1k sqft40 Fife St, Stafford, VA 22554For Sale
 MLS ID #VAST2052682, Jennifer Rivera, Blue and Gray Realty, LLC. Bright MLS
 - $765,0005 bd4 ba4.2k sqft59 Twin Hill Ln, Stafford, VA 22554For Sale
 MLS ID #VAST2052538, Victoria Balitcaia, Samson Properties. Bright MLS
 - $749,9005 bd4 ba4.4k sqft220 Almond Dr, Stafford, VA 22554For Sale
 MLS ID #VAST2052408, Rod Obee, EXP Realty, LLC. Bright MLS
 - $734,9005 bd4 ba3.8k sqft124 Brittany Manor Way, Stafford, VA 22554For SaleMLS ID #VAST2051300, Mike Unruh, Keller Williams Capital Properties. Bright MLS
- $799,0005 bd4 ba5.4k sqft270 Telegraph Rd, Stafford, VA 22554For SaleMLS ID #VAST2051026, Lindsay Summa, Century 21 Redwood Realty. Bright MLS
- $835,0004 bd5 ba3.3k sqft2267 Camp Geary Ln, Stafford, VA 22554For SaleMLS ID #VAST2050970, Christian Price, Keller Williams Realty Dulles. Bright MLS
- $765,0005 bd4 ba4.3k sqft560 Coastal Ave, Stafford, VA 22554For SaleMLS ID #VAST2052228, Bailey Ciufo, Keller Williams Capital Properties. Bright MLS
- $939,9006 bd5 ba5k sqft39 Oak Rd, Stafford, VA 22556For SaleMLS ID #VAST2051482, Samina Bilal, RE/MAX Galaxy. Bright MLS
- $939,9005 bd5 ba4.7k sqft1 Knob Creek Ct, Stafford, VA 22556For SaleMLS ID #VAST2051580, Orlando Campos, International Real Estate Company. Bright MLS
- $650,0005 bd3 ba2.9k sqft11 Holly Brooke Ct, Stafford, VA 22554For SaleMLS ID #VAST2050200, Eric Carrington, eXp Realty LLC. Bright MLS
- $850,0005 bd4 ba4.4k sqft10 Quarter Horse Ct, Stafford, VA 22556For SaleMLS ID #VAST2049458, Heather Ferris, Coldwell Banker Elite. Bright MLS
- $695,0004 bd4 ba3.5k sqft223 Smokebush Dr, Stafford, VA 22554For SaleMLS ID #VAST2052452, Stephanie Hiner, Berkshire Hathaway HomeServices PenFed Realty. Bright MLS
- $895,0004 bd5 ba4.9k sqft101 Snowy Egret Way, Fredericksburg, VA 22406For SaleMLS ID #VAST2052036, Amy Cherry Taylor, Porch & Stable Realty, LLC. Bright MLS
- $915,0005 bd5 ba4.2k sqft196 McPherson Dr, Fredericksburg, VA 22406For SaleMLS ID #VAST2052156, William Bethards, Berkshire Hathaway HomeServices PenFed Realty. Bright MLS
- $820,0004 bd4 ba4.3k sqft23 Longwood Dr, Stafford, VA 22556For SaleMLS ID #VAST2050080, Rosemary Mannarino, EXP Realty, LLC. Bright MLS
- $950,0006 bd5 ba5.7k sqft3 Ludwell Ln, Stafford, VA 22554For SaleMLS ID #VAST2051240, Tiffany Aquino, Redfin Corporation. Bright MLS
- $699,0005 bd5 ba3.4k sqft18 Farmview Dr, Stafford, VA 22554For SaleMLS ID #VAST2048946, Kim Scholz, Redfin Corporation. Bright MLS
- $659,9005 bd4 ba3.2k sqft3 York Ct, Stafford, VA 22554For SaleMLS ID #VAST2047946, Amy Cherry Taylor, Porch & Stable Realty, LLC. Bright MLS
- $860,0005 bd4 ba4.4k sqft4308 George Frye Cir, Woodbridge, VA 22193For SaleMLS ID #VAPW2127216, Christopher Logan, RE/MAX Allegiance. Bright MLS
