Beautiful and spacious home featuring 5 bedrooms and 5 bathrooms, offering an elegant layout with generous living areas and modern finishes throughout. The main level showcases bright open spaces, stylish décor, a large kitchen with white cabinetry, granite countertops, stainless steel appliances, and an oversized island perfect for entertaining. The home also includes a spacious primary suite, well-appointed bathrooms, and multiple areas for comfortable living. Finished basement with private independent entrance provides excellent flexibility for guests, extended family, office space, or additional living area. Enjoy the rear deck, large yard, and inviting indoor-outdoor flow. A must-see property with space, style, and convenience!
For sale
$939,900
1 Knob Creek Ct, Stafford, VA 22556
5beds
4,706sqft
Single Family Residence
Built in 2019
0.77 Acres Lot
$-- Zestimate®
$200/sqft
$-- HOA
What's special
Modern finishes throughoutBright open spacesGranite countertopsWell-appointed bathroomsLarge yardRear deckSpacious primary suite
- 48 days |
- 246 |
- 4 |
Zillow last checked:
Listing updated:
Listed by:
Orlando Campos 703-986-9896,
International Real Estate Company 7036864880
Source: Bright MLS,MLS#: VAST2051580
Facts & features
Interior
Bedrooms & bathrooms
- Bedrooms: 5
- Bathrooms: 5
- Full bathrooms: 5
- Main level bathrooms: 1
- Main level bedrooms: 1
Basement
- Area: 349
Heating
- Central, Natural Gas
Cooling
- Central Air, Electric
Appliances
- Included: Microwave, Cooktop, Disposal, Dishwasher, Dryer, Exhaust Fan, Ice Maker, Double Oven, Refrigerator, Stainless Steel Appliance(s), Washer, Gas Water Heater
- Laundry: Upper Level
Features
- Attic, Soaking Tub, Bathroom - Walk-In Shower, Breakfast Area, Ceiling Fan(s), Combination Kitchen/Living, Combination Kitchen/Dining, Entry Level Bedroom, Floor Plan - Traditional, Eat-in Kitchen, Kitchen - Gourmet, Walk-In Closet(s), Dry Wall
- Flooring: Hardwood, Ceramic Tile, Carpet
- Windows: Double Pane Windows, Window Treatments
- Basement: Walk-Out Access,Rear Entrance
- Has fireplace: No
Interior area
- Total structure area: 5,055
- Total interior livable area: 4,706 sqft
- Finished area above ground: 4,706
- Finished area below ground: 0
Property
Parking
- Total spaces: 3
- Parking features: Garage Faces Front, Driveway, Attached
- Attached garage spaces: 3
- Has uncovered spaces: Yes
Accessibility
- Accessibility features: Doors - Lever Handle(s)
Features
- Levels: Three
- Stories: 3
- Patio & porch: Deck
- Exterior features: Lawn Sprinkler
- Pool features: None
Lot
- Size: 0.77 Acres
Details
- Additional structures: Above Grade, Below Grade
- Parcel number: 20AB 34
- Zoning: A2
- Special conditions: Standard
Construction
Type & style
- Home type: SingleFamily
- Architectural style: Colonial
- Property subtype: Single Family Residence
Materials
- Vinyl Siding
- Foundation: Slab
- Roof: Shingle
Condition
- New construction: No
- Year built: 2019
Utilities & green energy
- Sewer: Public Sewer
- Water: Public
- Utilities for property: Natural Gas Available, Electricity Available, Phone Available, Sewer Available, Water Available
Community & HOA
Community
- Security: Exterior Cameras, Security System, Smoke Detector(s), Fire Sprinkler System
- Subdivision: Onville Estates
HOA
- Has HOA: No
Location
- Region: Stafford
Financial & listing details
- Price per square foot: $200/sqft
- Tax assessed value: $695,500
- Annual tax amount: $6,515
- Date on market: 6/30/2026
- Listing agreement: Exclusive Right To Sell
- Listing terms: Cash,Conventional,FHA,VA Loan,USDA Loan,VHDA
- Ownership: Fee Simple
Estimated market value
Not available
Estimated sales range
Not available
Not available
Price history
| Date | Event | Price |
|---|---|---|
| 6/30/2026 | Listed for sale | $939,900-0.5%$200/sqft |
Source:  Bright MLS #VAST2051580 Report a problem Bright MLS #VAST2051580 Report a problem | ||
| 6/29/2026 | Listing removed | $944,900$201/sqft |
Source: Bright MLS #VAST2049352 Report a problem | ||
| 5/13/2026 | Listed for sale | $944,900+13.2%$201/sqft |
Source: Bright MLS #VAST2049352 Report a problem | ||
| 2/4/2025 | Listing removed | $4,100$1/sqft |
Source: Bright MLS #VAST2034706 Report a problem | ||
| 1/21/2025 | Price change | $4,100-25.5%$1/sqft |
Source: Bright MLS #VAST2034706 Report a problem | ||
| 12/26/2024 | Price change | $5,500-2.7%$1/sqft |
Source: Bright MLS #VAST2034706 Report a problem | ||
| 12/13/2024 | Listed for rent | $5,650$1/sqft |
Source: Bright MLS #VAST2034706 Report a problem | ||
| 11/22/2024 | Sold | $835,000-1.8%$177/sqft |
Source: Bright MLS #VAST2032560 Report a problem | ||
| 10/17/2024 | Pending sale | $849,900$181/sqft |
Source: Bright MLS #VAST2032560 Report a problem | ||
| 9/24/2024 | Price change | $849,900-2.3%$181/sqft |
Source: Bright MLS #VAST2032560 Report a problem | ||
| 9/13/2024 | Listed for sale | $869,900+50%$185/sqft |
Source: Bright MLS #VAST2032560 Report a problem | ||
| 8/19/2019 | Sold | $579,990+274.2%$123/sqft |
Source: Public Record Report a problem | ||
| 8/24/2018 | Sold | $155,000$33/sqft |
Source: Public Record Report a problem | ||
Public tax history
| Year | Property taxes | Tax assessment |
|---|---|---|
| 2025 | $6,424 +3.4% | $695,500 |
| 2024 | $6,215 +2.5% | $695,500 +3% |
| 2023 | $6,063 +5.6% | $675,500 |
| 2022 | $5,742 +7.5% | $675,500 +22.7% |
| 2021 | $5,342 | $550,700 |
| 2020 | $5,342 +4% | $550,700 +4.8% |
| 2019 | $5,137 +284.4% | $525,300 +289.1% |
| 2018 | $1,337 | $135,000 |
Find assessor info on the county website
Monthly payment
Est. payment
Payment breakdown
Explore the cost of this home by adjusting the details. Changes won't be saved.Climate risks
Neighborhood: 22556
Nearby schools
GreatSchools rating
- 4/10Kate Waller Barrett Elementary SchoolGrades: K-5Distance: 0.3 mi
- 4/10H.H. Poole Middle SchoolGrades: 6-8Distance: 2.3 mi
- 5/10North Stafford High SchoolGrades: 9-12Distance: 1.9 mi
Schools provided by the listing agent
- District: Stafford County Public Schools
Source: Bright MLS. This data may not be complete. We recommend contacting the local school district to confirm school assignments for this home.
- $825,7005 bd5 ba3.1k sqft3 Knob Creek Ct, Stafford, VA 22556Off Market
- $995,7006 bd5 ba5.4k sqft7 Knob Creek Ct, Stafford, VA 22556Off Market
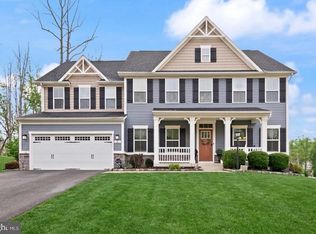
- $732,5004 bd3 ba2.4k sqft6 Rowans Creek Ln, Stafford, VA 22556Off Market
- $736,0004 bd4 ba3.5k sqft4 Rowans Creek Ln, Stafford, VA 22556Off Market
- $666,6004 bd3 ba3.5k sqft004 Rowans Creek Ln, Stafford, VA 22556Off Market
- $745,4003 bd5 ba2.8k sqft100 Rowans Creek Ln, Stafford, VA 22556Off Market
- $876,8005 bd5 ba3.9k sqft4 Knob Creek Ct, Stafford, VA 22556Off Market
- $912,6006 bd5 ba5.2k sqft100 Oak Rd, Stafford, VA 22556Off Market
A local agent can set up tours, give advice and negotiate with sellers.
Similar homes
- $924,9006 bd5 ba5k sqft39 Oak Rd, Stafford, VA 22556For Sale
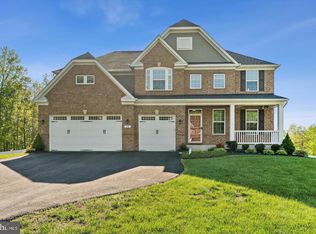
 MLS ID #VAST2051482, Samina Bilal, RE/MAX Galaxy. Bright MLS
 - $1,039,9005 bd5 ba5.6k sqft254 Kimberwick Ln, Stafford, VA 22556For Sale
 MLS ID #VAST2048820, Paul Thistle, Take 2 Real Estate LLC. Bright MLS
 - $930,0005 bd5 ba5.2k sqft12 Whistler Way, Stafford, VA 22556For Sale
 MLS ID #VAST2050784, Kelli K Love-Smith, Real Broker, LLC. Bright MLS
 - $955,0005 bd5 ba6.7k sqft65 Equestrian Dr, Stafford, VA 22556For Sale
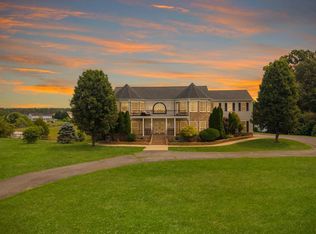 MLS ID #VAST2051498, Ryan Cypress, Century 21 Redwood Realty. Bright MLS
 - $975,0005 bd5 ba5.2k sqft131 Arden Ln, Stafford, VA 22556For SaleMLS ID #VAST2049668, LaRene Olbeter, Century 21 Redwood Realty. Bright MLS
- $899,9005 bd4 ba4.6k sqft11 Rome Dome Ct, Stafford, VA 22556For SaleMLS ID #VAST2049658, Jen Cook, Berkshire Hathaway HomeServices PenFed Realty. Bright MLS
- $850,0005 bd4 ba4.4k sqft10 Quarter Horse Ct, Stafford, VA 22556For SaleMLS ID #VAST2049458, Heather Ferris, Century 21 Redwood Realty. Bright MLS
- $820,0004 bd4 ba4.3k sqft23 Longwood Dr, Stafford, VA 22556For SaleMLS ID #VAST2050080, Rosemary Mannarino, EXP Realty, LLC. Bright MLS
- $865,0004 bd5 ba3.2k sqft35 Park Rd, Stafford, VA 22556For SaleMLS ID #VAST2052334, Teanna Harrigan, Real Broker, LLC. Bright MLS
- $875,0005 bd5 ba5.7k sqft39 Easter Dr, Stafford, VA 22554For SaleMLS ID #VAST2052234, Juliette Sherrill, Samson Properties. Bright MLS
- $849,9995 bd4 ba4.6k sqft99 Black Hawk Dr, Stafford, VA 22554For SaleMLS ID #VAST2052248, Ben Kessie, RE/MAX Galaxy. Bright MLS
- $885,0005 bd5 ba5k sqft462 Crab Apple Dr, Stafford, VA 22554For SaleMLS ID #VAST2050154, Cindy Reynolds, Pearson Smith Realty, LLC. Bright MLS
- $949,5006 bd5 ba5.9k sqft75 Orion Way, Stafford, VA 22556For SaleMLS ID #VAST2049410, Robin Marine, Coldwell Banker Elite. Bright MLS
- $875,0004 bd5 ba4.5k sqft102 Elmsley Ln, Stafford, VA 22554For SaleMLS ID #VAST2052310, Ginger Walker, Coldwell Banker Elite. Bright MLS
- $849,5005 bd4 ba5.7k sqft17 Brannigan Dr, Stafford, VA 22554For SaleMLS ID #VAST2050442, DONNA YOUNG, Samson Properties. Bright MLS
- $795,0005 bd4 ba4.2k sqft950 Grouse Pointe Dr, Stafford, VA 22556For SaleMLS ID #VAST2052366, Wes Stearns, M.O. Wilson Properties. Bright MLS
- $775,0006 bd5 ba4.1k sqft40 Fife St, Stafford, VA 22554For SaleMLS ID #VAST2052682, Jennifer Rivera, Blue and Gray Realty, LLC. Bright MLS
- $770,0005 bd4 ba3.8k sqftAustin Ridge, Stafford, VA 22554For SaleMLS ID #VAST2052556, Justin Sullivan, AGS Browning Realty. Bright MLS
- $744,9005 bd4 ba4.4k sqft220 Almond Dr, Stafford, VA 22554For SaleMLS ID #VAST2052408, Rod Obee, EXP Realty, LLC. Bright MLS
- $820,0005 bd4 ba4.1k sqft124 Brooke Point Ct, Stafford, VA 22554For SaleMLS ID #VAST2051714, Phillip Brown, Real Broker, LLC. Bright MLS
