Skip main navigation
Off market
Street View
  • $743,700

    4 Rowans Creek Ln, Stafford, VA 22556

    4beds
    3,516sqft
    SingleFamily
    Built in 2019
    0.71 Acres Lot
    $743,700 Zestimate®
    $212/sqft
    $3,835 Estimated rent

    Home value

    $743,700

    $707,000 - $781,000

    $3,835/mo

    Zestimate® history
    Loading
    Loading...

    Owner options

    List your home for rent

    $3,835/mo

    Rent Zestimate®

    Find your next renter with Zillow Rental Manager. Plus, with online applications, you can quickly screen prospective tenants – for free.

    Learn more

    $3,835/mo

    Rent Zestimate®

    Refinance and save

    $4,397/mo

    Est. payment

    Refinancing to a lower rate could help reduce your monthly payments and save thousands over the life of the loan.

    See today's rates

    $4,397/mo

    Est. payment

    Explore your selling options

    Work with a Zillow partner agent

    Leverage their expertise and Zillow's premium Showcase listings to get your home seen by more buyers.

    Get started

    List with your own agent

    Get your home in front of millions of buyers by listing it on Zillow.

    Learn how to do it

    Sell it yourself

    Take full control of how buyers see your home on Zillow by listing For Sale by Owner (FSBO).

    List your home

    What's special

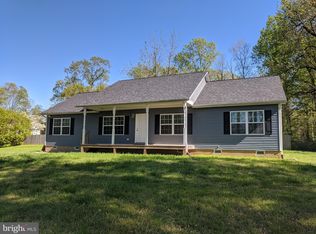
    Wait no further! Your dream home awaits you! This gorgeous 2 years new Craftsman-style home offers all the bells and whistles. The inviting front porch will greet you as your pull into the newly paved asphalt driveway. Once you enter the home, the upgraded hardwood floors will lead you to the study on the left complete with glass French Doors and crown molding. Or, continue straight into the bright, open family room with a gas fireplace and blower. Just off of the family room is the gourmet kitchen and dining area. The kitchen offers stainless steel appliances, double ovens, an exterior exhaust vent, and beautiful quartz countertops, and a subway tile backsplash. The gourmet kitchen is perfect for the chef in you and offers a spacious island to serve 4 or more people. The upgraded design package is equipped with white quartz countertops and white cabinets throughout the home. Adjourn to the main bedroom on the upper level. The hardwood stairs include iron balusters. The main bedroom is complete with a full ensuite. The main bedroom offers a tray ceiling and ceiling fan rough-in. The ensuite has a jetted soaking tub and a large separate shower with a seating bench perfect for two and dual sink vanity. The home includes brushed nickel fixtures throughout, crown molding, a large covered rear porch for great family fun or relaxing. Head downstairs to the large basement for movie night or entertain friends and family. There's ample storage and/or space to create a theatre room. There is so much more this home has to offer. It is truly a must-see to appreciate. It is conveniently located near schools, shops, restaurants, commuter lots, Quantico, and more. Schedule your tour before it's too late!

    This property is off market, which means it's not currently listed for sale or rent on Zillow. This may be different from what's available on other websites or public sources.

    Facts & features

    Interior

    Bedrooms & bathrooms
    • Bedrooms: 4
    • Bathrooms: 4
    • Full bathrooms: 3
    • 1/2 bathrooms: 1
    Heating
    • Gas
    Features
    • Flooring: Hardwood
    • Basement: Finished
    • Has fireplace: Yes
    Interior area
    • Total interior livable area: 3,516 sqft

    Property

    Parking
    • Parking features: Garage - Attached
    Features
    • Exterior features: Other
    Lot
    • Size: 0.71 Acres
    Details
    • Parcel number: 20AB35

    Construction

    Type & style
    • Home type: SingleFamily
    Materials
    • Frame
    • Roof: Composition
    Condition
    • Year built: 2019

    Community & HOA

    Community
    • Features: On Site Laundry Available
    Location
    • Region: Stafford

    Financial & listing details

    • Price per square foot: $212/sqft
    • Tax assessed value: $576,600
    • Annual tax amount: $5,325

    Price history

    DateEventPrice
    4/23/2021Sold$610,000$173/sqft
    Source: Public Record Report a problem
    3/22/2021Pending sale$610,000$173/sqft
    Source: Berkshire Hathaway HomeServices #VAST229888 Report a problem
    3/21/2021Contingent$610,000$173/sqft
    Source: Bright MLS #VAST229888 Report a problem
    3/14/2021Listed for sale$610,000+16.7%$173/sqft
    Source: Bright MLS #VAST229888 Report a problem
    3/1/2019Sold$522,514+237.1%$149/sqft
    Source: Public Record Report a problem
    11/8/2018Sold$155,000$44/sqft
    Source: Public Record Report a problem

    Public tax history

    YearProperty taxesTax assessment
    2025$5,325 +3.4%$576,600
    2024$5,153 +3.1%$576,600 +3.6%
    2023$4,995 +5.6%$556,600
    2022$4,731 +6.4%$556,600 +21.4%
    2021$4,448 $458,600
    2020$4,448 +4.2%$458,600 +5.3%
    2019$4,267 +219.3%$435,500 +222.6%
    2018$1,337 $135,000
    Find assessor info on the county website

    Neighborhood: 22556

    Nearby schools

    GreatSchools rating
    Schools provided by the listing agent
    • District: Stafford County Public Schools

    Source: The MLS. This data may not be complete. We recommend contacting the local school district to confirm school assignments for this home.

    Get a cash offer in 3 minutes
    Find out how much your home could sell for in as little as 3 minutes with a no-obligation cash offer.
    Estimated market value
    $743,700
    Get a cash offer in 3 minutes
    Find out how much your home could sell for in as little as 3 minutes with a no-obligation cash offer.
    Estimated market value
    $743,700