Gorgeous 7 Bed 5 Bath Single Family Home in Desired Location. New Carpet, Fresh Paint, Upgraded Counter Tops, New Washer and Dryer, Hardwood Floors, Primary Bath, Fully Finished Walkout Basement. Must See!
For sale
Price cut: $10K (7/23)
$849,900
200 Petunia Way, Stafford, VA 22554
7beds
4,843sqft
:
Get pre-qualified$5,415/mo
Single Family Residence
Built in 2021
10,463 Square Feet Lot
$843,700 Zestimate®
$175/sqft
$143/mo HOA
What's special
Fully finished walkout basementNew carpetFresh paintUpgraded counter topsHardwood floorsPrimary bathNew washer and dryer
- 18 days |
- 986 |
- 89 |
Likely to sell faster than
Zillow last checked:
Listing updated:
Listed by:
Thomas Luster 703-909-9674,
Epique Realty 8888933537
Source: Bright MLS,MLS#: VAST2050446
Facts & features
Interior
Bedrooms & bathrooms
- Bedrooms: 7
- Bathrooms: 5
- Full bathrooms: 5
- Main level bathrooms: 1
- Main level bedrooms: 1
Basement
- Area: 1638
Heating
- Forced Air, Natural Gas
Cooling
- Central Air, Electric
Appliances
- Included: Microwave, Cooktop, Dishwasher, Disposal, Ice Maker, Oven, Refrigerator, Washer, Dryer, Water Heater, Electric Water Heater
Features
- Dining Area, Kitchen Island, Primary Bath(s), Upgraded Countertops
- Flooring: Carpet, Wood
- Basement: Connecting Stairway,Finished,Interior Entry,Exterior Entry
- Has fireplace: No
Interior area
- Total structure area: 4,999
- Total interior livable area: 4,843 sqft
- Finished area above ground: 3,361
- Finished area below ground: 1,482
Property
Parking
- Total spaces: 2
- Parking features: Garage Faces Front, Attached
- Attached garage spaces: 2
Accessibility
- Accessibility features: None
Features
- Levels: Three
- Stories: 3
- Pool features: Community
Lot
- Size: 10,463 Square Feet
Details
- Additional structures: Above Grade, Below Grade
- Parcel number: 29G 7 1287
- Zoning: PD2
- Special conditions: Standard
Construction
Type & style
- Home type: SingleFamily
- Architectural style: Colonial
- Property subtype: Single Family Residence
Materials
- Vinyl Siding, Stone, Brick
- Foundation: Other
Condition
- New construction: No
- Year built: 2021
Utilities & green energy
- Sewer: Public Sewer
- Water: Public
Community & HOA
Community
- Subdivision: Embrey Mill
HOA
- Has HOA: Yes
- HOA fee: $143 monthly
Location
- Region: Stafford
Financial & listing details
- Price per square foot: $175/sqft
- Tax assessed value: $741,700
- Annual tax amount: $6,948
- Date on market: 7/6/2026
- Listing agreement: Exclusive Right To Sell
- Listing terms: Conventional,FHA,VA Loan,Cash
- Ownership: Fee Simple
Estimated market value
$843,700
$802,000 - $886,000
$4,544/mo
Price history
| Date | Event | Price |
|---|---|---|
| 7/23/2026 | Price change | $849,900-1.2%$175/sqft |
Source:  Bright MLS #VAST2050446 Report a problem Bright MLS #VAST2050446 Report a problem | ||
| 7/6/2026 | Listed for sale | $859,900+12.1%$178/sqft |
Source: Bright MLS #VAST2050446 Report a problem | ||
| 1/29/2026 | Sold | $767,000-8.5%$158/sqft |
Source: Public Record Report a problem | ||
| 9/20/2021 | Sold | $838,308$173/sqft |
Source: Public Record Report a problem | ||
Public tax history
| Year | Property taxes | Tax assessment |
|---|---|---|
| 2025 | $6,850 +3.4% | $741,700 |
| 2024 | $6,628 +6.5% | $741,700 +7% |
| 2023 | $6,224 +5.6% | $693,500 |
| 2022 | $5,895 +319.1% | $693,500 +378.3% |
| 2021 | $1,407 | $145,000 |
| 2020 | -- | -- |
Find assessor info on the county website
Monthly payment
Est. payment
Payment breakdown
Explore the cost of this home by adjusting the details. Changes won't be saved.Climate risks
Neighborhood: 22554
Nearby schools
GreatSchools rating
- 6/10Park Ridge Elementary SchoolGrades: K-5Distance: 1.7 mi
- 4/10H.H. Poole Middle SchoolGrades: 6-8Distance: 0.7 mi
- 5/10Colonial Forge High SchoolGrades: 9-12Distance: 1.5 mi
Schools provided by the listing agent
- District: Stafford County Public Schools
Source: Bright MLS. This data may not be complete. We recommend contacting the local school district to confirm school assignments for this home.
- $947,3005 bd5 ba3.3k sqft202 Petunia Way, Stafford, VA 22554Off Market
- $799,1004 bd4 ba3.4k sqft204 Petunia Way, Stafford, VA 22554Off Market
- $767,5004 bd3 ba2.9k sqft206 Petunia Way, Stafford, VA 22554Off Market
- $920,5005 bd5 ba4.5k sqft201 Petunia Way, Stafford, VA 22554Off Market
- $721,9004 bd3 ba3k sqft208 Petunia Way, Stafford, VA 22554Off Market
- $689,8004 bd3 ba2.9k sqft210 Petunia Way, Stafford, VA 22554Off Market
- $837,0004 bd4 ba3.4k sqft205 Petunia Way, Stafford, VA 22554Off Market
- $718,1004 bd2 ba3k sqft209 Coastal Ave, Stafford, VA 22554Off Market
A local agent can set up tours, give advice and negotiate with sellers.
Similar homes
- $899,9006 bd5 ba4.3k sqft420 Pear Blossom Rd, Stafford, VA 22554For Sale
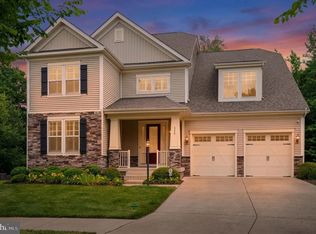
 MLS ID #VAST2051006, Carole Riddle, Century 21 Redwood Realty. Bright MLS
 - $799,9995 bd5 ba4.8k sqft428 Alder Dr, Stafford, VA 22554For Sale
 MLS ID #VAST2051994, Dilara Wentz, Keller Williams Capital Properties. Bright MLS
 - $768,5004 bd4 ba3.4k sqft457 Gladiola Way, Stafford, VA 22554For Sale
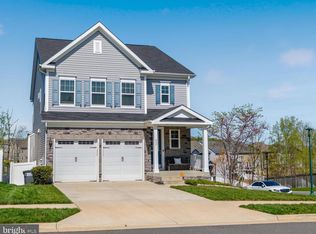 MLS ID #VAST2052126, Ms. Cynthia W Fleet, Elite Realty. Bright MLS
 - $870,0005 bd4 ba4.2k sqft58 Boxelder Dr, Stafford, VA 22554For Sale
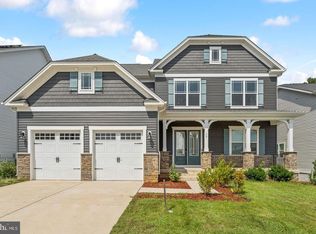 MLS ID #VAST2051722, "Jey" JEBARAJ, Fairfax Realty Select. Bright MLS
 - $845,0005 bd4 ba4.1k sqft124 Brooke Point Ct, Stafford, VA 22554For SaleMLS ID #VAST2051714, Phillip Brown, Real Broker, LLC. Bright MLS
- $824,5006 bd5 ba4.3k sqft54 Boxelder Dr, Stafford, VA 22554For SaleMLS ID #VAST2047582, Stephanie Hiner, Berkshire Hathaway HomeServices PenFed Realty. Bright MLS
- $764,9006 bd5 ba4.1k sqft38 Fife St, Stafford, VA 22554For SaleMLS ID #VAST2049742, Jim Abed, Berkshire Hathaway HomeServices PenFed Realty. Bright MLS
- $800,0005 bd5 ba4.7k sqft22 Smelters Trace Rd, Stafford, VA 22554For SaleMLS ID #VAST2052116, Philip Bissoon, LPT Realty, LLC. Bright MLS
- $939,9006 bd5 ba5k sqft39 Oak Rd, Stafford, VA 22556For SaleMLS ID #VAST2051482, Samina Bilal, RE/MAX Galaxy. Bright MLS
- $829,9907 bd4 ba4.5k sqft30 Southern View Dr, Stafford, VA 22554For SaleMLS ID #VAST2051904, Ashleigh Topping, Porch & Stable Realty, LLC. Bright MLS
- $769,0006 bd4 ba4.2k sqft3 Planters Pl, Stafford, VA 22554For SaleMLS ID #VAST2050722, Angie McDaniel, KW United. Bright MLS
- $734,9005 bd4 ba3.8k sqft124 Brittany Manor Way, Stafford, VA 22554For SaleMLS ID #VAST2051300, Mike Unruh, Keller Williams Capital Properties. Bright MLS
- $729,9005 bd5 ba4.1k sqft64 Macgregor Ridge Rd, Stafford, VA 22554For SaleMLS ID #VAST2049934, Dawna Lambrecht, Century 21 Redwood Realty. Bright MLS
- $699,9004 bd5 ba3.2k sqft217 Witch Hazel Ln, Stafford, VA 22554For SaleMLS ID #VAST2049924, Brendan Heatherman, Heatherman Homes, LLC.. Bright MLS
- $675,0005 bd4 ba4.3k sqft14 River Oak Dr, Stafford, VA 22554For SaleMLS ID #VAST2050720, Lisa Sinclair, Century 21 Redwood Realty. Bright MLS
- $849,9005 bd4 ba3.2k sqft3413 Aquia Dr, Stafford, VA 22554New ConstructionMLS ID #VAST2051622, Emily Schroeder, MacDoc Property Mangement LLC. Bright MLS
- $799,9004 bd3 ba3.3k sqftLOT 2 Forest Flower, Stafford, VA 22554New ConstructionMLS ID #VAST2045978, Leslie Mytrysak, Coldwell Banker Elite. Bright MLS
- $769,9004 bd3 ba2.9k sqftLOT 5 Forest Flower Dr, Stafford, VA 22554New ConstructionMLS ID #VAST2046192, Leslie Mytrysak, Coldwell Banker Elite. Bright MLS
- $768,8005 bd5 ba4.2k sqft75 Brooke Crest Ln, Stafford, VA 22554For SaleMLS ID #VAST2046686, Lisa G Bartley, Keller Williams Capital Properties. Bright MLS
- $699,9005 bd4 ba3.6k sqft209 McKittrick Dr, Stafford, VA 22554For SaleMLS ID #VAST2052058, Abuzar Waleed, RE/MAX Galaxy. Bright MLS
