Step into modern elegance at 58 Boxelder Drive, a beautifully designed 2023 home in Stafford's highly sought-after Embrey Mill community. Offering over 4,200 square feet of thoughtfully crafted living space, this home welcomes you with a bright, open-concept floor plan filled with natural light. Designed for today's lifestyle, the main level offers the flexibility for a potential fifth bedroom, making it ideal for guests, a home office, or multi-generational living. At the heart of the home is a gourmet kitchen featuring granite countertops, a gas cooktop, double wall ovens, an oversized center island, and abundant cabinetry—perfect for everyday living and effortless entertaining. Upstairs, the luxurious owner's suite serves as a private retreat with a spa-inspired bath and an expansive walk-in closet. A secondary bedroom features its own private en-suite bathroom, while the third and fourth bedrooms are connected by a convenient Jack-and-Jill bathroom, providing both privacy and functionality for family or guests. The finished walk-out basement extends the living space with a large recreation room, a full bathroom, and a versatile bonus room offering the potential for a sixth bedroom, home gym, office, or media room . Natural light and direct access to the backyard make this level as inviting as the rest of the home. Additional highlights include a fenced backyard, smart home features, EV charging capability, and a two-car garage. Residents enjoy exceptional Embrey Mill amenities, including resort-style pools, scenic walking trails, playgrounds, parks, a clubhouse, fitness facilities, and convenient access to I-95, Quantico, shopping, dining, and highly rated Stafford County schools.
For sale
Price cut: $15.4K (7/21)
$870,000
58 Boxelder Dr, Stafford, VA 22554
5beds
4,258sqft
:
Get pre-qualified$5,473/mo
Single Family Residence
Built in 2023
8,232 Square Feet Lot
$866,000 Zestimate®
$204/sqft
$140/mo HOA
What's special
Finished walk-out basementFenced backyardTwo-car garageModern eleganceGranite countertopsLarge recreation roomDouble wall ovens
- 18 days |
- 493 |
- 20 |
Zillow last checked:
Listing updated:
Listed by:
"Jey" JEBARAJ 732-581-9325,
Fairfax Realty Select 7035932381
Source: Bright MLS,MLS#: VAST2051722
Facts & features
Interior
Bedrooms & bathrooms
- Bedrooms: 5
- Bathrooms: 4
- Full bathrooms: 3
- 1/2 bathrooms: 1
- Main level bathrooms: 1
- Main level bedrooms: 1
Basement
- Area: 1638
Heating
- Forced Air, Natural Gas
Cooling
- Central Air, Electric
Appliances
- Included: Microwave, Cooktop, Dishwasher, Disposal, Exhaust Fan, Oven, Refrigerator, Range Hood, Double Oven, Self Cleaning Oven, Water Heater, Gas Water Heater
Features
- Breakfast Area, Eat-in Kitchen, Pantry, Walk-In Closet(s), Recessed Lighting, Kitchen - Country, Dining Area, Combination Kitchen/Living
- Flooring: Carpet
- Basement: Full,Exterior Entry,Rough Bath Plumb,Rear Entrance,Walk-Out Access,Partially Finished
- Has fireplace: No
Interior area
- Total structure area: 5,134
- Total interior livable area: 4,258 sqft
- Finished area above ground: 3,496
- Finished area below ground: 762
Property
Parking
- Total spaces: 2
- Parking features: Garage Faces Front, Attached
- Attached garage spaces: 2
Accessibility
- Accessibility features: None
Features
- Levels: Three
- Stories: 3
- Pool features: None
Lot
- Size: 8,232 Square Feet
Details
- Additional structures: Above Grade, Below Grade
- Parcel number: 29G 13 1453
- Zoning: PD2
- Special conditions: Standard
Construction
Type & style
- Home type: SingleFamily
- Architectural style: Colonial
- Property subtype: Single Family Residence
Materials
- Stone, Vinyl Siding
- Foundation: Other
Condition
- New construction: No
- Year built: 2023
Utilities & green energy
- Sewer: Public Sewer, Public Septic
- Water: Public
Community & HOA
Community
- Subdivision: Embrey Mill
HOA
- Has HOA: Yes
- Amenities included: Basketball Court, Clubhouse, Community Center, Common Grounds, Dog Park, Fitness Center, Pool, Tot Lots/Playground, Recreation Facilities
- Services included: Common Area Maintenance, Pool(s), Recreation Facility, Trash, Road Maintenance, Snow Removal
- HOA fee: $140 monthly
- HOA name: EMBREY MILL HOA
Location
- Region: Stafford
Financial & listing details
- Price per square foot: $204/sqft
- Tax assessed value: $784,100
- Annual tax amount: $7,696
- Date on market: 7/5/2026
- Listing agreement: Exclusive Right To Sell
- Ownership: Fee Simple
Estimated market value
$866,000
$823,000 - $909,000
$4,099/mo
Price history
| Date | Event | Price |
|---|---|---|
| 7/21/2026 | Price change | $870,000-1.7%$204/sqft |
Source:  Bright MLS #VAST2051722 Report a problem Bright MLS #VAST2051722 Report a problem | ||
| 7/5/2026 | Listed for sale | $885,400-1%$208/sqft |
Source: Bright MLS #VAST2051722 Report a problem | ||
| 9/2/2025 | Listing removed | $894,000$210/sqft |
Source: Bright MLS #VAST2041996 Report a problem | ||
| 8/19/2025 | Listed for sale | $894,000-0.7%$210/sqft |
Source: Bright MLS #VAST2041996 Report a problem | ||
| 8/15/2025 | Listing removed | $899,900$211/sqft |
Source: Bright MLS #VAST2041038 Report a problem | ||
| 8/5/2025 | Price change | $899,900-1.1%$211/sqft |
Source: Bright MLS #VAST2041038 Report a problem | ||
| 7/22/2025 | Price change | $909,900-4.2%$214/sqft |
Source: Bright MLS #VAST2041038 Report a problem | ||
| 7/19/2025 | Listed for sale | $949,500+11.1%$223/sqft |
Source: Bright MLS #VAST2041038 Report a problem | ||
| 5/4/2023 | Sold | $854,455$201/sqft |
Source: Bright MLS #VAST2021232 Report a problem | ||
Public tax history
| Year | Property taxes | Tax assessment |
|---|---|---|
| 2025 | $6,825 +3.4% | $739,000 |
| 2024 | $6,604 +496.1% | $739,000 +13% |
| 2023 | $1,108 +137% | $653,900 +1088.9% |
| 2022 | $468 | $55,000 |
Find assessor info on the county website
Monthly payment
Est. payment
Payment breakdown
Explore the cost of this home by adjusting the details. Changes won't be saved.Climate risks
Neighborhood: 22554
Nearby schools
GreatSchools rating
- 6/10Park Ridge Elementary SchoolGrades: K-5Distance: 1 mi
- 4/10H.H. Poole Middle SchoolGrades: 6-8Distance: 0.3 mi
- 5/10Colonial Forge High SchoolGrades: 9-12Distance: 1.7 mi
Schools provided by the listing agent
- District: Stafford County Public Schools
Source: Bright MLS. This data may not be complete. We recommend contacting the local school district to confirm school assignments for this home.
- $824,5006 bd5 ba4.3k sqft54 Boxelder Dr, Stafford, VA 22554For Sale

- $795,3004 bd2 ba2.8k sqft62 Boxelder Dr, Stafford, VA 22554Off Market
- $776,5754 bd4 ba2.9k sqft50 Boxelder Dr, Stafford, VA 22554Sold
- $800,0006 bd5 ba4.3k sqft66 Boxelder Dr, Stafford, VA 22554Sold
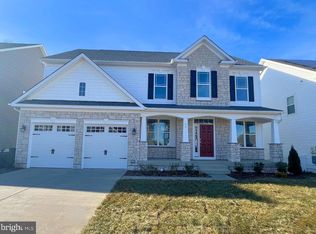
- $748,1374 bd2 ba2.8k sqft513 Azolla Way, Stafford, VA 22554Sold
- $775,0005 bd4 ba4k sqft63 Boxelder Dr, Stafford, VA 22554Sold
- $815,0004 bd4 ba3.5k sqft38 Boxelder Dr, Stafford, VA 22554Sold
- $883,1095 bd5 ba3.2k sqft509 Azolla Way, Stafford, VA 22554Sold
A local agent can set up tours, give advice and negotiate with sellers.
Similar homes
- $950,0005 bd5 ba5k sqft462 Crab Apple Dr, Stafford, VA 22554For Sale
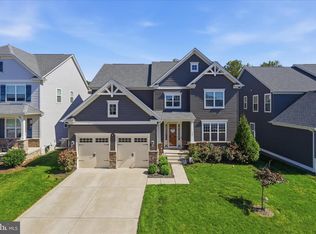
 MLS ID #VAST2050154, Cindy Reynolds, Pearson Smith Realty, LLC. Bright MLS
 - $849,9007 bd5 ba4.8k sqft200 Petunia Way, Stafford, VA 22554For Sale
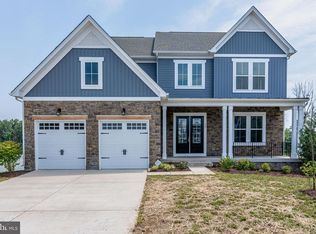 MLS ID #VAST2050446, Thomas Luster, Epique Realty. Bright MLS
 - $784,0005 bd4 ba3.7k sqft502 Pepperidge Dr, Stafford, VA 22554For Sale
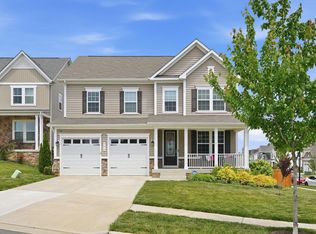 MLS ID #VAST2049116, Dilara Wentz, Keller Williams Capital Properties. Bright MLS
 - $824,5006 bd5 ba4.3k sqft54 Boxelder Dr, Stafford, VA 22554For SaleMLS ID #VAST2047582, Stephanie Hiner, Berkshire Hathaway HomeServices PenFed Realty. Bright MLS
- $899,9006 bd5 ba4.3k sqft420 Pear Blossom Rd, Stafford, VA 22554For SaleMLS ID #VAST2051006, Carole Riddle, Century 21 Redwood Realty. Bright MLS
- $939,9006 bd5 ba5k sqft39 Oak Rd, Stafford, VA 22556For SaleMLS ID #VAST2051482, Samina Bilal, RE/MAX Galaxy. Bright MLS
- $829,9907 bd4 ba4.5k sqft30 Southern View Dr, Stafford, VA 22554For SaleMLS ID #VAST2051904, Ashleigh Topping, Porch & Stable Realty, LLC. Bright MLS
- $675,0005 bd4 ba4.3k sqft14 River Oak Dr, Stafford, VA 22554For SaleMLS ID #VAST2050720, Lisa Sinclair, Century 21 Redwood Realty. Bright MLS
- $850,0005 bd5 ba5.5k sqft76 Millbrook Rd, Stafford, VA 22554For SaleMLS ID #VAST2040510, Juan Piniella, LPT Realty, LLC. Bright MLS
- $734,9005 bd4 ba3.8k sqft124 Brittany Manor Way, Stafford, VA 22554For SaleMLS ID #VAST2051300, Mike Unruh, Keller Williams Capital Properties. Bright MLS
- $649,9004 bd4 ba3.6k sqft6 Monarch Ct, Stafford, VA 22554For SaleMLS ID #VAST2050838, Tony Smith, Smart Realty, LLC. Bright MLS
- $699,9004 bd5 ba3.2k sqft217 Witch Hazel Ln, Stafford, VA 22554For SaleMLS ID #VAST2049924, Brendan Heatherman, Heatherman Homes, LLC.. Bright MLS
- $769,0006 bd4 ba4.2k sqft3 Planters Pl, Stafford, VA 22554For SaleMLS ID #VAST2050722, Angie McDaniel, KW United. Bright MLS
- $699,9005 bd4 ba3.6k sqft209 McKittrick Dr, Stafford, VA 22554For SaleMLS ID #VAST2052058, Abuzar Waleed, RE/MAX Galaxy. Bright MLS
- $699,0005 bd5 ba3.4k sqft18 Farmview Dr, Stafford, VA 22554For SaleMLS ID #VAST2048946, Kim Scholz, Redfin Corporation. Bright MLS
- $768,8005 bd5 ba4.2k sqft75 Brooke Crest Ln, Stafford, VA 22554For SaleMLS ID #VAST2046686, Lisa G Bartley, Keller Williams Capital Properties. Bright MLS
- $700,0003 bd3 ba2.3k sqft940 Coriander Ln, Stafford, VA 22554For SaleMLS ID #VAST2051662, Joy Pearson, CTI Real Estate. Bright MLS
- $769,9004 bd3 ba2.9k sqftLOT 5 Forest Flower Dr, Stafford, VA 22554New ConstructionMLS ID #VAST2046192, Leslie Mytrysak, Coldwell Banker Elite. Bright MLS
- $549,9995 bd4 ba2.6k sqft19 Puritan Pl, Stafford, VA 22554For SaleMLS ID #VAST2050178, Jennifer Freeman, Samson Properties. Bright MLS
- $685,0004 bd4 ba3.5k sqft409 Vandegrift Rd, Stafford, VA 22554For SaleMLS ID #VAST2050910, Haben Woldemichael, Nest Realty Fredericksburg. Bright MLS
