OPEN HOUSE FOR SUNDAY: MARCH 9 CANCELED! 4.99% VA Assumable Rate!!! There is no need to wait for new construction. Welcome to this stunning, move-in-ready home built by Richmond American Homes in 2023. Designed with modern living in mind, this spacious property boasts an open floor plan flooded with natural light, creating a warm and inviting atmosphere throughout. The main level features beautiful LVP flooring throughout, providing both elegance and durability. Enjoy the extra space and comfort of a bright sunroom, perfect for relaxing, and the gourmet kitchen with an oversized island that is ideal for entertaining guest. Upstairs, you'll find four generously sized bedrooms, including a luxurious primary suite with an en suite bathroom for ultimate privacy. A loft area adds flexibility to the floorplan, perfect for a home office or play area. Each bedroom is equipped with sizable closets, ensuring plenty of storage space. The partially finished basement offers a full bathroom, additional storage, and the potential to finish additional rooms, allowing for the creation of another bedroom or personalized living area. Step outside to your own private retreat — the property backs to lush trees, offering privacy and tranquility. A newly installed composite deck provides an ideal space for outdoor gatherings or peaceful relaxation. This home combines modern features, ample space, and a serene setting, making it the perfect place to call home. Don't miss the opportunity to make this gorgeous property yours!
Sold for $815,000
$815,000
38 Boxelder Dr, Stafford, VA 22554
4beds
3,587sqft
Single Family Residence
Built in 2023
7,575 Square Feet Lot
$816,700 Zestimate®
$227/sqft
$3,692 Estimated rent
Home value
$816,700
$760,000 - $882,000
$3,692/mo
Zestimate® history
Owner options
List your home for rent
$3,692/mo
Rent Zestimate®
Find your next renter with Zillow Rental Manager. Plus, with online applications, you can quickly screen prospective tenants – for free.
$3,692/mo
Rent Zestimate®
Refinance and save
$5,097/mo
Est. payment
Refinancing to a lower rate could help reduce your monthly payments and save thousands over the life of the loan.
$5,097/mo
Est. payment
Explore your selling options
Work with a Zillow partner agent
Leverage their expertise and Zillow's premium Showcase listings to get your home seen by more buyers.
Get startedList with your own agent
Get your home in front of millions of buyers by listing it on Zillow.
Learn how to do itSell it yourself
Take full control of how buyers see your home on Zillow by listing For Sale by Owner (FSBO).
List your homeWhat's special
Bright sunroomPartially finished basementPrivate retreatOpen floor planLvp flooringFour generously sized bedroomsOversized island
Zillow last checked:
Listing updated:
Listed by:
Stephanie Hiner 540-621-9355,
Berkshire Hathaway HomeServices PenFed Realty
Bought with:
Natalie Gunn, 0225234913
Century 21 Redwood Realty
Source: Bright MLS,MLS#: VAST2035916
Facts & features
Interior
Bedrooms & bathrooms
- Bedrooms: 4
- Bathrooms: 4
- Full bathrooms: 3
- 1/2 bathrooms: 1
- Main level bathrooms: 1
Rooms
- Room types: Primary Bedroom, Sitting Room, Bedroom 2, Bedroom 3, Family Room, Breakfast Room, Bedroom 1, Great Room, Laundry, Loft, Utility Room, Bathroom 1, Bathroom 3, Attic, Primary Bathroom, Half Bath
Primary bedroom
- Level: Upper
Bedroom 1
- Level: Upper
Bedroom 2
- Level: Upper
Bedroom 3
- Level: Upper
Primary bathroom
- Level: Upper
Bathroom 1
- Level: Upper
Bathroom 3
- Level: Lower
Other
- Level: Upper
Breakfast room
- Level: Main
Family room
- Level: Main
Great room
- Level: Lower
Half bath
- Level: Main
Laundry
- Level: Upper
Loft
- Level: Upper
Sitting room
- Level: Main
Utility room
- Level: Lower
Heating
- Programmable Thermostat, Natural Gas
Cooling
- None, Electric
Appliances
- Included: Microwave, Cooktop, Dishwasher, Disposal, Ice Maker, Self Cleaning Oven, Oven, Range Hood, Refrigerator, Stainless Steel Appliance(s), Electric Water Heater
- Laundry: Upper Level, Laundry Room
Features
- Family Room Off Kitchen, Open Floorplan, Kitchen - Gourmet, Kitchen Island, Pantry, Primary Bath(s), Recessed Lighting, Upgraded Countertops, Walk-In Closet(s), 9'+ Ceilings
- Flooring: Carpet, Ceramic Tile, Luxury Vinyl
- Basement: Partial,Partially Finished,Sump Pump,Walk-Out Access,Windows
- Has fireplace: No
Interior area
- Total structure area: 4,149
- Total interior livable area: 3,587 sqft
- Finished area above ground: 2,811
- Finished area below ground: 776
Property
Parking
- Total spaces: 2
- Parking features: Garage Faces Front, Garage Door Opener, Concrete, Attached, Driveway
- Attached garage spaces: 2
- Has uncovered spaces: Yes
Accessibility
- Accessibility features: None
Features
- Levels: Three
- Stories: 3
- Patio & porch: Porch
- Exterior features: Sidewalks, Street Lights
- Pool features: Community
- Has view: Yes
- View description: Trees/Woods
Lot
- Size: 7,575 Square Feet
- Features: Backs to Trees
Details
- Additional structures: Above Grade, Below Grade
- Parcel number: 29G 13 1456
- Zoning: PD2
- Special conditions: Standard
Construction
Type & style
- Home type: SingleFamily
- Architectural style: Traditional
- Property subtype: Single Family Residence
Materials
- Combination
- Foundation: Other
- Roof: Asphalt
Condition
- Excellent
- New construction: No
- Year built: 2023
Details
- Builder model: Hemingway
- Builder name: Richmond American Homes
Utilities & green energy
- Electric: Underground
- Sewer: Public Sewer
- Water: Public
Community & HOA
Community
- Features: Pool
- Subdivision: Embrey Mill
HOA
- Has HOA: Yes
- Amenities included: Bar/Lounge, Basketball Court, Bike Trail, Clubhouse, Common Grounds, Community Center, Fitness Center, Jogging Path, Picnic Area, Pool, Tot Lots/Playground
- Services included: Common Area Maintenance, Management, Pool(s), Recreation Facility, Snow Removal, Trash
- HOA fee: $138 monthly
- HOA name: EMBREY MILL HOMEOWNERS ASSOCIATION
Location
- Region: Stafford
Financial & listing details
- Price per square foot: $227/sqft
- Tax assessed value: $621,800
- Annual tax amount: $5,638
- Date on market: 3/6/2025
- Listing agreement: Exclusive Right To Sell
- Listing terms: Assumable,Cash,Conventional,FHA,VA Loan
- Ownership: Fee Simple
Price history
| Date | Event | Price |
|---|---|---|
| 4/15/2025 | Sold | $815,000$227/sqft |
Source:  Bright MLS #VAST2035916 Report a problem Bright MLS #VAST2035916 Report a problem | ||
| 3/9/2025 | Pending sale | $815,000$227/sqft |
Source: Bright MLS #VAST2035916 Report a problem | ||
| 3/6/2025 | Listed for sale | $815,000+9.9%$227/sqft |
Source: Bright MLS #VAST2035916 Report a problem | ||
| 12/14/2023 | Sold | $741,499+0.2%$207/sqft |
Source: Bright MLS #VAST2024940 Report a problem | ||
| 10/29/2023 | Pending sale | $739,999$206/sqft |
Source: Bright MLS #VAST2024940 Report a problem | ||
| 9/29/2023 | Listed for sale | $739,999$206/sqft |
Source:  Richmond Homes Report a problem Richmond Homes Report a problem | ||
Public tax history
| Year | Property taxes | Tax assessment |
|---|---|---|
| 2025 | $5,782 +4.1% | $626,000 +0.7% |
| 2024 | $5,556 +401.5% | $621,800 +236.1% |
| 2023 | $1,108 +137% | $185,000 +236.4% |
| 2022 | $468 | $55,000 |
Find assessor info on the county website
Neighborhood: 22554
Nearby homes
- $756,8214 bd3 ba3k sqft34 Boxelder Dr, Stafford, VA 22554Sold
- $776,5754 bd4 ba2.9k sqft50 Boxelder Dr, Stafford, VA 22554Sold
- $824,5006 bd5 ba4.3k sqft54 Boxelder Dr, Stafford, VA 22554For Sale

- $783,0005 bd4 ba3.7k sqft30 Boxelder Dr, Stafford, VA 22554Sold
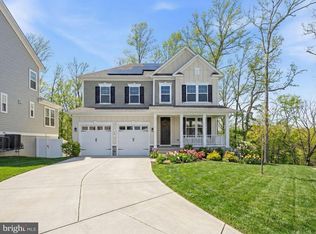
- $870,0005 bd4 ba4.2k sqft58 Boxelder Dr, Stafford, VA 22554For Sale
- $748,1374 bd2 ba2.8k sqft513 Azolla Way, Stafford, VA 22554Sold
- $803,0494 bd3 ba2.8k sqft29 Boxelder Dr, Stafford, VA 22554Sold
- $747,2015 bd4 ba3.5k sqft514 Azolla Way, Stafford, VA 22554Sold
Nearby schools
GreatSchools rating
- 6/10Park Ridge Elementary SchoolGrades: K-5Distance: 1 mi
- 4/10H.H. Poole Middle SchoolGrades: 6-8Distance: 0.4 mi
- 5/10Colonial Forge High SchoolGrades: 9-12Distance: 1.7 mi
Schools provided by the listing agent
- High: North Stafford
- District: Stafford County Public Schools
Source: Bright MLS. This data may not be complete. We recommend contacting the local school district to confirm school assignments for this home.
Get a cash offer in 3 minutes
Find out how much your home could sell for in as little as 3 minutes with a no-obligation cash offer.
Estimated market value
$816,700
Get a cash offer in 3 minutes
Find out how much your home could sell for in as little as 3 minutes with a no-obligation cash offer.
Estimated market value
$816,700
- Virginia
- Stafford County
- Stafford
- 22554
- 38 Boxelder Dr
Nearby cities
Nearby neighborhoods
Nearby zip codes
Other Stafford Topics
