This is the one to see in Embrey Mill. Built in 2023, this Craftsman style home gives you nearly new construction without the wait, and it comes with a benefit most new builds do not offer. The solar panels are fully paid off, so you get long term energy savings with no additional solar payment. Inside, the open layout, 9 foot plus ceilings, vaulted ceilings, kitchen island, double oven, upgraded countertops, and walk in closets give the home a fresh, elevated feel. With 6 bedrooms and 5 bathrooms across three levels, there is room for family, guests, a home office, and a gym, all under one roof. The mostly finished basement adds even more flexible living space for a recreation room, office, gym, or guest area, with room left for storage. Upstairs laundry makes everyday living easier, and the gas fireplace adds warmth on cold nights. Step outside onto the spacious deck, newly built in 2024, and enjoy a wooded backyard that backs to trees. It is made for grilling, entertaining, and quiet evenings outdoors. Embrey Mill offers community pools, a clubhouse, fitness center, dog park, playgrounds, walking trails, and bike trails, all close to shopping, dining, and commuter routes.
New construction
Price cut: $10K (11/6)
$815,000
510 Azolla Way, Stafford, VA 22554
6beds
4,335sqft
Single Family Residence
Built in 2023
7,318 Square Feet Lot
$813,800 Zestimate®
$188/sqft
$135/mo HOA
What's special
Gas fireplaceOpen layoutUpgraded countertopsKitchen islandDouble ovenVaulted ceilingsSpacious deck
- 36 days
- 372
- 39
Zillow last checked:
Listing updated:
Listed by:
Infinity Drinkard 786-650-8689,
KW Metro Center (703) 535-3610
Source: Bright MLS,MLS#: VAST2054430
Facts & features
Interior
Bedrooms & bathrooms
- Bedrooms: 6
- Bathrooms: 5
- Full bathrooms: 4
- 1/2 bathrooms: 1
- Main level bathrooms: 5
- Main level bedrooms: 6
Basement
- Area: 1640
Heating
- Central, ENERGY STAR Qualified Equipment, Forced Air, Programmable Thermostat, Zoned, Natural Gas
Cooling
- Central Air, ENERGY STAR Qualified Equipment, Fresh Air Recovery System, Programmable Thermostat, Zoned, Electric
Appliances
- Included: Built-In Range, Cooktop, Dishwasher, Disposal, Energy Efficient Appliances, Exhaust Fan, Freezer, Microwave, Double Oven, Oven, Refrigerator, Stainless Steel Appliance(s), Water Heater, Electric Water Heater
- Laundry: Upper Level, Washer In Unit, Dryer In Unit, Has Laundry, Washer/Dryer Hookups Only
Features
- Attic, Combination Dining/Living, Combination Kitchen/Dining, Combination Kitchen/Living, Dining Area, Family Room Off Kitchen, Open Floorplan, Eat-in Kitchen, Kitchen Island, Recessed Lighting, Bathroom - Stall Shower, Bathroom - Tub Shower, Upgraded Countertops, Walk-In Closet(s), 2 Story Ceilings, 9'+ Ceilings, Dry Wall, Vaulted Ceiling(s)
- Flooring: Carpet, Ceramic Tile, Concrete, Luxury Vinyl, Vinyl, Wood
- Doors: Sliding Glass, ENERGY STAR Qualified Doors
- Windows: Double Pane Windows, Energy Efficient, ENERGY STAR Qualified Windows, Low Emissivity Windows, Screens
- Basement: Partially Finished
- Number of fireplaces: 1
- Fireplace features: Gas/Propane, Insert, Mantel(s)
Interior area
- Total structure area: 5,022
- Total interior livable area: 4,335 sqft
- Finished area above ground: 3,382
- Finished area below ground: 953
Property
Parking
- Total spaces: 2
- Parking features: Garage Faces Front, Inside Entrance, Concrete, Attached, Driveway, On Street
- Attached garage spaces: 2
- Has uncovered spaces: Yes
Accessibility
- Accessibility features: Accessible Doors, Doors - Swing In
Features
- Levels: Three
- Stories: 3
- Patio & porch: Porch
- Exterior features: Lighting, Sidewalks, Street Lights
- Pool features: Community
- Has view: Yes
- View description: Trees/Woods
Lot
- Size: 7,318 Square Feet
- Features: Backs to Trees, Cleared, Front Yard, Level, Premium, Rear Yard, SideYard(s), Wooded, Suburban
Details
- Additional structures: Above Grade, Below Grade
- Parcel number: 29G 13 1463
- Zoning: PD2
- Special conditions: Standard
Construction
Type & style
- Home type: SingleFamily
- Architectural style: Craftsman
- Property subtype: Single Family Residence
Materials
- CPVC/PVC
- Foundation: Slab
- Roof: Architectural Shingle
Condition
- Excellent
- New construction: Yes
- Year built: 2023
Details
- Builder model: ROWAN E
- Builder name: DREES HOMES OF DC, INC.
Utilities & green energy
- Electric: 200+ Amp Service, Circuit Breakers, Underground
- Sewer: No Septic System, Public Sewer
- Water: Public
- Utilities for property: Cable Available, Electricity Available, Natural Gas Available, Phone Available, Sewer Available, Underground Utilities, Water Available
Community & HOA
Community
- Features: Pool
- Security: Carbon Monoxide Detector(s), Main Entrance Lock, Non-Monitored, Smoke Detector(s)
- Subdivision: Embrey Mill Estate
HOA
- Has HOA: Yes
- Amenities included: Clubhouse, Dog Park, Fitness Center, Jogging Path, Bike Trail, Pool, Tot Lots/Playground
- Services included: Common Area Maintenance, Trash
- HOA fee: $135 monthly
Location
- Region: Stafford
Financial & listing details
- Price per square foot: $188/sqft
- Tax assessed value: $801,900
- Annual tax amount: $7,871
- Date on market: 10/9/2026
- Listing agreement: Exclusive Agency
- Listing terms: Cash,Conventional,FHA,VA Loan
- Ownership: Fee Simple
- Road surface type: Black Top, Paved
Estimated market value
$813,800
$773,000 - $854,000
$3,986/mo
Price history
| Date | Event | Price |
|---|---|---|
| 11/6/2026 | Price change | $815,000-1.2%$188/sqft |
Source:  Bright MLS #VAST2054430 Report a problem | ||
| 10/9/2026 | Listed for sale | $825,000+3.1%$190/sqft |
Source: Bright MLS #VAST2054430 Report a problem | ||
| 9/29/2023 | Sold | $800,000-1.8%$185/sqft |
Source: Bright MLS #VAST2020824 Report a problem | ||
| 8/3/2023 | Pending sale | $815,000$188/sqft |
Source: Bright MLS #VAST2020824 Report a problem | ||
| 5/16/2023 | Price change | $815,000-2.5%$188/sqft |
Source: Bright MLS #VAST2020824 Report a problem | ||
| 5/2/2023 | Listed for sale | $835,960$193/sqft |
Source: Bright MLS #VAST2020824 Report a problem | ||
Public tax history
| Year | Property taxes | Tax assessment |
|---|---|---|
| 2025 | $6,566 +3.9% | $710,900 +0.6% |
| 2024 | $6,318 +470.3% | $707,000 +282.2% |
| 2023 | $1,108 +137% | $185,000 +236.4% |
| 2022 | $468 | $55,000 |
Find assessor info on the county website
Monthly payment
Est. payment
Payment breakdown
Explore the cost of this home by adjusting the details. Changes won't be saved.Climate risks
Neighborhood: 22554
Nearby schools
Schools provided by the listing agent
- Elementary: Park Ridge
- Middle: H.h. Poole
- High: North Stafford
- District: Stafford County Public Schools
Source: Bright MLS. This data may not be complete. We recommend contacting the local school district to confirm school assignments for this home.
Similar homes
- $799,9005 bd5 ba5k sqft462 Crab Apple Dr, Stafford, VA 22554For Sale
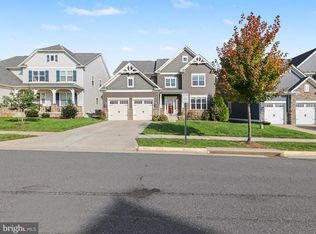
 MLS ID #VAST2055014, Crystal Seal, Cropper Home Sales, LLC. Bright MLS
- $775,0006 bd4 ba3.7k sqft502 Pepperidge Dr, Stafford, VA 22554For Sale
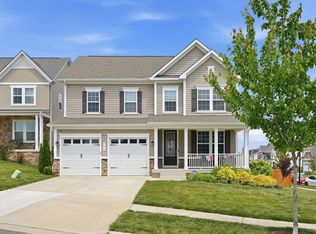 MLS ID #VAST2054246, Dilara Wentz, KW Metro Center. Bright MLS
- $829,0005 bd4 ba3.6k sqft52 Spicebush Way, Stafford, VA 22554For Sale
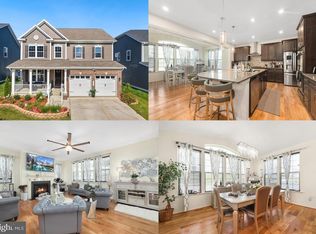 MLS ID #VAST2053168, Kendell Walker, Redfin Corporation. Bright MLS
- $799,9006 bd6 ba5.4k sqft15 Barley Mill Ct, Stafford, VA 22554For Sale
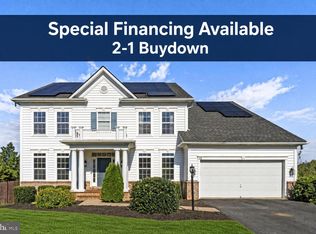 MLS ID #VAST2054582, Alphonso Arnold, Berkshire Hathaway HomeServices PenFed Realty. Bright MLS
- $810,0006 bd5 ba3.5k sqft39 Monument Dr, Stafford, VA 22554For SaleMLS ID #VAST2052974, Michael Gillies, EXP Realty, LLC. Bright MLS
- $765,0005 bd4 ba3.3k sqft525 Gladiola Way, Stafford, VA 22554For SaleMLS ID #VAST2053764, Dilara Wentz, KW Metro Center. Bright MLS
- $800,0005 bd5 ba3.2k sqft324 Pear Blossom Rd, Stafford, VA 22554For SaleMLS ID #VAST2052086, Michelle Thompson, CTI Real Estate. Bright MLS
- $729,0005 bd4 ba3.6k sqft305 Embrey Mill Rd, Stafford, VA 22554For SaleMLS ID #VAST2054124, Mary Shoham, Weichert, REALTORS. Bright MLS
- $700,0005 bd4 ba3.4k sqft1055 Aspen Rd, Stafford, VA 22554For SaleMLS ID #VAST2054744, Ginger Walker, Coldwell Banker Elite. Bright MLS
- $670,0005 bd4 ba3.2k sqft134 Gardenia Dr, Stafford, VA 22554For SaleMLS ID #VAST2054066, Jess Moir, Redfin Corporation. Bright MLS
- $899,9006 bd5 ba5.5k sqft39 Oak Rd, Stafford, VA 22556For SaleMLS ID #VAST2055330, Abuzar Waleed, RE/MAX Galaxy. Bright MLS
- $674,9004 bd4 ba3.8k sqft528 Apricot St, Stafford, VA 22554For SaleMLS ID #VAST2054716, Kristine Jones, Samson Properties. Bright MLS
- $725,9004 bd3 ba3k sqftLOT 30 Forest Flower Dr, Stafford, VA 22554New ConstructionMLS ID #VAST2054766, Leslie Mytrysak, Coldwell Banker Elite. Bright MLS
- $690,0004 bd4 ba3.5k sqft1050 Basswood Dr, Stafford, VA 22554For SaleMLS ID #VAST2055152, Jen Cook, Berkshire Hathaway HomeServices PenFed Realty. Bright MLS
- $774,0004 bd4 ba3.3k sqft85 Sentinel Ridge Ln, Stafford, VA 22554For SaleMLS ID #VAST2054750, Ryan Rice, Keller Williams Capital Properties. Bright MLS
- $869,9004 bd5 ba4.2k sqft55 Indian Point Rd, Stafford, VA 22554For SaleMLS ID #VAST2054670, Dawn Ferriss, Coldwell Banker Elite. Bright MLS
- $699,9006 bd5 ba4k sqft158 McKittrick Dr, Stafford, VA 22554For SaleMLS ID #VAST2053554, AJ Faqiri, Realty ONE Group Capital. Bright MLS
- $674,9994 bd4 ba3.6k sqft101 Regents Ln, Stafford, VA 22554For SaleMLS ID #VAST2054008, Mollie Cramer, Samson Properties. Bright MLS
- $849,5006 bd6 ba4.9k sqft310 Liberty Hall Dr, Fredericksburg, VA 22406For SaleMLS ID #VAST2054858, Amy Cherry Taylor, Porch & Stable Realty, LLC. Bright MLS
- $610,0004 bd4 ba3.2k sqft243 Smokebush Dr, Stafford, VA 22554For SaleMLS ID #VAST2054236, Dilara Wentz, KW Metro Center. Bright MLS
