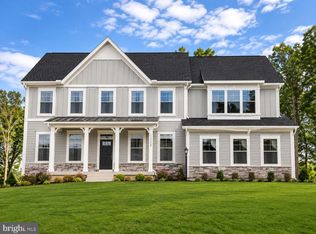
Imagine coming home to this stunning Colonial built in 2022, tucked away on 3.61 wooded acres in Stafford! Offering 4 bedrooms, 3.5 baths, and 3,216 square feet of above-grade living space, this home combines modern comfort with a peaceful, private setting. Start your mornings with coffee on the spacious deck and end your evenings gathered around the fireplace in the inviting family room. The open main level was designed for everyday living and entertaining, featuring a large island kitchen, sun-filled breakfast nook, formal dining room, and private home office. Upstairs, retreat to the spacious primary suite with its beautifully appointed bath, along with three additional bedrooms. The full, unfinished walkout basement offers endless possibilities for a future recreation room, home gym, or additional living space. Enjoy the tranquility of wooded acreage without sacrificing convenience! Located near Brooke VRE Station, I-95, Route 1, and Quantico, with shopping and dining in Stafford just a short drive away. Outdoor enthusiasts will love nearby Crow's Nest Natural Area Preserve and Aquia Landing Park, offering opportunities for hiking, kayaking, and enjoying the Potomac River. Come picture yourself living here. Schedule your showing today!
For sale
$774,000
85 Sentinel Ridge Ln, Stafford, VA 22554
4beds
3,350sqft
Single Family Residence
Built in 2022
3.61 Acres Lot
$770,500 Zestimate®
$231/sqft
$45/mo HOA
What's special
Private home officeLarge island kitchenFormal dining roomSpacious deckSun-filled breakfast nookTranquility of wooded acreage
- --
- on Zillow
- 540
- views
- 38
- saves
Zillow last checked:
Listing updated:
Listed by:
Ryan Rice 571-212-8339,
Keller Williams Capital Properties 703-964-1290
Source: Bright MLS,MLS#: VAST2054750
Facts & features
Interior
Bedrooms & bathrooms
- Bedrooms: 4
- Bathrooms: 4
- Full bathrooms: 3
- 1/2 bathrooms: 1
- Main level bathrooms: 1
Basement
- Area: 1524
Heating
- Heat Pump, Central, Programmable Thermostat, Zoned, Electric
Cooling
- Ceiling Fan(s), Central Air, ENERGY STAR Qualified Equipment, Zoned, Electric
Appliances
- Included: Electric Water Heater
- Laundry: Has Laundry
Features
- Basement: Full,Connecting Stairway,Exterior Entry,Unfinished,Walk-Out Access
- Number of fireplaces: 1
- Fireplace features: Gas/Propane
Interior area
- Total structure area: 5,516
- Total interior livable area: 3,350 sqft
- Finished area above ground: 3,350
Video & virtual tour
Property
Parking
- Total spaces: 2
- Parking features: Garage Faces Side, Attached
- Attached garage spaces: 2
Accessibility
- Accessibility features: None
Features
- Levels: Three
- Stories: 3
- Pool features: None
Lot
- Size: 3.61 Acres
Details
- Additional structures: Above Grade
- Parcel number: 40B 4 77
- Zoning: A1
- Special conditions: Standard
- Other equipment: None
Construction
Type & style
- Home type: SingleFamily
- Architectural style: Traditional
- Property subtype: Single Family Residence
Materials
- Combination, Stone
- Foundation: Slab
Condition
- Excellent
- New construction: No
- Year built: 2022
Utilities & green energy
- Sewer: Private Septic Tank, On Site Septic, Septic < # of BR
- Water: Well
- Utilities for property: Electricity Available, Propane, Phone Available
Community & HOA
Community
- Subdivision: Poplar Hills
HOA
- Has HOA: Yes
- Amenities included: None
- Services included: Common Area Maintenance
- HOA fee: $135 quarterly
- HOA name: POPLAR HILLS
Location
- Region: Stafford
Financial & listing details
- Price per square foot: $231/sqft
- Tax assessed value: $678,300
- Annual tax amount: $6,658
- Date on market: 10/16/2026
- Listing agreement: Exclusive Right To Sell
- Listing terms: Cash,Contract
- Ownership: Fee Simple
Estimated market value
$770,500
$732,000 - $809,000
$4,189/mo
Price history
| Date | Event | Price |
|---|---|---|
| 11/17/2022 | Sold | $699,900$209/sqft |
Source:  Bright MLS #VAST2013426 Report a problem | ||
| 7/14/2022 | Pending sale | $699,900$209/sqft |
Source: Bright MLS #VAST2013426 Report a problem | ||
| 6/30/2022 | Listed for sale | $699,900-3.4%$209/sqft |
Source: Bright MLS #VAST2013426 Report a problem | ||
| 6/30/2022 | Listing removed | $724,900$216/sqft |
Source: Bright MLS #VAST2013134 Report a problem | ||
| 6/22/2022 | Listed for sale | $724,900-3.3%$216/sqft |
Source: Bright MLS #VAST2013134 Report a problem | ||
| 6/22/2022 | Listing removed | $749,900+1.4%$224/sqft |
Source: Bright MLS #VAST2000077 Report a problem | ||
| 5/10/2022 | Listed for sale | $739,900-1.3%$221/sqft |
Source: Bright MLS #VAST2011694 Report a problem | ||
| 10/6/2021 | Listed for sale | $749,900+3649.5%$224/sqft |
Source: Bright MLS #VAST2000077 Report a problem | ||
| 10/30/2020 | Sold | $20,000$6/sqft |
Source: Agent Provided Report a problem | ||
| 9/11/2020 | Pending sale | $20,000-60%$6/sqft |
Source: Select Realty #VAST214472 Report a problem | ||
| 8/30/2019 | Listed for sale | $50,000$15/sqft |
Source: Berkshire Hathaway HomeServices Select Realty #VAST214472 Report a problem | ||
Public tax history
| Year | Property taxes | Tax assessment |
|---|---|---|
| 2025 | $5,728 +3.4% | $620,200 |
| 2024 | $5,542 +48% | $620,200 +6.8% |
| 2023 | $3,744 +87.4% | $580,900 +147.2% |
| 2022 | $1,998 +71.6% | $235,000 +95.8% |
| 2021 | $1,164 | $120,000 |
| 2020 | $1,164 -4% | $120,000 |
| 2019 | $1,212 +2% | $120,000 |
| 2018 | $1,188 | $120,000 |
| 2017 | $1,188 | $120,000 |
| 2016 | $1,188 | $120,000 |
| 2015 | -- | $120,000 |
| 2014 | -- | $120,000 |
| 2013 | -- | $120,000 |
| 2012 | -- | $120,000 +9.1% |
| 2011 | -- | $110,000 |
| 2010 | -- | $110,000 -42.1% |
| 2009 | -- | $190,000 |
| 2008 | -- | $190,000 +50.7% |
| 2006 | -- | $126,100 |
| 2005 | -- | $126,100 +255.2% |
| 2004 | -- | $35,500 |
Find assessor info on the county website
Monthly payment
Est. payment
Payment breakdown
Explore the cost of this home by adjusting the details. Changes won't be saved.Climate risks
Neighborhood: 22554
Nearby schools
Schools provided by the listing agent
- Elementary: Stafford
- Middle: Stafford
- High: Brooke Point
- District: Stafford County Public Schools
Source: Bright MLS. This data may not be complete. We recommend contacting the local school district to confirm school assignments for this home.
- $824,4005 bd5 ba4.5k sqft93 Sentinel Ridge Ln, Stafford, VA 22554Off Market
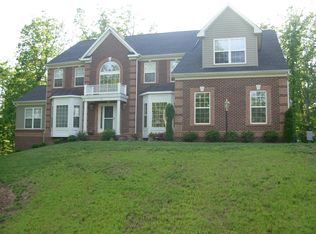
- $767,4004 bd4 ba5.5k sqft81 Sentinel Ridge Ln, Stafford, VA 22554Off Market
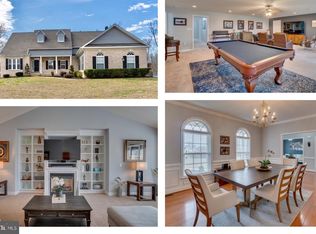
- $867,4004 bd3 ba3.9k sqft111 Sentinel Ridge Ln, Stafford, VA 22554Off Market
- $744,1004 bd4 ba3.4k sqft77 Sentinel Ridge Ln, Stafford, VA 22554Off Market
Similar homes
- $744,9005 bd4 ba4.2k sqft59 Twin Hill Ln, Stafford, VA 22554For Sale
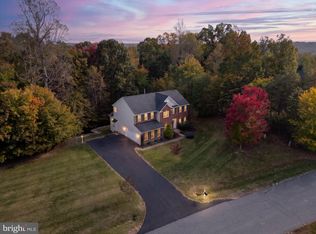
 MLS ID #VAST2055180, Will Montminy, Berkshire Hathaway HomeServices PenFed Realty. Bright MLS
- $744,9004 bd3 ba3.3k sqftLOT 35 Forest Flower Dr, Stafford, VA 22554New Construction
 MLS ID #VAST2054812, Leslie Mytrysak, Coldwell Banker Elite. Bright MLS
- $725,9004 bd3 ba3k sqftLOT 30 Forest Flower Dr, Stafford, VA 22554New Construction
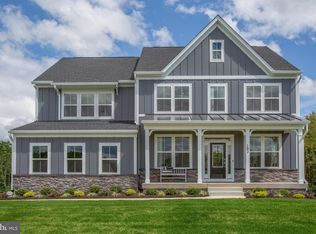 MLS ID #VAST2054766, Leslie Mytrysak, Coldwell Banker Elite. Bright MLS
- $850,0004 bd4 ba3.3k sqft144 Forest Flower Dr, Stafford, VA 22554New Construction
 MLS ID #VAST2053682, Leslie Mytrysak, Coldwell Banker Elite. Bright MLS
- $725,9004 bd3 ba3k sqftLOT 4 Forest Flower Dr, Stafford, VA 22554New ConstructionMLS ID #VAST2046284, Leslie Mytrysak, Coldwell Banker Elite. Bright MLS
- $775,0004 bd4 ba3.8k sqft80 Hopewell Dr, Fredericksburg, VA 22406For SaleMLS ID #VAST2055318, Laurie Newberry, Weichert, REALTORS. Bright MLS
- $869,9004 bd5 ba4.2k sqft55 Indian Point Rd, Stafford, VA 22554For SaleMLS ID #VAST2054670, Dawn Ferriss, Coldwell Banker Elite. Bright MLS
- $750,0004 bd4 ba3.6k sqft207 Southern View Dr, Fredericksburg, VA 22405For SaleMLS ID #VAST2052740, David Brewer, Berkshire Hathaway HomeServices PenFed Realty. Bright MLS
- $729,0006 bd4 ba3.2k sqft60 Juggins Rd, Stafford, VA 22556For SaleMLS ID #VAST2055290, Pamela Martin, EXP Realty, LLC. Bright MLS
- $790,0004 bd4 ba4.8k sqft5 Bradbury Way, Stafford, VA 22554For SaleMLS ID #VAST2054762, Jacquelyn Johnston, Berkshire Hathaway HomeServices PenFed Realty. Bright MLS
- $624,9005 bd4 ba2.9k sqft43 Twin Oaks Dr, Stafford, VA 22554For SaleMLS ID #VAST2053820, David Moore, Hawkins Moore & Company Real Estate LLC. Bright MLS
- $690,0004 bd4 ba3.5k sqft1050 Basswood Dr, Stafford, VA 22554For SaleMLS ID #VAST2055152, Jen Cook, Berkshire Hathaway HomeServices PenFed Realty. Bright MLS
- $774,1554 bd3 ba3k sqftLOT 45 Hampstead Farm Ln, Stafford, VA 22556New ConstructionMLS ID #VAST2043818, Leslie Mytrysak, Coldwell Banker Elite. Bright MLS
- $674,9004 bd4 ba2.4k sqft18 Tara Ln, Stafford, VA 22554New ConstructionMLS ID #VAST2055130, Alex Belcher, Belcher Real Estate, LLC.. Bright MLS
- $765,0005 bd4 ba3.3k sqft525 Gladiola Way, Stafford, VA 22554For SaleMLS ID #VAST2053764, Dilara Wentz, KW Metro Center. Bright MLS
- $749,9005 bd4 ba3.8k sqftAustin Ridge, Stafford, VA 22554For SaleMLS ID #VAST2052556, Justin Sullivan, AGS Browning Realty. Bright MLS
- $674,9994 bd4 ba3.6k sqft101 Regents Ln, Stafford, VA 22554For SaleMLS ID #VAST2054008, Mollie Cramer, Samson Properties. Bright MLS
- $724,9005 bd5 ba4.6k sqft288 Brooke Rd, Fredericksburg, VA 22405For SaleMLS ID #VAST2054892, Shannon Mauro, United Real Estate Premier. Bright MLS
- $800,0005 bd5 ba3.2k sqft324 Pear Blossom Rd, Stafford, VA 22554For SaleMLS ID #VAST2052086, Michelle Thompson, CTI Real Estate. Bright MLS
- $674,9004 bd4 ba3.8k sqft528 Apricot St, Stafford, VA 22554For SaleMLS ID #VAST2054716, Kristine Jones, Samson Properties. Bright MLS
