Skip main navigation
Sold for $783,000
  • $783,000

    30 Boxelder Dr, Stafford, VA 22554

    5beds
    3,724sqft
    Single Family Residence
    Built in 2023
    7,383 Square Feet Lot
    $797,500 Zestimate®
    $210/sqft
    $4,052 Estimated rent

    Home value

    $797,500

    $758,000 - $837,000

    $4,052/mo

    Zestimate® history
    Loading
    Loading...

    Owner options

    List your home for rent

    $4,052/mo

    Rent Zestimate®

    Find your next renter with Zillow Rental Manager. Plus, with online applications, you can quickly screen prospective tenants – for free.

    Learn more

    $4,052/mo

    Rent Zestimate®

    Refinance and save

    $4,802/mo

    Est. payment

    Refinancing to a lower rate could help reduce your monthly payments and save thousands over the life of the loan.

    See today's rates

    $4,802/mo

    Est. payment

    Explore your selling options

    Work with a Zillow partner agent

    Leverage their expertise and Zillow's premium Showcase listings to get your home seen by more buyers.

    Get started

    List with your own agent

    Get your home in front of millions of buyers by listing it on Zillow.

    Learn how to do it

    Sell it yourself

    Take full control of how buyers see your home on Zillow by listing For Sale by Owner (FSBO).

    List your home

    What's special

    Fully fenced backyardLong drivewayExpansive loft living spaceOpen dining areaWelcoming front porchWalk in pantryAbundant natural light throughout
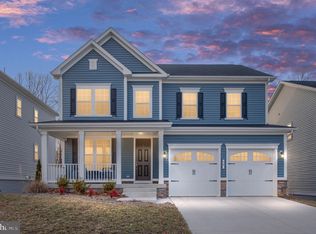
    Welcome to 30 Boxelder Drive in the highly desirable Embrey Mill community of Stafford, Virginia. Situated on a large wooded cul de sac lot with no direct neighbor to the right, this beautifully maintained two year old Richmond American Hemingway model offers privacy, warmth, and thoughtful details that set it apart. A welcoming front porch, long driveway, and abundant natural light throughout add to the home’s inviting curb appeal, while the interior showcases upgrades that do not disappoint. The home is also equipped with solar, offering energy efficiency and long term savings. From the moment you enter, the main level greets you with rich wood accents and warm tones that make this home feel distinctive and comfortable. To the right, a French door enclosed home office with custom built in shelving and large windows creates the perfect work from home space filled with natural light. As you move toward the rear of the home, oversized windows frame peaceful wooded views with no homes behind you. The great room with built in fireplace flows seamlessly into the open dining area and a white cabinet gourmet kitchen featuring quartz countertops, additional cabinet and counter space added by the seller, and a walk in pantry, creating an ideal layout for everyday living and entertaining. Upstairs, oak stairs lead to an expansive loft living space, a dedicated laundry room, and four bedrooms, including the owner’s suite with a designer accent wall, ensuite bathroom with double sinks and walk in shower, and an expansive walk in closet with a custom closet system. The walkout lower level offers a large recreation area, a true fifth bedroom with a spacious closet, abundant storage, and sliding doors that lead directly to the patio and fully fenced backyard. Living in Embrey Mill means enjoying resort style amenities including multiple pools, a fitness center, dog parks, walking trails, community gardens, sports fields, playgrounds, the neighborhood bistro, and year round community events. Conveniently located near I 95, VRE, commuter lots, shopping, dining, and schools, this home offers the perfect combination of privacy, convenience, and community living.

    Zillow last checked:

    Listing updated:

    Listed by:

    Dilara Wentz 425-941-2428,

    Keller Williams Capital Properties

    Bought with:

    Gifty Davis, 0225257105

    EXP Realty, LLC

    Source: Bright MLS,MLS#: VAST2045134MLS Logo

    Facts & features

    Interior

    Bedrooms & bathrooms
    • Bedrooms: 5
    • Bathrooms: 4
    • Full bathrooms: 3
    • 1/2 bathrooms: 1
    • Main level bathrooms: 1
    Basement
    • Area: 1472
    Heating
    • Central, Natural Gas
    Cooling
    • Central Air, Electric
    Appliances
    • Included: Microwave, Dishwasher, Disposal, Cooktop, Refrigerator, Ice Maker, Gas Water Heater
    • Laundry: Washer/Dryer Hookups Only
    Features
    • Basement: Partially Finished,Walk-Out Access
    • Has fireplace: No
    Interior area
    • Total structure area: 4,090
    • Total interior livable area: 3,724 sqft
    • Finished area above ground: 2,618
    • Finished area below ground: 1,106

    Property

    Parking
    • Total spaces: 2
    • Parking features: Garage Faces Front, Garage Door Opener, Inside Entrance, Attached, Driveway
    • Attached garage spaces: 2
    • Has uncovered spaces: Yes
    • Details: Garage Sqft: 462
    Accessibility
    • Accessibility features: None
    Features
    • Levels: Three
    • Stories: 3
    • Pool features: Community
    • Fencing: Full
    • Has view: Yes
    • View description: Trees/Woods
    Lot
    • Size: 7,383 Square Feet
    Details
    • Additional structures: Above Grade, Below Grade
    • Parcel number: 29G 13 1458
    • Zoning: PD2
    • Special conditions: Standard

    Construction

    Type & style
    • Home type: SingleFamily
    • Architectural style: Colonial
    • Property subtype: Single Family Residence
    Materials
    • Vinyl Siding
    • Foundation: Concrete Perimeter
    Condition
    • Excellent
    • New construction: No
    • Year built: 2023

    Utilities & green energy

    • Sewer: Public Sewer
    • Water: Public

    Community & HOA

    Community
    • Subdivision: Embrey Mill
    HOA
    • Has HOA: Yes
    • Amenities included: Basketball Court, Clubhouse, Dog Park, Jogging Path, Picnic Area, Pool, Recreation Facilities, Tot Lots/Playground, Common Grounds, Soccer Field, Bike Trail
    • Services included: Common Area Maintenance, Pool(s), Road Maintenance, Recreation Facility
    • HOA fee: $143 monthly
    • HOA name: EMBREY MILL HOA
    Location
    • Region: Stafford

    Financial & listing details

    • Price per square foot: $210/sqft
    • Tax assessed value: $605,600
    • Annual tax amount: $5,673
    • Date on market: 2/5/2026
    • Listing agreement: Exclusive Right To Sell
    • Listing terms: Cash,VA Loan,FHA,Conventional
    • Ownership: Fee Simple

    Price history

    DateEventPrice
    4/8/2026Sold$783,000-2.1%$210/sqft
    Source: Bright MLS #VAST2045134 Report a problem
    2/24/2026Pending sale$799,999$215/sqft
    Source: Bright MLS #VAST2045134 Report a problem
    2/5/2026Listed for sale$799,999+7.1%$215/sqft
    Source: Bright MLS #VAST2045134 Report a problem
    12/19/2023Sold$746,909$201/sqft
    Source: Public Record Report a problem

    Public tax history

    YearProperty taxesTax assessment
    2025$5,593 +4%$605,600 +0.7%
    2024$5,376 +385.2%$601,600 +225.2%
    2023$1,108 +137%$185,000 +236.4%
    2022$468 $55,000
    Find assessor info on the county website

    Neighborhood: 22554

    Nearby schools

    GreatSchools rating
    Schools provided by the listing agent
    • District: Stafford County Public Schools

    Source: Bright MLS. This data may not be complete. We recommend contacting the local school district to confirm school assignments for this home.

    Get a cash offer in 3 minutes
    Find out how much your home could sell for in as little as 3 minutes with a no-obligation cash offer.
    Estimated market value
    $797,500
    Get a cash offer in 3 minutes
    Find out how much your home could sell for in as little as 3 minutes with a no-obligation cash offer.
    Estimated market value
    $797,500