Model Home Investment Opportunity!! The Torrey at Hampstead!! Don’t miss this rare opportunity to own our beautifully appointed Torrey model home in Hampstead—perfectly tailored for investors seeking immediate, reliable returns. This professionally decorated model features premium upgrades, designer finishes, and exceptional craftsmanship throughout, showcasing the very best of Atlantic Builders’ quality and style. 5,350+ Finished Square Feet with 4 bedrooms + Den, 4.5 baths, 2 car attached garage + a 2 car-detached garage. Investment Highlights: Guaranteed lease-back to Atlantic Builders for at least 2 years —Market rental rate ensures strong, steady income —Quick close available for a seamless transaction-Low-maintenance, professionally maintained during lease term. Enjoy the benefits of owning a stunning, showcase home while Atlantic Builders continues to utilize it as a model—delivering stable occupancy and peace of mind from day one. This is an ideal turnkey investment in a desirable Hampstead community with long-term potential. Call the Sales Manager today for lease details, and additional information!
New construction
$1,458,785
188 Hampstead Farm Ln, Stafford, VA 22556
4beds
5,350sqft
:
Get pre-qualified$8,641/mo
Single Family Residence
Built in 2024
3.15 Acres Lot
$1,445,600 Zestimate®
$273/sqft
$72/mo HOA
What's special
Stunning showcase homeDesigner finishesExceptional craftsmanship throughoutPremium upgrades
- 63 days |
- 265 |
- 17 |
Zillow last checked:
Listing updated:
Listed by:
Stephanie Vivanco 703-398-9437,
Coldwell Banker Elite 5403730100,
Co-Listing Agent: Leslie Mytrysak 540-850-9946,
Coldwell Banker Elite
Source: Bright MLS,MLS#: VAST2049986
Facts & features
Interior
Bedrooms & bathrooms
- Bedrooms: 4
- Bathrooms: 5
- Full bathrooms: 4
- 1/2 bathrooms: 1
- Main level bathrooms: 4
- Main level bedrooms: 4
Heating
- Programmable Thermostat, Electric
Cooling
- Central Air, Programmable Thermostat, ENERGY STAR Qualified Equipment, Electric
Appliances
- Included: Microwave, Dishwasher, Disposal, Oven, Oven/Range - Gas, Refrigerator, Stainless Steel Appliance(s), Washer, Dryer, Electric Water Heater
- Laundry: Main Level
Features
- Combination Kitchen/Dining, Entry Level Bedroom, Breakfast Area, Attic, Built-in Features, Family Room Off Kitchen, Open Floorplan, Formal/Separate Dining Room, Kitchen - Gourmet, Kitchen Island, Kitchen - Table Space, Pantry, Bar, Walk-In Closet(s), Recessed Lighting, 9'+ Ceilings, Dry Wall
- Doors: Sliding Glass
- Windows: ENERGY STAR Qualified Windows, Low Emissivity Windows, Screens
- Basement: Combination,Partial,Full,Partially Finished,Concrete,Rear Entrance,Walk-Out Access,Windows,Drain
- Number of fireplaces: 1
Interior area
- Total structure area: 5,350
- Total interior livable area: 5,350 sqft
- Finished area above ground: 5,350
Property
Parking
- Total spaces: 4
- Parking features: Garage Faces Side, Driveway, Attached, Detached Carport
- Attached garage spaces: 2
- Carport spaces: 2
- Covered spaces: 4
- Has uncovered spaces: Yes
Accessibility
- Accessibility features: None
Features
- Levels: Two
- Stories: 2
- Exterior features: Lighting
- Pool features: None
- Has view: Yes
- View description: Trees/Woods, Street
Lot
- Size: 3.15 Acres
Details
- Additional structures: Above Grade
- Parcel number: 26Q 1 4
- Zoning: RESIDENTIAL
- Special conditions: Standard
Construction
Type & style
- Home type: SingleFamily
- Architectural style: Craftsman
- Property subtype: Single Family Residence
Materials
- Cement Siding, Stone
- Foundation: Concrete Perimeter
Condition
- Excellent
- New construction: Yes
- Year built: 2024
Details
- Builder model: TORREY
- Builder name: ATLANTIC BUILDERS
Utilities & green energy
- Sewer: Private Septic Tank, Septic < # of BR
- Water: Private, Well
- Utilities for property: Cable Available, Electricity Available, Phone Available, Propane, Fiber Optic
Community & HOA
Community
- Security: Carbon Monoxide Detector(s), Motion Detectors, Security System, Smoke Detector(s)
- Subdivision: None Available
HOA
- Has HOA: Yes
- HOA fee: $865 annually
Location
- Region: Stafford
Financial & listing details
- Price per square foot: $273/sqft
- Tax assessed value: $884,300
- Annual tax amount: $4,301
- Date on market: 5/29/2026
- Listing agreement: Exclusive Right To Sell
- Ownership: Fee Simple
Estimated market value
$1,445,600
$1.37M - $1.52M
$4,895/mo
Price history
| Date | Event | Price |
|---|---|---|
| 5/29/2026 | Listed for sale | $1,458,785$273/sqft |
Source:  Bright MLS #VAST2049986 Report a problem Bright MLS #VAST2049986 Report a problem | ||
Public tax history
| Year | Property taxes | Tax assessment |
|---|---|---|
| 2025 | $4,301 | $884,300 |
Find assessor info on the county website
Monthly payment
Est. payment
Payment breakdown
Explore the cost of this home by adjusting the details. Changes won't be saved.Climate risks
Neighborhood: 22556
Nearby schools
GreatSchools rating
- 9/10Margaret Brent Elementary SchoolGrades: K-5Distance: 2.9 mi
- 8/10Rodney E. Thompson Middle SchoolGrades: 6-8Distance: 4.6 mi
- 8/10Mountain View High SchoolGrades: 9-12Distance: 2.7 mi
Schools provided by the listing agent
- Elementary: Margaret Brent
- Middle: Rodney E Thompson
- High: Mountain View
- District: Stafford County Public Schools
Source: Bright MLS. This data may not be complete. We recommend contacting the local school district to confirm school assignments for this home.
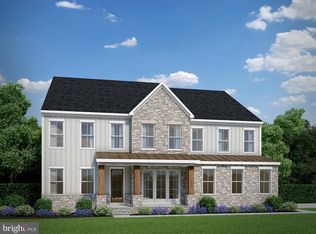
- $1,014,9004 bd5 ba4.8k sqftLOT 49 Hampstead Farm Ln, Stafford, VA 22556New Construction
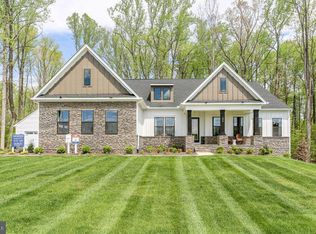
- $980,9004 bd4 ba3.4k sqftLOT 40 Hampstead Farm Ln, Stafford, VA 22556New Construction
- $814,9004 bd3 ba3k sqftLOT 45 Hampstead Farm Ln, Stafford, VA 22556New Construction

- $844,9004 bd3 ba3.3k sqftLOT 47 Hampstead Farm Ln, Stafford, VA 22556New Construction
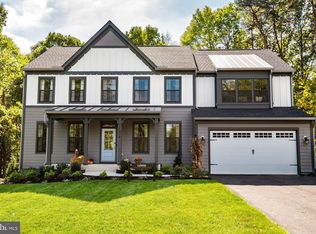
- $884,9004 bd4 ba3.7k sqftLOT 54 Hampstead Farm Ln, Stafford, VA 22556New Construction
- $955,1404 bd3 ba3.4k sqft194 Hampstead Farm Ln, Stafford, VA 22556Sold
- $1,225,3644 bd4 ba2.7k sqft1007 Double Buck Ct, Stafford, VA 22556Sold
- $1,042,9004 bd3 ba3.8k sqft200 Hampstead Farm Ln, Stafford, VA 22556Off Market
A local agent can set up tours, give advice and negotiate with sellers.
Similar homes
- $980,9004 bd4 ba3.4k sqftLOT 40 Hampstead Farm Ln, Stafford, VA 22556New Construction
 MLS ID #VAST2043814, Leslie Mytrysak, Coldwell Banker Elite. Bright MLS
 - $884,9004 bd4 ba3.7k sqftLOT 54 Hampstead Farm Ln, Stafford, VA 22556New Construction
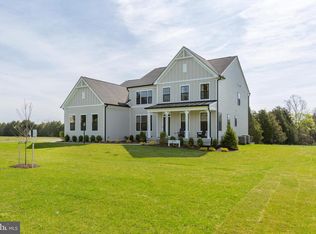 MLS ID #VAST2043820, Leslie Mytrysak, Coldwell Banker Elite. Bright MLS
 - $814,9004 bd3 ba3k sqftLOT 45 Hampstead Farm Ln, Stafford, VA 22556New ConstructionMLS ID #VAST2043818, Leslie Mytrysak, Coldwell Banker Elite. Bright MLS
- $844,9004 bd3 ba3.3k sqftLOT 47 Hampstead Farm Ln, Stafford, VA 22556New ConstructionMLS ID #VAST2043824, Leslie Mytrysak, Coldwell Banker Elite. Bright MLS
- $1,099,8885 bd5 ba6.5k sqft102 Dolittle Farm Rd, Stafford, VA 22556For SaleMLS ID #VAST2051912, Adriene Pessel, CENTURY 21 New Millennium. Bright MLS
- $1,050,0005 bd5 ba4.6k sqft164 Dolittle Farm Rd, Stafford, VA 22556For SaleMLS ID #VAST2051712, Kimberly Inge, CENTURY 21 New Millennium. Bright MLS
- $1,095,0007 bd5 ba5.1k sqft15 Sweet William Dr, Stafford, VA 22554For SaleMLS ID #VAST2049938, Patricia Carter-Feindt, Long & Foster Real Estate, Inc.. Bright MLS
- $939,9006 bd5 ba5k sqft39 Oak Rd, Stafford, VA 22556For SaleMLS ID #VAST2051482, Samina Bilal, RE/MAX Galaxy. Bright MLS
- $1,249,9005 bd5 ba5.8k sqft40 Edgewater Dr, Fredericksburg, VA 22406For SaleMLS ID #VAST2045854, Jennifer Gessner, Samson Properties. Bright MLS
- $1,250,0006 bd7 ba5.3k sqft10912 Downton Ave, Spotsylvania, VA 22553For SaleMLS ID #VASP2044088, ALISON LEMON, Berkshire Hathaway HomeServices PenFed Realty. Bright MLS
- $1,099,9006 bd5 ba5.6k sqft131 Dolittle Farm Rd, Stafford, VA 22556New ConstructionMLS ID #VAST2045562, Justin Sullivan, AGS Browning Realty. Bright MLS
- $1,290,0005 bd5 ba5.3k sqft103 Wateredge Ln, Fredericksburg, VA 22406New ConstructionMLS ID #VAST2046398, Diana Baqaie, Berkshire Hathaway HomeServices PenFed Realty. Bright MLS
- $885,0005 bd4 ba4.4k sqft68 Bronco Ln, Fredericksburg, VA 22406For SaleMLS ID #VAST2050554, LaRene Olbeter, Century 21 Redwood Realty. Bright MLS
- $1,375,0004 bd4 ba4.5k sqft10712 Perrin Cir, Spotsylvania, VA 22551For SaleMLS ID #VASP2042922, John Foster, Rochon Realty, Inc.. Bright MLS
- $990,0004 bd3 ba3.7k sqft109 Robeli Way, Fredericksburg, VA 22406For SaleMLS ID #VAST2049610, Sarah Anne Hurst, Coldwell Banker Elite. Bright MLS
- $899,9004 bd5 ba4.1k sqft15220 Lost Horizon Ln, Fredericksburg, VA 22407New ConstructionMLS ID #VASP2044606, Emily Schroeder, MacDoc Property Mangement LLC. Bright MLS
- $924,0005 bd4 ba4.3k sqftNone Available, Fredericksburg, VA 22406For SaleMLS ID #VAST2051478, Pamela Martin, EXP Realty, LLC. Bright MLS
- $985,0005 bd6 ba4.1k sqft152 Old Cropps Mill Rd, Fredericksburg, VA 22406For SaleMLS ID #VAST2049516, Dan Martin, Long & Foster Real Estate, Inc.. Bright MLS
- $945,0005 bd4 ba3.6k sqft215 Saddle Ridge Ln, Fredericksburg, VA 22406For SaleMLS ID #VAST2051708, Kelly Walker, Berkshire Hathaway HomeServices PenFed Realty. Bright MLS
- $849,9005 bd4 ba4.6k sqft231 Mount Hope Church Rd, Stafford, VA 22554For SaleMLS ID #VAST2049434, Mr. Trey Simpson, Nest Realty Fredericksburg. Bright MLS
