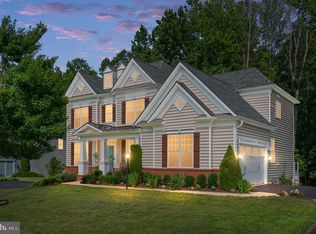
Welcome home to 10192 Downton Ave, a stunning retreat offering 6 bedrooms, 5 full baths, and 2 half baths across three finished levels, perfectly positioned on 5 private, wooded acres. Step inside to discover rich white oak hardwood floors spanning the main level and leading into the heart of the home: a chef-inspired gourmet kitchen. Outfitted with sleek quartz countertops, premium stainless steel appliances, custom soft-close cabinetry, and a massive oversized center island, it’s built for both everyday family meals and effortless entertaining. Flexibility meets accessibility with a rare main-level en-suite bedroom, ideal for guests or multi-generational living. Upstairs, the primary retreat features elegant tray ceilings and a lavish, spa-like primary bath designed for ultimate relaxation. The fully finished lower level expands your living space with a huge rec room, a dedicated bedroom, one full bath, one half bath, and ample unfinished storage space for all your seasonal needs. Outdoors, unwind or entertain on the low-maintenance composite deck surrounded by peaceful nature views. Additional highlights include a 3-car garage with a built-in EV charger. Enjoy complete privacy without sacrificing convenience—located just minutes from shopping, dining, and historical attractions in Fredericksburg!
Under contract
$1,250,000
10912 Downton Ave, Spotsylvania, VA 22553
6beds
5,306sqft
Single Family Residence
Built in 2022
5 Acres Lot
$1,228,700 Zestimate®
$236/sqft
$21/mo HOA
What's special
- 37 days |
- 478 |
- 16 |
Zillow last checked:
Listing updated:
Listed by:
ALISON LEMON 703-999-8169,
Berkshire Hathaway HomeServices PenFed Realty 5403717653
Source: Bright MLS,MLS#: VASP2044088
Facts & features
Interior
Bedrooms & bathrooms
- Bedrooms: 6
- Bathrooms: 7
- Full bathrooms: 5
- 1/2 bathrooms: 2
- Main level bathrooms: 2
- Main level bedrooms: 1
Basement
- Area: 2302
Heating
- Forced Air, Heat Pump, Programmable Thermostat, Zoned, Propane
Cooling
- Heat Pump, Programmable Thermostat, Zoned, Central Air, Electric, Gas
Appliances
- Included: Microwave, Cooktop, Dishwasher, Disposal, Dryer, Extra Refrigerator/Freezer, Humidifier, Double Oven, Oven, Refrigerator, Stainless Steel Appliance(s), Washer, Water Heater, Water Treat System, Gas Water Heater
- Laundry: Upper Level
Features
- Built-in Features, Ceiling Fan(s), Combination Kitchen/Living, Crown Molding, Entry Level Bedroom, Open Floorplan, Formal/Separate Dining Room, Eat-in Kitchen, Kitchen - Gourmet, Kitchen Island, Pantry, Upgraded Countertops, Walk-In Closet(s), 9'+ Ceilings
- Flooring: Hardwood, Carpet, Ceramic Tile, Wood
- Windows: Window Treatments
- Basement: Finished,Walk-Out Access
- Number of fireplaces: 1
- Fireplace features: Gas/Propane
Interior area
- Total structure area: 6,440
- Total interior livable area: 5,306 sqft
- Finished area above ground: 4,138
- Finished area below ground: 1,168
Video & virtual tour
Property
Parking
- Total spaces: 3
- Parking features: Garage Faces Side, Garage Door Opener, Asphalt, Attached
- Attached garage spaces: 3
- Has uncovered spaces: Yes
Accessibility
- Accessibility features: None
Features
- Levels: Two
- Stories: 2
- Patio & porch: Deck
- Exterior features: Underground Lawn Sprinkler
- Pool features: None
- Has view: Yes
- View description: Garden, Trees/Woods
- Waterfront features: River
Lot
- Size: 5 Acres
- Features: Backs to Trees
Details
- Additional structures: Above Grade, Below Grade
- Parcel number: 20C149
- Zoning: PR2
- Special conditions: Standard
Construction
Type & style
- Home type: SingleFamily
- Architectural style: Traditional,Craftsman
- Property subtype: Single Family Residence
Materials
- HardiPlank Type, Stone
- Foundation: Concrete Perimeter
- Roof: Architectural Shingle
Condition
- Excellent
- New construction: No
- Year built: 2022
Details
- Builder model: Rosewood
- Builder name: Simply Home
Utilities & green energy
- Sewer: On Site Septic
- Water: Well
- Utilities for property: Propane
Community & HOA
Community
- Security: Fire Sprinkler System
- Subdivision: Fortunes Landing
HOA
- Has HOA: Yes
- Amenities included: Bike Trail, Community Center, Common Grounds, Jogging Path, Water/Lake Privileges
- Services included: Common Area Maintenance, Management
- HOA fee: $250 annually
Location
- Region: Spotsylvania
Financial & listing details
- Price per square foot: $236/sqft
- Tax assessed value: $888,300
- Annual tax amount: $6,523
- Date on market: 7/21/2026
- Listing agreement: Exclusive Right To Sell
- Listing terms: Conventional,Cash,VA Loan
- Ownership: Fee Simple
Estimated market value
$1,228,700
$1.17M - $1.29M
$4,065/mo
Price history
| Date | Event | Price |
|---|---|---|
| 8/18/2026 | Listing removed | $1,250,000$236/sqft |
Source:  Bright MLS #VASP2044088 Report a problem Bright MLS #VASP2044088 Report a problem | ||
| 7/21/2026 | Price change | $1,250,000-2%$236/sqft |
Source: Bright MLS #VASP2044088 Report a problem | ||
| 4/20/2026 | Price change | $1,275,000-3.8%$240/sqft |
Source: Bright MLS #VASP2040556 Report a problem | ||
| 4/10/2026 | Listed for sale | $1,325,000+22.7%$250/sqft |
Source: Bright MLS #VASP2040556 Report a problem | ||
| 3/21/2022 | Sold | $1,080,000+1700%$204/sqft |
Source: Bright MLS #VASP2008084 Report a problem | ||
| 12/22/2020 | Sold | $60,000$11/sqft |
Source: Public Record Report a problem | ||
Public tax history
| Year | Property taxes | Tax assessment |
|---|---|---|
| 2025 | $6,523 | $888,300 |
| 2024 | $6,523 +16.6% | $888,300 +22.5% |
| 2023 | $5,594 +26.5% | $724,900 +20.9% |
| 2022 | $4,422 +346.3% | $599,400 +389.7% |
| 2021 | $991 | $122,400 |
| 2020 | $991 -8.7% | $122,400 -4.4% |
| 2019 | $1,085 +1.7% | $128,000 |
| 2018 | $1,066 -2% | $128,000 |
| 2017 | $1,088 | $128,000 |
| 2016 | -- | $128,000 |
Find assessor info on the county website
Monthly payment
Est. payment
Payment breakdown
Explore the cost of this home by adjusting the details. Changes won't be saved.Climate risks
Neighborhood: 22553
Nearby schools
GreatSchools rating
- 4/10Wilderness Elementary SchoolGrades: PK-5Distance: 1.4 mi
- 7/10Ni River Middle SchoolGrades: 6-8Distance: 1.1 mi
- 4/10Spotsylvania High SchoolGrades: PK-12Distance: 6.7 mi
Schools provided by the listing agent
- Elementary: Wilderness
- Middle: Post Oak
- High: Spotsylvania
- District: Spotsylvania County Public Schools
Source: Bright MLS. This data may not be complete. We recommend contacting the local school district to confirm school assignments for this home.
- $969,9004 bd5 ba4.8k sqft10902 Downton Ave, Spotsylvania, VA 22553Sold

- $--3 acresLot 5 Downton, Spotsylvania, VA 22553Off Market
- $153,100-- bd-- ba-- sqft8563 Highclere Ln, Spotsylvania, VA 22553Off Market
- $149,000-- bd-- ba-- sqftDownton Ave, Spotsylvania, VA 22553Sold
- $152,700-- bd-- ba-- sqft8587 Highclere Ln, Spotsylvania, VA 22553Off Market
- $1,216,3005 bd6 ba4.4k sqft10878 Downton Ave, Spotsylvania, VA 22553Off Market
- $200,000-- bd-- ba-- sqft8613 Highclere Ln, Spotsylvania, VA 22553Sold
- $1,371,6005 bd4 ba7.4k sqft10942 Downton Ave, Spotsylvania, VA 22553Off Market
A local agent can set up tours, give advice and negotiate with sellers.
Similar homes
- $1,163,6124 bd6 ba4.5k sqft8558 Highclere Ln, Spotsylvania, VA 22553New Construction

 MLS ID #VASP2040784, Ann-Marie Jewell, Lando Massey Real Estate. Bright MLS
 - $1,050,0005 bd5 ba5.8k sqft9904 S Harris Farm Rd, Spotsylvania, VA 22553For Sale
 MLS ID #VASP2045026, Mrs. Samuelle Crawford, Samson Properties. Bright MLS
 - $925,0005 bd4 ba4.5k sqft9020 Ellis Ln, Spotsylvania, VA 22553For Sale
 MLS ID #VASP2041640, Kat Brown, Century 21 Redwood Realty. Bright MLS
 - $839,0005 bd5 ba4.8k sqft12129 Sawhill Blvd, Spotsylvania, VA 22553For Sale
 MLS ID #VASP2042718, Sheila Lanier, Samson Properties. Bright MLS
 - $975,0005 bd6 ba6.2k sqft11622 Pine Hollow Ln, Spotsylvania, VA 22551For SaleMLS ID #VASP2045326, Brooke Miller, Long & Foster Real Estate, Inc.. Bright MLS
- $999,0005 bd4 ba4.8k sqft11001 S Abbie Moore Ct, Fredericksburg, VA 22407For SaleMLS ID #VASP2043976, Jen Cook, Berkshire Hathaway HomeServices PenFed Realty. Bright MLS
- $985,0006 bd6 ba5.2k sqft8524 Laroque Run Dr, Fredericksburg, VA 22407For SaleMLS ID #VASP2041508, Steve Capalbo, Long & Foster Real Estate, Inc.. Bright MLS
- $1,199,0006 bd6 ba7.7k sqft12500 Wye Oaks Ln, Fredericksburg, VA 22407For SaleMLS ID #VASP2039444, Shannon Aslett, EXP Realty, LLC. Bright MLS
- $1,075,0007 bd5 ba5.1k sqft15 Sweet William Dr, Stafford, VA 22554For SaleMLS ID #VAST2053194, Patricia Carter-Feindt, Long & Foster Real Estate, Inc.. Bright MLS
- $1,549,5005 bd6 ba6.6k sqft11004 Sheridan Dr, Spotsylvania, VA 22551For SaleMLS ID #VASP2044830, Ann Wilson, KW United. Bright MLS
- $789,9004 bd4 ba3.7k sqft8626 White Fox Cir, Spotsylvania, VA 22553For SaleMLS ID #VASP2042912, Sheila Lanier, Samson Properties. Bright MLS
- $1,087,9554 bd4 ba4.2k sqft9528 Whitehall Blvd, Spotsylvania, VA 22551New ConstructionMLS ID #VASP2042420, Stephanie Vivanco, Coldwell Banker Elite. Bright MLS
- $1,039,0004 bd6 ba5.5k sqft11612 Longstreet Dr, Spotsylvania, VA 22551For SaleMLS ID #VASP2043840, Maribel Barker, Fawn Lake Real Estate Company. Bright MLS
- $849,9006 bd5 ba5k sqft7905 E Robert E Lee Ct, Spotsylvania, VA 22551For SaleMLS ID #VASP2041332, Jovanta Verdun, Samson Properties. Bright MLS
- $949,0004 bd4 ba5.2k sqft11613 Pine Hollow Ln, Spotsylvania, VA 22551For SaleMLS ID #VASP2043646, Diana Baqaie, Berkshire Hathaway HomeServices PenFed Realty. Bright MLS
- $999,0006 bd5 ba6k sqft11306 Westgate Way, Spotsylvania, VA 22551For SaleMLS ID #VASP2043910, Diana Baqaie, Berkshire Hathaway HomeServices PenFed Realty. Bright MLS
- $960,0007 bd5 ba5.3k sqft10 Secretariat Dr, Stafford, VA 22556For SaleMLS ID #VAST2050886, Michael Gillies, EXP Realty, LLC. Bright MLS
- $995,0005 bd5 ba4.8k sqft10602 Springvale Ln, Spotsylvania, VA 22551For SaleMLS ID #VASP2044634, ALISON LEMON, Berkshire Hathaway HomeServices PenFed Realty. Bright MLS
- $1,198,9005 bd5 ba4.1k sqft9435 Signature Way, Fredericksburg, VA 22407New ConstructionMLS ID #VASP2040334, Curtis Hartless, Ascendancy Realty LLC. Bright MLS
- $1,000,0006 bd5 ba5.7k sqft120 Perth Dr, Fredericksburg, VA 22405For SaleMLS ID #VAST2050402, Theodore Hupka, Berkshire Hathaway HomeServices PenFed Realty. Bright MLS
