Model Home Investment Opportunity!! The Bridgewater at Whitehall Reserve!! Discover an exceptional investment opportunity with our stunning Bridgewater model home in Whitehall Reserve- designed for investors seeking dependable returns and a hassle-free experience. This beautifully curated model showcases high-end finishes, thoughtful design, and signature Atlantic Builders craftsmanship, offering both elegance and lasting value. 4,276+ square foot home with 4 Bedrooms, 3.5 Baths, 3-Car Side Load Garage, Finished Lower Level, Covered Rear Porch. Investment Highlights: Lease-back to Atlantic Builders for a minimum of 2 years- Market rental rate provides consistent, competitive income- Professionally maintained and showcased throughout lease term- Quick close available for a smooth, efficient purchase. Own a showcase home in the sought-after Whitehall Reserve community while enjoying the security of a committed tenant. This is a turnkey investment with immediate income potential and long-term appeal. For pricing, lease details, and more information- please contact the Showing Contact listed below, to schedule an appointment with the Community Sales Manager.
New construction
$1,087,955
9528 Whitehall Blvd, Spotsylvania, VA 22551
4beds
4,276sqft
Single Family Residence
Built in 2024
2.2 Acres Lot
$1,074,300 Zestimate®
$254/sqft
$58/mo HOA
What's special
Finished lower levelThoughtful designSignature atlantic builders craftsmanshipCovered rear porchHigh-end finishes
- 88 days |
- 130 |
- 6 |
Zillow last checked:
Listing updated:
Listed by:
Stephanie Vivanco 703-398-9437,
Coldwell Banker Elite 5403730100,
Co-Listing Agent: Leslie Mytrysak 540-850-9946,
Coldwell Banker Elite
Source: Bright MLS,MLS#: VASP2042420
Facts & features
Interior
Bedrooms & bathrooms
- Bedrooms: 4
- Bathrooms: 4
- Full bathrooms: 3
- 1/2 bathrooms: 1
- Main level bathrooms: 3
- Main level bedrooms: 3
Heating
- Programmable Thermostat, Electric
Cooling
- Central Air, ENERGY STAR Qualified Equipment, Electric
Appliances
- Included: Oven/Range - Gas, Refrigerator, Stainless Steel Appliance(s), Energy Efficient Appliances, Dishwasher, Microwave, Electric Water Heater
- Laundry: Main Level, Washer/Dryer Hookups Only
Features
- Breakfast Area, Family Room Off Kitchen, Formal/Separate Dining Room, Kitchen Island, Primary Bath(s), Walk-In Closet(s), Entry Level Bedroom, 9'+ Ceilings, Dry Wall
- Doors: Sliding Glass
- Windows: Low Emissivity Windows
- Basement: Combination,Full,Partial,Drain,Partially Finished,Concrete,Walk-Out Access,Windows,Interior Entry,Exterior Entry,Rear Entrance
- Number of fireplaces: 1
Interior area
- Total structure area: 4,276
- Total interior livable area: 4,276 sqft
- Finished area above ground: 4,276
Property
Parking
- Total spaces: 3
- Parking features: Garage Faces Side, Driveway, Attached
- Attached garage spaces: 3
- Has uncovered spaces: Yes
Accessibility
- Accessibility features: None
Features
- Levels: Two
- Stories: 2
- Exterior features: Lighting
- Pool features: None
- Has view: Yes
- View description: Trees/Woods, Street
Lot
- Size: 2.2 Acres
Details
- Additional structures: Above Grade
- Parcel number: NO TAX RECORD
- Zoning: RESIDENTIAL
- Special conditions: Standard
Construction
Type & style
- Home type: SingleFamily
- Architectural style: Raised Ranch/Rambler
- Property subtype: Single Family Residence
Materials
- Stone, Vinyl Siding
- Foundation: Concrete Perimeter
- Roof: Architectural Shingle
Condition
- Excellent
- New construction: Yes
- Year built: 2024
Details
- Builder model: BRIDGEWATER
- Builder name: ATLANTIC BUILDERS
Utilities & green energy
- Sewer: Public Sewer
- Water: Public
- Utilities for property: Cable Available, Electricity Available, Natural Gas Available, Water Available, Cable, Fiber Optic
Community & HOA
Community
- Security: Security System
- Subdivision: Whitehall
HOA
- Has HOA: Yes
- Services included: Fiber Optics Available, Management, Reserve Funds
- HOA fee: $58 monthly
Location
- Region: Spotsylvania
Financial & listing details
- Price per square foot: $254/sqft
- Date on market: 5/29/2026
- Listing agreement: Exclusive Agency
- Ownership: Fee Simple
Estimated market value
$1,074,300
$1.02M - $1.13M
$4,098/mo
Price history
| Date | Event | Price |
|---|---|---|
| 5/29/2026 | Listed for sale | $1,087,955$254/sqft |
Source:  Bright MLS #VASP2042420 Report a problem Bright MLS #VASP2042420 Report a problem | ||
Public tax history
Tax history is unavailable.
Monthly payment
Est. payment
Payment breakdown
Explore the cost of this home by adjusting the details. Changes won't be saved.Climate risks
Neighborhood: 22551
Nearby schools
GreatSchools rating
- 8/10Brock Road Elementary SchoolGrades: PK-5Distance: 0.7 mi
- 7/10Ni River Middle SchoolGrades: 6-8Distance: 2.6 mi
- 6/10Riverbend High SchoolGrades: 9-12Distance: 5.2 mi
Schools provided by the listing agent
- Elementary: Brock Road
- Middle: Ni River
- High: Riverbend
- District: Spotsylvania County Public Schools
Source: Bright MLS. This data may not be complete. We recommend contacting the local school district to confirm school assignments for this home.
- $914,6305 bd4 ba4.4k sqft9524 Whitehall Blvd, Spotsylvania, VA 22553Sold
- $899,645-- bd-- ba-- sqft9526 Whitehall Blvd, Spotsylvania, VA 22553Sold
- $168,000-- bd-- ba-- sqft9522 Whitehall Blvd, Spotsylvania, VA 22553Off Market
- $169,100-- bd-- ba-- sqft9528 Whitehall Blvd, Spotsylvania, VA 22553Off Market
- $988,321-- bd-- ba-- sqft9520 Whitehall Blvd, Spotsylvania, VA 22553Sold
- $749,9003 bd3 ba2.4k sqft0 Whitehall Blvd, Spotsylvania, VA 22551New Construction
- $895,585-- bd-- ba-- sqft9519 Whitehall Blvd, Spotsylvania, VA 22553Sold
- $947,920-- bd-- ba-- sqft9518 Whitehall Blvd, Spotsylvania, VA 22553Sold
A local agent can set up tours, give advice and negotiate with sellers.
Similar homes
- $975,0005 bd6 ba6.2k sqft11622 Pine Hollow Ln, Spotsylvania, VA 22551For Sale
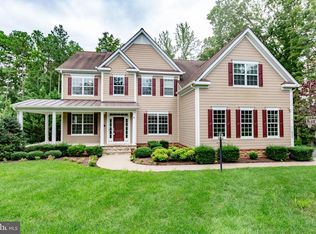
 MLS ID #VASP2045326, Brooke Miller, Long & Foster Real Estate, Inc.. Bright MLS
 - $949,0004 bd4 ba5.2k sqft11613 Pine Hollow Ln, Spotsylvania, VA 22551For Sale
 MLS ID #VASP2043646, Diana Baqaie, Berkshire Hathaway HomeServices PenFed Realty. Bright MLS
 - $1,039,0004 bd6 ba5.5k sqft11612 Longstreet Dr, Spotsylvania, VA 22551For Sale
 MLS ID #VASP2043840, Maribel Barker, Fawn Lake Real Estate Company. Bright MLS
 - $749,9003 bd3 ba2.4k sqft0 Whitehall Blvd, Spotsylvania, VA 22551New Construction
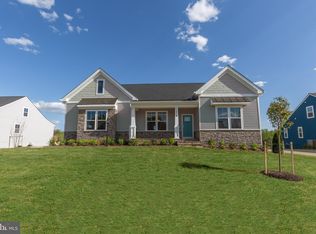 MLS ID #VASP2029246, Leslie Mytrysak, Coldwell Banker Elite. Bright MLS
 - $675,0004 bd3 ba2.6k sqft9605 Peppertree Rd, Spotsylvania, VA 22553For SaleMLS ID #VASP2043992, Tracey Farmer, Century 21 Redwood Realty. Bright MLS
- $1,098,9995 bd5 ba3.4k sqft11302 Radcliff Ter, Spotsylvania, VA 22551For SaleMLS ID #VASP2040110, Diana Baqaie, Berkshire Hathaway HomeServices PenFed Realty. Bright MLS
- $995,0005 bd5 ba4.8k sqft10602 Springvale Ln, Spotsylvania, VA 22551For SaleMLS ID #VASP2044634, ALISON LEMON, Berkshire Hathaway HomeServices PenFed Realty. Bright MLS
- $1,050,0005 bd5 ba5.8k sqft9904 S Harris Farm Rd, Spotsylvania, VA 22553For SaleMLS ID #VASP2045026, Mrs. Samuelle Crawford, Samson Properties. Bright MLS
- $999,0006 bd5 ba6k sqft11306 Westgate Way, Spotsylvania, VA 22551For SaleMLS ID #VASP2043910, Diana Baqaie, Berkshire Hathaway HomeServices PenFed Realty. Bright MLS
- $1,075,0007 bd5 ba5.1k sqft15 Sweet William Dr, Stafford, VA 22554For SaleMLS ID #VAST2053194, Patricia Carter-Feindt, Long & Foster Real Estate, Inc.. Bright MLS
- $1,163,6124 bd6 ba4.5k sqft8558 Highclere Ln, Spotsylvania, VA 22553New ConstructionMLS ID #VASP2040784, Ann-Marie Jewell, Lando Massey Real Estate. Bright MLS
- $925,0005 bd4 ba4.5k sqft9020 Ellis Ln, Spotsylvania, VA 22553For SaleMLS ID #VASP2041640, Kat Brown, Century 21 Redwood Realty. Bright MLS
- $995,0005 bd5 ba4.9k sqft11003 S Abbie Moore Ct, Fredericksburg, VA 22407For SaleMLS ID #VASP2041268, Juli Hawkins, Redfin Corporation. Bright MLS
- $999,0005 bd4 ba4.8k sqft11001 S Abbie Moore Ct, Fredericksburg, VA 22407For SaleMLS ID #VASP2043976, Jen Cook, Berkshire Hathaway HomeServices PenFed Realty. Bright MLS
- $985,0006 bd6 ba5.2k sqft8524 Laroque Run Dr, Fredericksburg, VA 22407For SaleMLS ID #VASP2041508, Steve Capalbo, Long & Foster Real Estate, Inc.. Bright MLS
- $849,9006 bd5 ba5k sqft7905 E Robert E Lee Ct, Spotsylvania, VA 22551For SaleMLS ID #VASP2041332, Jovanta Verdun, Samson Properties. Bright MLS
- $960,0007 bd5 ba5.3k sqft10 Secretariat Dr, Stafford, VA 22556For SaleMLS ID #VAST2050886, Michael Gillies, EXP Realty, LLC. Bright MLS
- $875,0004 bd4 ba4.3k sqftNone Available, Fredericksburg, VA 22407For SaleMLS ID #VASP2042260, Anna Schwoerer, Twin Willows Group. Bright MLS
- $780,0004 bd3 ba3.4k sqft11311 Oakville Ln, Spotsylvania, VA 22551For SaleMLS ID #VASP2045122, Maribel Barker, Fawn Lake Real Estate Company. Bright MLS
- $715,0005 bd4 ba3.5k sqft7117 Pullen Dr, Fredericksburg, VA 22407For SaleMLS ID #VASP2045280, Jennifer Layton. Long & Foster Broker Feed
