An Extraordinary Offering of Elegance, Craftsmanship, and Thoughtful Design! Set gracefully on 1.37 private acres overlooking the golf course in the prestigious gated community of Fawn Lake, this exceptional estate represents a rare blend of timeless architecture and extensive modern enhancements. With over 6,600 square feet of finished living space, 5 bedrooms, 5 full and 1 half baths, and a 3-car garage, this residence has been meticulously curated for both everyday living and grand-scale entertaining. From the moment you arrive, the home’s striking presence is unmistakable. A complete exterior transformation, featuring dual paver driveways, custom stonework, elegant columns, and a newly constructed front porch, sets the tone for the quality and care found throughout the property. Inside, sophisticated interiors unfold with refined finishes and thoughtful design. Italian tile spans the main and upper levels, complemented by plantation shutters and designer lighting. The main level showcases a seamless flow of living spaces, anchored by a gourmet kitchen with granite countertops, an expansive island, and sunlit breakfast area. The main-level primary suite is a private retreat, highlighted by a fully renovated spa-inspired bath and generous walk-in closets. Each additional bedroom offers comfort and privacy, while the fully finished lower level provides exceptional versatility, complete with a second kitchen, media room, recreation space, exercise room, and guest accommodations. Beyond its beauty, this home has been enhanced with a significant investment in infrastructure and long-term functionality. Comprehensive drainage systems, including French drains and buried downspouts, thoughtful grading, irrigation, and water management solutions ensure both durability and ease of maintenance. The outdoor living experience is equally impressive. Enjoy peaceful mornings and elegant evenings on the patio and porch, enhanced by a Sunsetter retractable awning and surrounded by beautifully designed landscaping overlooking the golf course. Located within Fawn Lake, residents enjoy access to an unparalleled array of amenities, including a private lake, marina, Arnold Palmer-designed golf course, clubhouse dining, resort-style pool, tennis and pickleball courts, and miles of scenic trails. This is more than a home, it is a lifestyle defined by elegance, comfort, and enduring quality.
For sale
Price cut: $25.5K (8/2)
$1,549,500
11004 Sheridan Dr, Spotsylvania, VA 22551
5beds
6,680sqft
Single Family Residence
Built in 2002
1.37 Acres Lot
$-- Zestimate®
$232/sqft
$284/mo HOA
What's special
Custom stoneworkDual paver drivewaysComplete exterior transformationFully renovated spa-inspired bathNewly constructed front porchExpansive islandSunsetter retractable awning
- 20 days |
- 425 |
- 6 |
Zillow last checked:
Listing updated:
Listed by:
Ann Wilson 703-328-0532,
KW United 7035331500,
Co-Listing Agent: Sean Patrick Wilson 703-328-8079,
KW United
Source: Bright MLS,MLS#: VASP2044830
Facts & features
Interior
Bedrooms & bathrooms
- Bedrooms: 5
- Bathrooms: 6
- Full bathrooms: 5
- 1/2 bathrooms: 1
- Main level bathrooms: 2
- Main level bedrooms: 1
Rooms
- Room types: Living Room, Dining Room, Primary Bedroom, Sitting Room, Bedroom 2, Bedroom 3, Bedroom 5, Kitchen, Game Room, Foyer, Breakfast Room, Bedroom 1, Study, Exercise Room, Laundry, Recreation Room, Storage Room, Media Room, Bathroom 1, Bathroom 2, Bathroom 3, Primary Bathroom, Full Bath, Half Bath
Primary bedroom
- Features: Attached Bathroom, Built-in Features, Ceiling Fan(s), Flooring - Tile/Brick, Lighting - LED, Recessed Lighting, Primary Bedroom - Dressing Area, Walk-In Closet(s)
- Level: Main
- Area: 378 Square Feet
- Dimensions: 21 X 18
Bedroom 1
- Features: Attached Bathroom, Built-in Features, Ceiling Fan(s), Crown Molding, Flooring - Tile/Brick, Recessed Lighting, Lighting - LED, Walk-In Closet(s)
- Level: Upper
- Area: 240 Square Feet
- Dimensions: 16 X 15
Bedroom 2
- Features: Attached Bathroom, Lighting - LED, Recessed Lighting, Flooring - Tile/Brick, Crown Molding
- Level: Upper
- Area: 195 Square Feet
- Dimensions: 15 X 13
Bedroom 3
- Features: Walk-In Closet(s), Attached Bathroom, Built-in Features, Ceiling Fan(s), Crown Molding, Flooring - Tile/Brick, Lighting - LED, Recessed Lighting
- Level: Upper
- Area: 270 Square Feet
- Dimensions: 15 X 18
Bedroom 5
- Features: Attached Bathroom, Walk-In Closet(s)
- Level: Lower
- Area: 320 Square Feet
- Dimensions: 20 X 16
Primary bathroom
- Features: Bathroom - Walk-In Shower, Built-in Features, Crown Molding, Double Sink, Flooring - Ceramic Tile, Lighting - LED, Recessed Lighting
- Level: Main
- Area: 374 Square Feet
- Dimensions: 22 X 17
Bathroom 1
- Features: Bathroom - Tub Shower, Crown Molding, Flooring - Ceramic Tile
- Level: Upper
- Area: 84 Square Feet
- Dimensions: 7 X 12
Bathroom 2
- Features: Bathroom - Tub Shower, Flooring - Ceramic Tile
- Level: Upper
- Area: 40 Square Feet
- Dimensions: 5 X 8
Bathroom 3
- Features: Flooring - Ceramic Tile, Bathroom - Tub Shower
- Level: Upper
- Area: 96 Square Feet
- Dimensions: 8 X 12
Breakfast room
- Features: Balcony Access, Breakfast Room, Breakfast Nook, Crown Molding, Flooring - Tile/Brick, Lighting - LED, Recessed Lighting, Lighting - Pendants
- Level: Main
- Area: 154 Square Feet
- Dimensions: 11 X 14
Dining room
- Features: Chair Rail, Crown Molding, Flooring - Tile/Brick, Formal Dining Room, Lighting - Pendants, Lighting - LED, Recessed Lighting
- Level: Main
- Area: 195 Square Feet
- Dimensions: 15 X 13
Exercise room
- Level: Lower
- Area: 494 Square Feet
- Dimensions: 19 X 26
Foyer
- Features: Lighting - Pendants, Lighting - LED, Recessed Lighting, Flooring - Tile/Brick, Crown Molding
- Level: Main
- Area: 180 Square Feet
- Dimensions: 15 X 12
Other
- Features: Bathroom - Walk-In Shower
- Level: Lower
- Area: 64 Square Feet
- Dimensions: 8 X 8
Game room
- Features: Recessed Lighting, Lighting - LED
- Level: Lower
- Area: 196 Square Feet
- Dimensions: 14 X 14
Half bath
- Features: Flooring - Tile/Brick, Crown Molding
- Level: Main
- Area: 54 Square Feet
- Dimensions: 9 X 6
Kitchen
- Features: Breakfast Room, Breakfast Nook, Granite Counters, Crown Molding, Double Sink, Flooring - Tile/Brick, Kitchen Island, Kitchen - Propane Cooking, Lighting - LED, Lighting - Pendants, Recessed Lighting, Pantry, Wet Bar
- Level: Main
- Area: 390 Square Feet
- Dimensions: 15 X 26
Kitchen
- Features: Pantry, Recessed Lighting, Lighting - LED, Kitchen Island, Dining Area, Breakfast Bar
- Level: Lower
Laundry
- Features: Built-in Features, Granite Counters, Crown Molding, Flooring - Tile/Brick, Lighting - LED, Recessed Lighting
- Level: Main
- Area: 72 Square Feet
- Dimensions: 8 X 9
Living room
- Features: Cathedral/Vaulted Ceiling, Ceiling Fan(s), Crown Molding, Fireplace - Gas, Flooring - Tile/Brick, Recessed Lighting, Lighting - LED
- Level: Main
- Area: 506 Square Feet
- Dimensions: 23 X 22
Media room
- Features: Lighting - LED, Recessed Lighting
- Level: Lower
- Area: 204 Square Feet
- Dimensions: 12 X 17
Recreation room
- Features: Attached Bathroom, Recessed Lighting, Lighting - LED
- Level: Lower
- Area: 1032 Square Feet
- Dimensions: 24 X 43
Sitting room
- Level: Lower
- Area: 108 Square Feet
- Dimensions: 12 X 9
Storage room
- Level: Lower
- Area: 126 Square Feet
- Dimensions: 14 X 9
Study
- Features: Crown Molding, Flooring - Tile/Brick, Lighting - LED, Lighting - Pendants, Recessed Lighting
- Level: Main
- Area: 210 Square Feet
- Dimensions: 14 X 15
Heating
- Heat Pump, Zoned, Humidity Control, Programmable Thermostat, Electric, Propane
Cooling
- Heat Pump, Zoned, Ceiling Fan(s), Air Purification System, Programmable Thermostat, Multi Units, Electric, Gas
Appliances
- Included: Microwave, Cooktop, Dishwasher, Disposal, Double Oven, Refrigerator, Stainless Steel Appliance(s), Water Heater, Air Cleaner, Built-In Range, Dryer, Energy Efficient Appliances, Exhaust Fan, Extra Refrigerator/Freezer, Humidifier, Ice Maker, Oven, Oven/Range - Gas, Range Hood, Washer, Water Dispenser, Six Burner Stove, Water Treat System, Electric Water Heater
- Laundry: Main Level, Laundry Room
Features
- 2nd Kitchen, Bar, Breakfast Area, Built-in Features, Butlers Pantry, Ceiling Fan(s), Chair Railings, Crown Molding, Double/Dual Staircase, Entry Level Bedroom, Exposed Beams, Family Room Off Kitchen, Open Floorplan, Primary Bath(s), Recessed Lighting, Pantry, Upgraded Countertops, Wainscotting, Walk-In Closet(s), Wine Storage, Additional Stairway, Air Filter System, Bathroom - Walk-In Shower, Bathroom - Tub Shower, Floor Plan - Traditional, Formal/Separate Dining Room, Kitchen - Gourmet, Kitchen Island, High Ceilings, 9'+ Ceilings, 2 Story Ceilings, Beamed Ceilings, Tray Ceiling(s)
- Flooring: Hardwood, Ceramic Tile, Wood
- Doors: French Doors, Six Panel
- Windows: Bay/Bow, Double Hung
- Basement: Full,Finished,Improved,Exterior Entry,Side Entrance,Sump Pump,Walk-Out Access,Windows
- Number of fireplaces: 1
- Fireplace features: Gas/Propane, Stone
Interior area
- Total structure area: 6,969
- Total interior livable area: 6,680 sqft
- Finished area above ground: 4,185
- Finished area below ground: 2,495
Video & virtual tour
Property
Parking
- Total spaces: 23
- Parking features: Garage Faces Side, Storage, Inside Entrance, Garage Door Opener, Oversized, Circular Driveway, Driveway, Attached
- Attached garage spaces: 3
- Uncovered spaces: 20
Accessibility
- Accessibility features: None
Features
- Levels: Three
- Stories: 3
- Patio & porch: Wrap Around, Porch, Patio
- Exterior features: Extensive Hardscape, Awning(s), Bump-outs, Lighting, Underground Lawn Sprinkler
- Pool features: Community
- Fencing: Full,Aluminum
- Has view: Yes
- View description: Golf Course, Pond
- Has water view: Yes
- Water view: Pond
- Waterfront features: Lake
- Body of water: Fawn Lake
Lot
- Size: 1.37 Acres
- Features: Premium, SideYard(s), Adjoins Golf Course
Details
- Additional structures: Above Grade, Below Grade
- Parcel number: 18C153A
- Zoning: R1
- Special conditions: Standard
Construction
Type & style
- Home type: SingleFamily
- Architectural style: Colonial
- Property subtype: Single Family Residence
Materials
- HardiPlank Type
- Foundation: Active Radon Mitigation, Concrete Perimeter
- Roof: Architectural Shingle,Metal
Condition
- Excellent
- New construction: No
- Year built: 2002
- Major remodel year: 2022
Utilities & green energy
- Sewer: Public Sewer
- Water: Public, Well
Green energy
- Water conservation: Water-Smart Landscaping
Community & HOA
Community
- Security: Security Gate, Exterior Cameras, Security System, Smoke Detector(s)
- Subdivision: Fawn Lake
HOA
- Has HOA: Yes
- Amenities included: Baseball Field, Basketball Court, Beach Access, Bike Trail, Boat Ramp, Clubhouse, Common Grounds, Gated, Jogging Path, Lake, Marina/Marina Club, Meeting Room, Party Room, Picnic Area, Pier/Dock, Pool, Putting Green, Security, Soccer Field, Tennis Court(s), Tot Lots/Playground, Volleyball Courts, Water/Lake Privileges, Bar/Lounge, Community Center, Dining Rooms, Dog Park, Fitness Center, Golf Club, Golf Course Membership Available, Golf Course, Spa/Hot Tub, Boat Dock/Slip, Library
- Services included: Common Area Maintenance, Management, Pool(s), Reserve Funds, Road Maintenance, Security, Snow Removal, Recreation Facility
- HOA fee: $3,403 annually
- HOA name: FAWN LAKE HOMEOWNERS ASSOCIATION
Location
- Region: Spotsylvania
Financial & listing details
- Price per square foot: $232/sqft
- Tax assessed value: $935,000
- Annual tax amount: $6,894
- Date on market: 8/2/2026
- Listing agreement: Exclusive Right To Sell
- Listing terms: Cash,Conventional,VA Loan,FHA
- Ownership: Fee Simple
Estimated market value
Not available
Estimated sales range
Not available
$4,900/mo
Price history
| Date | Event | Price |
|---|---|---|
| 8/2/2026 | Price change | $1,549,500-1.6%$232/sqft |
Source:  Bright MLS #VASP2044830 Report a problem Bright MLS #VASP2044830 Report a problem | ||
| 4/19/2026 | Listed for sale | $1,575,000$236/sqft |
Source: Bright MLS #VASP2040266 Report a problem | ||
| 4/18/2026 | Contingent | $1,575,000$236/sqft |
Source: Bright MLS #VASP2040266 Report a problem | ||
| 4/6/2026 | Listed for sale | $1,575,000$236/sqft |
Source: Bright MLS #VASP2040266 Report a problem | ||
| 12/4/2025 | Listing removed | $1,575,000$236/sqft |
Source: Bright MLS #VASP2036778 Report a problem | ||
| 10/10/2025 | Listed for sale | $1,575,000+75.2%$236/sqft |
Source: Bright MLS #VASP2036778 Report a problem | ||
| 8/18/2020 | Sold | $899,000-0.1%$135/sqft |
Source: Agent Provided Report a problem | ||
| 7/12/2020 | Pending sale | $899,900$135/sqft |
Source: Samson Properties #VASP223264 Report a problem | ||
| 7/4/2020 | Listed for sale | $899,900+111.2%$135/sqft |
Source: Samson Properties #VASP223264 Report a problem | ||
| 12/23/2019 | Sold | $426,000-5%$64/sqft |
Source: Public Record Report a problem | ||
| 11/19/2019 | Pending sale | $448,200$67/sqft |
Source: Residential Plus Realestate Services #VASP214050 Report a problem | ||
| 11/9/2019 | Price change | $448,200-5.3%$67/sqft |
Source: Residential Plus Realestate Services #VASP214050 Report a problem | ||
| 9/5/2019 | Price change | $473,100-5%$71/sqft |
Source: Residential Plus Realestate Services #VASP214050 Report a problem | ||
| 8/1/2019 | Price change | $498,000-5.1%$75/sqft |
Source: Residential Plus Realestate Services #VASP214050 Report a problem | ||
| 7/1/2019 | Listed for sale | $524,900-7.7%$79/sqft |
Source: Residential Plus Realestate Services #VASP214050 Report a problem | ||
| 6/21/2019 | Sold | $568,455-12.5%$85/sqft |
Source: Public Record Report a problem | ||
| 10/31/2013 | Sold | $650,000-15.6%$97/sqft |
Source: Public Record Report a problem | ||
| 1/19/2012 | Listing removed | $769,900$115/sqft |
Source: Keller Williams Realty #SP7552971 Report a problem | ||
| 3/31/2011 | Listed for sale | $769,900+619.5%$115/sqft |
Source: Keller Williams Realty, Northern VA #SP7552971 Report a problem | ||
| 9/15/2000 | Sold | $107,000+15.1%$16/sqft |
Source: Public Record Report a problem | ||
| 5/7/1998 | Sold | $93,000$14/sqft |
Source: Public Record Report a problem | ||
Public tax history
| Year | Property taxes | Tax assessment |
|---|---|---|
| 2025 | $6,740 | $917,900 |
| 2024 | $6,740 +13.2% | $917,900 +19% |
| 2023 | $5,953 +4.6% | $771,400 |
| 2022 | $5,691 +10.7% | $771,400 +21.5% |
| 2021 | $5,141 | $635,100 |
| 2020 | $5,141 -13% | $635,100 -8.9% |
| 2019 | $5,910 +1.7% | $697,400 |
| 2018 | $5,809 +1.1% | $697,400 +3.2% |
| 2017 | $5,745 | $675,900 |
| 2016 | -- | $675,900 +4.3% |
| 2015 | -- | $647,800 |
| 2014 | -- | $647,800 +2.8% |
| 2013 | -- | $630,300 |
| 2012 | -- | $630,300 +10.1% |
| 2011 | -- | $572,300 |
| 2010 | -- | $572,300 -35.5% |
| 2009 | -- | $887,100 +20.5% |
| 2007 | $4,566 | $736,400 |
| 2006 | $4,566 -11.2% | $736,400 +27.5% |
| 2005 | $5,141 +3.5% | $577,600 |
| 2004 | $4,967 +1.7% | $577,600 +19.4% |
| 2003 | $4,886 | $483,800 |
Find assessor info on the county website
Monthly payment
Est. payment
Payment breakdown
Explore the cost of this home by adjusting the details. Changes won't be saved.Climate risks
Neighborhood: 22551
Nearby schools
GreatSchools rating
- 8/10Brock Road Elementary SchoolGrades: PK-5Distance: 2.1 mi
- 7/10Ni River Middle SchoolGrades: 6-8Distance: 4.8 mi
- 6/10Riverbend High SchoolGrades: 9-12Distance: 7.9 mi
Schools provided by the listing agent
- Elementary: Brock Road
- Middle: Ni River
- High: Riverbend
- District: Spotsylvania County Public Schools
Source: Bright MLS. This data may not be complete. We recommend contacting the local school district to confirm school assignments for this home.
- $965,0004 bd4 ba3.8k sqft11000 Sheridan Dr, Spotsylvania, VA 22551Sold
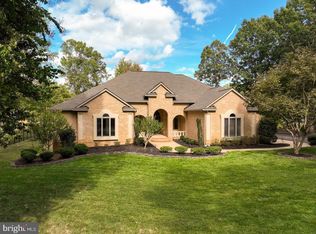
- $941,6004 bd5 ba3.9k sqft11003 Sheridan Dr, Spotsylvania, VA 22551Off Market
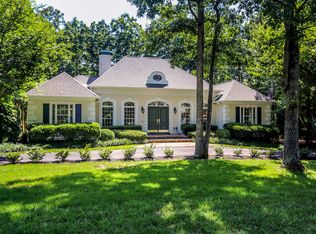
- $969,7005 bd4 ba5.9k sqft11008 Sheridan Dr, Spotsylvania, VA 22551Off Market
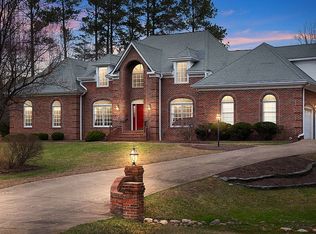
- $1,268,1005 bd4 ba3.5k sqft11422 Seymour Ln, Spotsylvania, VA 22551Off Market
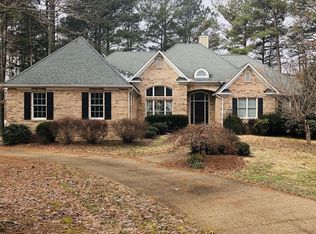
- $1,378,0005 bd5 ba3.6k sqft11007 Sheridan Dr, Spotsylvania, VA 22551Off Market
- $816,0004 bd4 ba5.7k sqft11001 Sheridan Dr, Spotsylvania, VA 22551Off Market
- $1,280,4005 bd5 ba4.3k sqft11415 Seymour Ln, Spotsylvania, VA 22551Off Market
- $1,516,0004 bd6 ba5.4k sqft11420 Seymour Ln, Spotsylvania, VA 22551Off Market
A local agent can set up tours, give advice and negotiate with sellers.
Similar homes
- $1,150,0005 bd6 ba6k sqft10801 Pinnacle Dr, Spotsylvania, VA 22551For Sale

 MLS ID #VASP2044878, Maribel Barker, Fawn Lake Real Estate Company. Bright MLS
 - $1,039,0004 bd6 ba5.5k sqft11612 Longstreet Dr, Spotsylvania, VA 22551For Sale
 MLS ID #VASP2043840, Maribel Barker, Fawn Lake Real Estate Company. Bright MLS
 - $899,0004 bd3 ba3.4k sqft11608 Longstreet Dr, Spotsylvania, VA 22551For Sale
 MLS ID #VASP2042634, Maribel Barker, Fawn Lake Real Estate Company. Bright MLS
 - $949,0004 bd4 ba5.2k sqft11613 Pine Hollow Ln, Spotsylvania, VA 22551For Sale
 MLS ID #VASP2043646, Diana Baqaie, Berkshire Hathaway HomeServices PenFed Realty. Bright MLS
 - $999,0006 bd5 ba6k sqft11306 Westgate Way, Spotsylvania, VA 22551For SaleMLS ID #VASP2043910, Diana Baqaie, Berkshire Hathaway HomeServices PenFed Realty. Bright MLS
- $799,0004 bd6 ba4.4k sqft10702 Cedar Creek Dr, Spotsylvania, VA 22551For SaleMLS ID #VASP2042554, Maribel Barker, Fawn Lake Real Estate Company. Bright MLS
- $900,0006 bd6 ba6k sqft10703 Cold Springs Ct, Spotsylvania, VA 22551For SaleMLS ID #VASP2043232, Stephanie Young, CENTURY 21 New Millennium. Bright MLS
- $995,0005 bd5 ba4.8k sqft10602 Springvale Ln, Spotsylvania, VA 22551For SaleMLS ID #VASP2044634, ALISON LEMON, Berkshire Hathaway HomeServices PenFed Realty. Bright MLS
- $899,9005 bd4 ba4.1k sqft9631 Nottoway Ln, Spotsylvania, VA 22551For SaleMLS ID #VASP2043524, Don Seay, 1st Choice Better Homes & Land, LC. Bright MLS
- $1,200,0004 bd5 ba5.3k sqft8811 Edgewood Farm Ln, Spotsylvania, VA 22553For SaleMLS ID #VASP2044910, Melissa Syverson, EXP Realty, LLC. Bright MLS
- $1,098,9995 bd5 ba3.4k sqft11302 Radcliff Ter, Spotsylvania, VA 22551For SaleMLS ID #VASP2040110, Diana Baqaie, Berkshire Hathaway HomeServices PenFed Realty. Bright MLS
- $780,0004 bd3 ba3.4k sqft11311 Oakville Ln, Spotsylvania, VA 22551For SaleMLS ID #VASP2045122, Maribel Barker, Fawn Lake Real Estate Company. Bright MLS
- $1,050,0005 bd5 ba5.8k sqft9904 S Harris Farm Rd, Spotsylvania, VA 22553For SaleMLS ID #VASP2045026, Mrs. Samuelle Crawford, Samson Properties. Bright MLS
- $1,600,0004 bd4 ba3.5k sqft11254 Tower Rd, Unionville, VA 22567For SaleMLS ID #VAOR2014776, Cathy I Marco, Cowan Realty, Inc.. Bright MLS
- $1,550,0004 bd6 ba6.1k sqft6 Delahay Dr, Fredericksburg, VA 22401For SaleMLS ID #VAFB2010672, Anne Overington, Lando Massey Real Estate. Bright MLS
- $1,449,9005 bd5 ba4.6k sqft110 Lee Cir, Locust Grove, VA 22508For SaleMLS ID #VAOR2014856, John Licata, EXP Realty, LLC. Bright MLS
- $799,0004 bd5 ba4.8k sqft8405 Broadmore Ln, Spotsylvania, VA 22553For SaleMLS ID #VASP2044752, Juli Hawkins, Redfin Corporation. Bright MLS
- $849,9006 bd5 ba5k sqft7905 E Robert E Lee Ct, Spotsylvania, VA 22551For SaleMLS ID #VASP2041332, Jovanta Verdun, Samson Properties. Bright MLS
- $827,0005 bd5 ba5k sqft11710 Southview Ct, Spotsylvania, VA 22551For SaleMLS ID #VASP2041412, Adil Benyoussef, The Piedmont Realty Group of Northern Virginia. Bright MLS
- $815,0004 bd4 ba4.4k sqft11312 Oakville Ln, Spotsylvania, VA 22551For SaleMLS ID #VASP2042520, Maribel Barker, Fawn Lake Real Estate Company. Bright MLS
