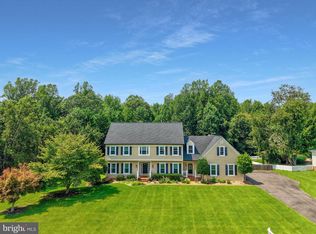
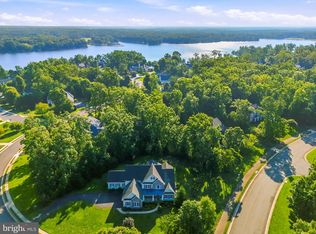
**A Timeless Colonial-Inspired Estate with Modern Luxury and Complete Privacy** Nestled in the heart of rural Spotsylvania, this exceptional custom-built residence offers a rare combination of timeless Colonial Williamsburg-inspired architecture, modern conveniences, and an extraordinary sense of privacy. Ideally positioned between Richmond, Washington, D.C., and Charlottesville—and just minutes from Lake Anna—the property provides an idyllic retreat while remaining within easy reach of Fredericksburg and the region’s cultural and historic destinations. From the moment you enter, the home reveals an unmistakable sense of craftsmanship, character, and refined detail. High coffered ceilings, custom crown moulding, and thoughtfully designed architectural accents create a home filled with warmth and distinction. The main level features soaring cathedral ceilings with coffered accents, arched doorways, windows that flood the home with natural light, an inviting open-concept design with character in every direction. A generously appointed kitchen with new Quartz countertops, butler pantry, a welcoming hearth room that leads out to your covered deck, a spacious primary suite connecting to a main level office, an elegant dining room accented by recessed ceilings, and a stunning great room including a restored antique parlor wood stove - complete the main living spaces. Throughout the first level, custom white oak hardwood flooring—locally cut and milled from timber sourced from nearby historic battlefields—adds a remarkable connection to the surrounding landscape and Virginia’s rich heritage. Completed in 2022, the expansive finished lower level dramatically extends the home’s living and entertaining spaces. Walkouts open directly to multiple patios, creating an effortless connection between indoor and outdoor living and providing an ideal setting for gatherings, recreation, and relaxation. Set on a heavily wooded property of mature oaks, maples, walnuts, and poplars, the residence enjoys exceptional privacy and a tranquil woodland setting. A magnificent covered rear deck overlooks the patio and pool area, offering peaceful views across the surrounding countryside and creating a serene backdrop for morning coffee, evening entertaining, or simply enjoying the quiet of the property. The home’s exterior is distinguished by timeless brick and natural looking stone, complementing its classic architectural character. Constructed in 2010 under Energy Star standards, the residence was designed for efficiency, with energy consumption estimated at 10–20% less than that of a comparable home—a notable distinction rarely found in today’s new construction. Beyond the property itself, the setting offers an exceptional Virginia lifestyle. Abundant wildlife, nearby horse stables and riding trails, Lake Anna, and an extraordinary concentration of historical landmarks and parks place outdoor recreation and Virginia history at your doorstep. From the legacy of the Revolutionary War to the landscapes shaped by the Civil War, the surrounding area offers an incomparable sense of place. This is more than a home—it is a private sanctuary where craftsmanship, history, nature, and modern comfort come together. A truly distinctive estate and a rare opportunity to step away from the pace of modern life and embrace the beauty, privacy, and enduring character of Virginia countryside living.
For sale
$1,200,000
8811 Edgewood Farm Ln, Spotsylvania, VA 22553
4beds
5,393sqft
Single Family Residence
Built in 2010
12.17 Acres Lot
$-- Zestimate®
$223/sqft
$-- HOA
What's special
Thoughtfully designed architectural accentsInviting open-concept designTimeless colonial williamsburg-inspired architectureButler pantryHigh coffered ceilingsArched doorwaysCustom crown moulding
- 3 days |
- 272 |
- 7 |
Zillow last checked:
Listing updated:
Listed by:
Melissa Syverson 804-994-1037,
EXP Realty, LLC 8668257169
Source: Bright MLS,MLS#: VASP2044910
Facts & features
Interior
Bedrooms & bathrooms
- Bedrooms: 4
- Bathrooms: 5
- Full bathrooms: 3
- 1/2 bathrooms: 2
- Main level bathrooms: 2
- Main level bedrooms: 1
Rooms
- Room types: Dining Room, Primary Bedroom, Bedroom 2, Bedroom 3, Bedroom 4, Kitchen, Game Room, Family Room, Foyer, Breakfast Room, Exercise Room, Great Room, Laundry, Loft, Other, Office, Recreation Room, Utility Room, Bathroom 1, Bathroom 2, Primary Bathroom
Primary bedroom
- Features: Cathedral/Vaulted Ceiling, Flooring - Carpet, Fireplace - Electric
- Level: Main
- Area: 285 Square Feet
- Dimensions: 19 X 15
Bedroom 2
- Features: Attached Bathroom, Bathroom - Walk-In Shower, Cathedral/Vaulted Ceiling, Flooring - Carpet
- Level: Upper
- Area: 182 Square Feet
- Dimensions: 14 X 13
Bedroom 3
- Features: Double Sink, Flooring - Carpet, Ceiling Fan(s), Jack and Jill Bathroom
- Level: Upper
- Area: 196 Square Feet
- Dimensions: 14 X 14
Bedroom 4
- Features: Attached Bathroom, Flooring - Carpet, Ceiling Fan(s), Jack and Jill Bathroom
- Level: Upper
- Area: 196 Square Feet
- Dimensions: 14 X 14
Primary bathroom
- Features: Bathroom - Walk-In Shower, Soaking Tub, Double Sink, Walk-In Closet(s), Flooring - Ceramic Tile
- Level: Main
Bathroom 1
- Features: Flooring - Luxury Vinyl Plank
- Level: Lower
Bathroom 1
- Features: Bathroom - Stall Shower
- Level: Upper
Bathroom 2
- Features: Flooring - Ceramic Tile
- Level: Main
Bathroom 2
- Features: Double Sink, Bathroom - Tub Shower
- Level: Upper
Breakfast room
- Features: Flooring - HardWood
- Level: Main
Dining room
- Features: Flooring - Marble
- Level: Main
- Area: 182 Square Feet
- Dimensions: 14 X 13
Exercise room
- Features: Flooring - Luxury Vinyl Plank, Hot Tub/Spa
- Level: Lower
Family room
- Features: Flooring - HardWood, Recessed Lighting, Fireplace - Gas
- Level: Main
- Area: 345 Square Feet
- Dimensions: 15 X 23
Foyer
- Features: Flooring - HardWood
- Level: Main
Game room
- Features: Flooring - Luxury Vinyl Plank, Built-in Features, Wet Bar
- Level: Lower
Great room
- Features: Flooring - HardWood, Built-in Features, Cathedral/Vaulted Ceiling, Recessed Lighting, Wood Stove
- Level: Main
- Area: 306 Square Feet
- Dimensions: 17 X 18
Kitchen
- Features: Flooring - HardWood, Countertop(s) - Quartz, Breakfast Bar
- Level: Main
- Area: 272 Square Feet
- Dimensions: 17 X 16
Laundry
- Features: Flooring - HardWood
- Level: Main
Loft
- Features: Flooring - Carpet
- Level: Upper
- Area: 171 Square Feet
- Dimensions: 9 X 19
Mud room
- Features: Flooring - HardWood
- Level: Main
Office
- Features: Flooring - Carpet
- Level: Main
- Area: 165 Square Feet
- Dimensions: 11 X 15
Other
- Features: Flooring - HardWood, Countertop(s) - Quartz
- Level: Main
Recreation room
- Features: Flooring - Luxury Vinyl Plank
- Level: Lower
Utility room
- Features: Flooring - Concrete, Built-in Features
- Level: Lower
Heating
- Heat Pump, Electric
Cooling
- Central Air, Heat Pump, Programmable Thermostat, Zoned, Electric
Appliances
- Included: Cooktop, Dishwasher, Oven, Oven/Range - Electric, Range Hood, Refrigerator, Stainless Steel Appliance(s), Washer, Dryer, Water Heater, Electric Water Heater
- Laundry: Main Level, Laundry Room, Mud Room
Features
- Soaking Tub, Bathroom - Walk-In Shower, Breakfast Area, Built-in Features, Butlers Pantry, Ceiling Fan(s), Entry Level Bedroom, Family Room Off Kitchen, Kitchen Island, Pantry, Primary Bath(s), Recessed Lighting, Upgraded Countertops, Walk-In Closet(s), 9'+ Ceilings, 2 Story Ceilings, Tray Ceiling(s)
- Flooring: Hardwood, Luxury Vinyl, Carpet, Wood
- Windows: Double Hung, ENERGY STAR Qualified Windows
- Basement: Full,Finished,Walk-Out Access,Windows
- Number of fireplaces: 2
- Fireplace features: Gas/Propane, Wood Burning Stove
Interior area
- Total structure area: 6,597
- Total interior livable area: 5,393 sqft
- Finished area above ground: 3,922
- Finished area below ground: 1,471
Video & virtual tour
Property
Parking
- Total spaces: 3
- Parking features: Storage, Built In, Garage Faces Side, Inside Entrance, Oversized, Driveway, Attached
- Attached garage spaces: 3
- Has uncovered spaces: Yes
- Details: Garage Sqft: 880
Accessibility
- Accessibility features: None
Features
- Levels: Three
- Stories: 3
- Patio & porch: Patio, Porch, Deck
- Has private pool: Yes
- Pool features: Fenced, Permits, Private
- Has spa: Yes
- Spa features: Bath
- Fencing: Back Yard
Lot
- Size: 12.17 Acres
- Features: Cul-De-Sac, Front Yard, Wooded, Rear Yard, Private, Secluded, Rural
Details
- Additional structures: Above Grade, Below Grade
- Parcel number: 4514E
- Zoning: A3
- Special conditions: Standard
Construction
Type & style
- Home type: SingleFamily
- Architectural style: Traditional
- Property subtype: Single Family Residence
Materials
- Stone, Brick
- Foundation: Concrete Perimeter, Block
- Roof: Architectural Shingle
Condition
- New construction: No
- Year built: 2010
Details
- Builder name: Republic Home Builders
Utilities & green energy
- Electric: 200+ Amp Service
- Sewer: On Site Septic
- Water: Private, Well
- Utilities for property: Fiber Optic
Community & HOA
Community
- Subdivision: Edgewood Farm
HOA
- Has HOA: No
Location
- Region: Spotsylvania
Financial & listing details
- Price per square foot: $223/sqft
- Tax assessed value: $894,900
- Annual tax amount: $6,598
- Date on market: 8/14/2026
- Listing agreement: Exclusive Right To Sell
- Ownership: Fee Simple
Estimated market value
Not available
Estimated sales range
Not available
Not available
Price history
| Date | Event | Price |
|---|---|---|
| 8/14/2026 | Listed for sale | $1,200,000+727.6%$223/sqft |
Source:  Bright MLS #VASP2044910 Report a problem Bright MLS #VASP2044910 Report a problem | ||
| 6/27/2008 | Sold | $145,000$27/sqft |
Source: Public Record Report a problem | ||
Public tax history
| Year | Property taxes | Tax assessment |
|---|---|---|
| 2025 | $6,173 | $840,600 |
| 2024 | $6,173 +17.3% | $840,600 +23.3% |
| 2023 | $5,263 +14.1% | $682,000 +9.1% |
| 2022 | $4,613 -3.1% | $625,300 +6.3% |
| 2021 | $4,762 | $588,300 |
| 2020 | $4,762 +0.4% | $588,300 +5.1% |
| 2019 | $4,742 +1.7% | $559,600 |
| 2018 | $4,661 -1.7% | $559,600 +0.3% |
| 2017 | $4,741 | $557,800 |
| 2016 | -- | $557,800 +5.5% |
| 2015 | -- | $528,700 |
| 2014 | -- | $528,700 +3.3% |
| 2013 | -- | $511,600 |
| 2012 | -- | $511,600 |
Find assessor info on the county website
Monthly payment
Est. payment
Payment breakdown
Explore the cost of this home by adjusting the details. Changes won't be saved.Climate risks
Neighborhood: 22553
Nearby schools
GreatSchools rating
- 4/10Spotsylvania High SchoolGrades: PK-12Distance: 3 mi
- 3/10Post Oak Middle SchoolGrades: 6-8Distance: 3 mi
- 3/10Spotsylvania Elementary SchoolGrades: PK-5Distance: 4.3 mi
Schools provided by the listing agent
- Elementary: Spotsylvania
- Middle: Post Oak
- High: Spotsylvania
- District: Spotsylvania County Public Schools
Source: Bright MLS. This data may not be complete. We recommend contacting the local school district to confirm school assignments for this home.
- $80,4006.57 acres8821 Edgewood Farm Ln, SPOTSYLVANIA, VA 22551Off Market
- $813,3004 bd3 ba3.7k sqft8821 Edgewood Farm Ln, Spotsylvania, VA 22553Off Market
- $528,7004 bd5 ba5.8k sqft8811 Edgewood Farm Ln, Spotsylvania, VA 22551Off Market
- $85,000-- bd-- ba-- sqft9614 Robert E Lee Dr, Spotsylvania, VA 22551Sold
- $879,3003 bd4 ba1.9m sqft8801 Edgewood Farm Ln, Spotsylvania, VA 22551Off Market
- $981,9005 bd4 ba1.9m sqft8800 Edgewood Farm Ln, Spotsylvania, VA 22551Off Market
- $801,8005 bd4 ba4.1k sqft8901 Edgewood Farm Ln, Spotsylvania, VA 22551Off Market
- $699,5003 bd4 ba2.3k sqft8840 Edgewood Farm Ln, Spotsylvania, VA 22551Off Market
A local agent can set up tours, give advice and negotiate with sellers.
Similar homes
- $1,100,0005 bd5 ba5.8k sqft9904 S Harris Farm Rd, Spotsylvania, VA 22553For Sale

 MLS ID #VASP2045026, Mrs. Samuelle Crawford, Samson Properties. Bright MLS
 - $799,0004 bd5 ba4.8k sqft8405 Broadmore Ln, Spotsylvania, VA 22553For Sale
 MLS ID #VASP2044752, Juli Hawkins, Redfin Corporation. Bright MLS
 - $925,0005 bd4 ba4.5k sqft9020 Ellis Ln, Spotsylvania, VA 22553For Sale
 MLS ID #VASP2041640, Kat Brown, Century 21 Redwood Realty. Bright MLS
 - $1,150,0005 bd6 ba6k sqft10801 Pinnacle Dr, Spotsylvania, VA 22551For Sale
 MLS ID #VASP2044878, Maribel Barker, Fawn Lake Real Estate Company. Bright MLS
 - $779,9004 bd4 ba4.1k sqft12500 U S Grant Ct, Spotsylvania, VA 22553For SaleMLS ID #VASP2043532, Wade Caple, Long & Foster Real Estate, Inc.. Bright MLS
- $629,0005 bd3 ba4.4k sqft7403 Barrister Ct, Spotsylvania, VA 22553For SaleMLS ID #VASP2040646, Kathy Deal, Coldwell Banker Elite. Bright MLS
- $965,0005 bd5 ba6.1k sqft11213 Kailee Ln, Spotsylvania, VA 22553For SaleMLS ID #VASP2041574, Chris Ognek, Q Real Estate, LLC. Bright MLS
- $650,0004 bd4 ba3k sqft8008 Pembroke Cir, Spotsylvania, VA 22551For SaleMLS ID #VASP2043872, Sarah Reynolds, Keller Williams Realty. Bright MLS
- $1,039,0004 bd6 ba5.5k sqft11612 Longstreet Dr, Spotsylvania, VA 22551For SaleMLS ID #VASP2043840, Maribel Barker, Fawn Lake Real Estate Company. Bright MLS
- $899,9005 bd4 ba4.1k sqft9631 Nottoway Ln, Spotsylvania, VA 22551For SaleMLS ID #VASP2043524, Don Seay, 1st Choice Better Homes & Land, LC. Bright MLS
- $1,080,0004 bd4 ba4.3k sqft7414 Ni River Lndg, Fredericksburg, VA 22407For SaleMLS ID #VASP2044522, Dave Murphy, Dalton Realty. Bright MLS
- $839,0005 bd5 ba4.8k sqft12129 Sawhill Blvd, Spotsylvania, VA 22553For SaleMLS ID #VASP2042718, Sheila Lanier, Samson Properties. Bright MLS
- $1,250,0006 bd6 ba6k sqft13801 Hunting Run Dr, Fredericksburg, VA 22407For SaleMLS ID #VASP2041908, Christina Snyder, Golston Real Estate Inc.. Bright MLS
- $1,175,0005 bd5 ba4.2k sqft1601 Sunken Rd, Fredericksburg, VA 22401For SaleMLS ID #VAFB2010922, Catherine Sturtevant, Lando Massey Real Estate. Bright MLS
- $949,0004 bd4 ba5.2k sqft11613 Pine Hollow Ln, Spotsylvania, VA 22551For SaleMLS ID #VASP2043646, Diana Baqaie, Berkshire Hathaway HomeServices PenFed Realty. Bright MLS
- $1,199,0006 bd6 ba7.7k sqft12500 Wye Oaks Ln, Fredericksburg, VA 22407For SaleMLS ID #VASP2039444, Shannon Aslett, EXP Realty, LLC. Bright MLS
- $1,400,0005 bd5 ba4.7k sqft6657 Lawyers Rd, Spotsylvania, VA 22551For SaleMLS ID #VASP2040416, Mr. Benjamin Quann, Century 21 Redwood Realty. Bright MLS
- $750,0005 bd4 ba4.2k sqft13421 Fox Chase Ln, Spotsylvania, VA 22553For SaleMLS ID #VASP2042200, Sean Jones, Samson Properties. Bright MLS
- $739,0004 bd3 ba3.2k sqft2 English Hills Dr, Fredericksburg, VA 22406For SaleMLS ID #VAST2052312, Wes Stearns, M.O. Wilson Properties. Bright MLS
- $1,235,0004 bd6 ba7.7k sqft50 Lupine Dr, Stafford, VA 22556For SaleMLS ID #VAST2049226, Michael Gillies, EXP Realty, LLC. Bright MLS
