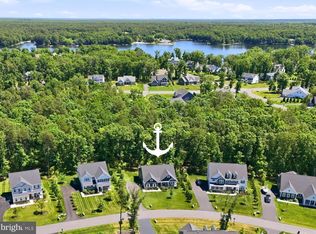
Gorgeous almost new turn-key Dream Home located inside the luxury gated lake and golf community of Fawn Lake in Fredericksburg, Virginia! Featuring a flowing, beautifully crafted interior accented with luxury elements designed for today's modern lifestyle. With nearly 4900 SQ FT of exceptional interior space, this residence is designed for both casual daily living and effortless entertaining. The modern bright and open floor plan features elevated finishes such as board and batten walls, quartz countertops, wide plank wood floors and large windows elevating the spaces throughout. A charming front porch with a metal roof welcomes you inside to a Foyer anchored by a set of glass doors leading to a handsome private Study. Flooded with brilliant sunlight, a Family Room with a stunning stone gas fireplace sits at the heart of the home. The beautiful Gourmet Chef's Kitchen features white Cabinetry, Quartz counters, a massive center island, tile backsplash, stainless appliances, gas range and a large walk-in pantry, serving as the ideal space to cook meals and host guests. The adjoining Dining Nook offers the perfect setting for enjoying everyday meals or formal gatherings. Glass doors lead to an inviting covered porch, perfect for outdoor living and entertaining. A custom built Butler's Pantry, with beverage fridge, butcher block countertop, and a herringbone pattern tile accent wall provide both visual interest and functionality. Thoughtfully designed, the upstairs offers a versatile Flex space flooded with natural sunlight. The Gracious Owner's Suite features two large walk-in closets and a luxury Bath with dual vanities and tile shower. Two generous Bedrooms with large walk-in closets share a spacious Full Bath with dual vanities. An additional Bedroom suite with a private Bath offers ample accommodations for the whole family. A convenient Laundry Room with cabinets completes the upper level. Designed for entertaining, the lower level offers a large Recreation Room with glass doors leading to the backyard. An awesome flex space serves as a game room or gym. A utility room plus a large unfinished space offers plenty of room for storage and expansion. Beautiful landscaping enhances the charming curb appeal. The maintenance-free covered deck offers an idyllic space for extended outdoor living and entertaining. The flat backyard is bordered by a wooded conservation area, providing privacy and a serene natural backdrop while lounging and taking in the sights and sounds of nature. This turn-key Home is nestled near the Fawn Lake Marina! Take daily strolls or bike rides along the nearby trails to meet friends at the marina. Imagine kayaking, paddleboarding, fishing, swimming and breathtaking sunsets only steps from your front door! Enjoy the exceptional Fawn Lake lifestyle and live with ease in this nearly new turn-key home, built in 2022 with energy efficient materials such as a high efficiency HVAC, low maintenance Hardie Plank siding and stone exterior finishes. Come experience the amenity-rich Fawn Lake Lifestyle and start enjoying our unique way of life! *The beautiful luxury and vibrant Fawn Lake Community offers amazing amenities such as a boating recreational lake, sandy beach, an Arnold Palmer designed Golf Course, tennis courts, baseball and soccer fields, dog park, volleyball courts, walking trails, Community ClubHouse, marina, fitness center, restaurants, Country Club, playgrounds, and so much more! Plus with an array of clubs, groups and daily activities, you will have plenty of opportunities to join the social scene, make new friends and remain active all year-round! Located in the countryside near the town of Fredericksburg, surrounded by park lands and only a few miles to the farm market, wineries, and award winning breweries! Conveniently located to shopping, restaurants, top-rated Riverbend District schools and I-95!
Under contract
Price cut: $20K (7/20)
$815,000
11312 Oakville Ln, Spotsylvania, VA 22551
4beds
4,468sqft
Single Family Residence
Built in 2022
0.35 Acres Lot
$804,400 Zestimate®
$182/sqft
$292/mo HOA
What's special
Flowing beautifully crafted interiorStunning stone gas fireplaceBoard and batten wallsQuartz countersStainless appliancesMassive center islandTile backsplash
- 86 days |
- 417 |
- 9 |
Zillow last checked:
Listing updated:
Listed by:
Maribel Barker 540-907-2712,
Fawn Lake Real Estate Company 540-907-2712
Source: Bright MLS,MLS#: VASP2042520
Facts & features
Interior
Bedrooms & bathrooms
- Bedrooms: 4
- Bathrooms: 4
- Full bathrooms: 3
- 1/2 bathrooms: 1
- Main level bathrooms: 1
Rooms
- Room types: Living Room, Primary Bedroom, Bedroom 2, Bedroom 3, Bedroom 4, Kitchen, Family Room, Foyer, Breakfast Room, Exercise Room, Laundry, Loft, Office, Recreation Room, Storage Room, Utility Room, Bathroom 2, Bathroom 3, Primary Bathroom
Primary bedroom
- Level: Upper
Bedroom 2
- Level: Upper
Bedroom 3
- Level: Upper
Bedroom 4
- Level: Upper
Primary bathroom
- Level: Upper
Bathroom 2
- Level: Upper
Bathroom 3
- Level: Upper
Breakfast room
- Level: Main
Exercise room
- Level: Lower
Family room
- Level: Main
Foyer
- Level: Main
Kitchen
- Level: Main
Laundry
- Level: Upper
Living room
- Level: Main
Loft
- Level: Upper
Mud room
- Level: Main
Office
- Level: Main
Recreation room
- Level: Lower
Storage room
- Level: Lower
Utility room
- Level: Lower
Heating
- Central, ENERGY STAR Qualified Equipment, Programmable Thermostat, Electric, Propane
Cooling
- Central Air, ENERGY STAR Qualified Equipment, Ceiling Fan(s), Electric
Appliances
- Included: Microwave, Dishwasher, Disposal, Dryer, Energy Efficient Appliances, ENERGY STAR Qualified Washer, ENERGY STAR Qualified Dishwasher, Exhaust Fan, ENERGY STAR Qualified Refrigerator, Self Cleaning Oven, Oven, Oven/Range - Gas, Range Hood, Six Burner Stove, Stainless Steel Appliance(s), Washer, Water Heater
- Laundry: Upper Level, Laundry Room, Mud Room
Features
- Breakfast Area, Butlers Pantry, Ceiling Fan(s), Combination Kitchen/Dining, Dining Area, Family Room Off Kitchen, Open Floorplan, Kitchen - Gourmet, Kitchen Island, Kitchen - Table Space, Pantry, Primary Bath(s), Recessed Lighting, Upgraded Countertops, Wainscotting, Walk-In Closet(s), 9'+ Ceilings, Paneled Walls
- Flooring: Engineered Wood, Ceramic Tile, Wood
- Doors: Double Entry, Insulated, Sliding Glass
- Windows: Double Pane Windows, Insulated Windows, Low Emissivity Windows, Screens, Window Treatments
- Basement: Walk-Out Access,Windows,Full,Heated,Improved,Interior Entry,Exterior Entry,Partially Finished,Rough Bath Plumb,Space For Rooms,Sump Pump
- Number of fireplaces: 1
- Fireplace features: Glass Doors, Gas/Propane, Mantel(s), Stone
Interior area
- Total structure area: 4,938
- Total interior livable area: 4,468 sqft
- Finished area above ground: 3,372
- Finished area below ground: 1,096
Video & virtual tour
Property
Parking
- Total spaces: 8
- Parking features: Garage Faces Side, Garage Door Opener, Driveway, Attached
- Attached garage spaces: 2
- Uncovered spaces: 6
Accessibility
- Accessibility features: Accessible Hallway(s), 2+ Access Exits, Doors - Lever Handle(s)
Features
- Levels: Three
- Stories: 3
- Patio & porch: Deck, Porch
- Exterior features: Lighting, Sidewalks
- Pool features: Community
- Has view: Yes
- View description: Garden, Trees/Woods
- Waterfront features: Lake
- Body of water: Fawn Lake
Lot
- Size: 0.35 Acres
- Features: Backs to Trees, Cul-De-Sac, Fishing Available, Landscaped
Details
- Additional structures: Above Grade, Below Grade
- Parcel number: 18C521720
- Zoning: R
- Special conditions: Standard
Construction
Type & style
- Home type: SingleFamily
- Architectural style: Colonial
- Property subtype: Single Family Residence
Materials
- HardiPlank Type
- Foundation: Concrete Perimeter
- Roof: Architectural Shingle
Condition
- Excellent
- New construction: No
- Year built: 2022
Utilities & green energy
- Sewer: Public Sewer
- Water: Public
- Utilities for property: Underground Utilities, Cable, Fiber Optic, Fixed Wireless, LTE Internet Service
Community & HOA
Community
- Features: Pool
- Security: Security Gate, Smoke Detector(s)
- Subdivision: Fawn Lake
HOA
- Has HOA: Yes
- Amenities included: Gated, Security, Lake, Beach Access, Community Center, Dog Park, Fitness Center, Jogging Path, Library, Pool, Pier/Dock, Recreation Facilities, Party Room, Meeting Room, Marina/Marina Club, Mooring Area, Picnic Area, Putting Green, Soccer Field, Tennis Court(s), Tot Lots/Playground, Volleyball Courts, Water/Lake Privileges, Bar/Lounge, Baseball Field, Basketball Court, Boat Dock/Slip, Boat Ramp, Clubhouse, Common Grounds, Dining Rooms, Storage, Game Room, Golf Club, Golf Course, Golf Course Membership Available, Spa/Hot Tub
- Services included: Security, Snow Removal, Common Area Maintenance, Pier/Dock Maintenance, Pool(s), Recreation Facility, Reserve Funds
- HOA fee: $3,505 annually
- HOA name: FAWN LAKE
Location
- Region: Spotsylvania
Financial & listing details
- Price per square foot: $182/sqft
- Tax assessed value: $707,400
- Annual tax amount: $5,216
- Date on market: 6/3/2026
- Listing agreement: Exclusive Right To Sell
- Ownership: Fee Simple
Estimated market value
$804,400
$764,000 - $845,000
$4,027/mo
Price history
| Date | Event | Price |
|---|---|---|
| 8/22/2026 | Contingent | $815,000$182/sqft |
Source:  Bright MLS #VASP2042520 Report a problem Bright MLS #VASP2042520 Report a problem | ||
| 7/20/2026 | Price change | $815,000-2.4%$182/sqft |
Source: Bright MLS #VASP2042520 Report a problem | ||
| 6/3/2026 | Listed for sale | $835,000+10.3%$187/sqft |
Source: Bright MLS #VASP2042520 Report a problem | ||
| 12/14/2022 | Sold | $756,970$169/sqft |
Source: Public Record Report a problem | ||
Public tax history
| Year | Property taxes | Tax assessment |
|---|---|---|
| 2025 | $4,785 | $651,700 |
| 2024 | $4,785 +14.6% | $651,700 +20.5% |
| 2023 | $4,174 +465.8% | $540,900 +440.9% |
| 2022 | $738 | $100,000 |
Find assessor info on the county website
Monthly payment
Est. payment
Payment breakdown
Explore the cost of this home by adjusting the details. Changes won't be saved.Climate risks
Neighborhood: 22551
Nearby schools
GreatSchools rating
- 8/10Brock Road Elementary SchoolGrades: PK-5Distance: 2.9 mi
- 7/10Ni River Middle SchoolGrades: 6-8Distance: 5.4 mi
- 6/10Riverbend High SchoolGrades: 9-12Distance: 8.5 mi
Schools provided by the listing agent
- Elementary: Brock Road
- Middle: Ni River
- High: Riverbend
- District: Spotsylvania County Public Schools
Source: Bright MLS. This data may not be complete. We recommend contacting the local school district to confirm school assignments for this home.
- $1,013,0007 bd7 ba6.8k sqft11310 Oakville Ln, Spotsylvania, VA 22551Off Market
- $778,8006 bd5 ba3.3k sqft11314 Oakville Ln, Spotsylvania, VA 22551Off Market
- $709,3004 bd3 ba2.2k sqft11306 Oakville Ln, Spotsylvania, VA 22551Off Market
- $700,4005 bd5 ba2.8k sqft11315 Oakville Ln, Spotsylvania, VA 22551Off Market
- $835,0005 bd5 ba4.7k sqft11313 Oakville Ln, Spotsylvania, VA 22551Sold
- $780,0004 bd3 ba3.4k sqft11311 Oakville Ln, Spotsylvania, VA 22551For Sale
- $805,0005 bd5 ba5.3k sqft11304 Oakville Ln, Spotsylvania, VA 22551Sold
- $665,8003 bd3 ba2k sqft11318 Oakville Ln, Spotsylvania, VA 22551Off Market
A local agent can set up tours, give advice and negotiate with sellers.
Similar homes
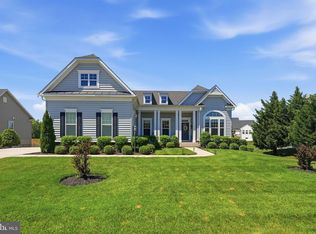
- $780,0004 bd3 ba3.4k sqft11311 Oakville Ln, Spotsylvania, VA 22551For Sale
 MLS ID #VASP2045122, Maribel Barker, Fawn Lake Real Estate Company. Bright MLS
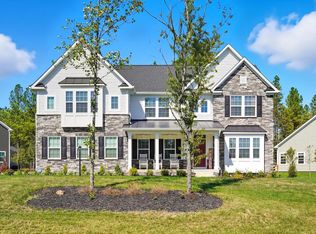
 - $799,0003 bd3 ba4.1k sqft11428 Osprey Trl, Spotsylvania, VA 22551For Sale
 MLS ID #VASP2043350, Maribel Barker, Fawn Lake Real Estate Company. Bright MLS
 - $827,0005 bd5 ba5k sqft11710 Southview Ct, Spotsylvania, VA 22551For Sale
 MLS ID #VASP2041412, Adil Benyoussef, The Piedmont Realty Group of Northern Virginia. Bright MLS
 - $820,0004 bd5 ba5.3k sqft10706 Green Leaf Run, Spotsylvania, VA 22551For Sale
 MLS ID #VASP2041288, Shayla Frye, TTR Sotheby's International Realty. Bright MLS
 - $900,0006 bd6 ba6k sqft10703 Cold Springs Ct, Spotsylvania, VA 22551For SaleMLS ID #VASP2043232, Stephanie Young, CENTURY 21 New Millennium. Bright MLS
- $995,0005 bd5 ba4.8k sqft10602 Springvale Ln, Spotsylvania, VA 22551For SaleMLS ID #VASP2044634, ALISON LEMON, Berkshire Hathaway HomeServices PenFed Realty. Bright MLS
- $799,0004 bd6 ba4.4k sqft10702 Cedar Creek Dr, Spotsylvania, VA 22551For SaleMLS ID #VASP2042554, Maribel Barker, Fawn Lake Real Estate Company. Bright MLS
- $975,0005 bd6 ba6.2k sqft11622 Pine Hollow Ln, Spotsylvania, VA 22551For SaleMLS ID #VASP2045326, Brooke Miller, Long & Foster Real Estate, Inc.. Bright MLS
- $949,0004 bd4 ba5.2k sqft11613 Pine Hollow Ln, Spotsylvania, VA 22551For SaleMLS ID #VASP2043646, Diana Baqaie, Berkshire Hathaway HomeServices PenFed Realty. Bright MLS
- $999,0006 bd5 ba6k sqft11306 Westgate Way, Spotsylvania, VA 22551For SaleMLS ID #VASP2043910, Diana Baqaie, Berkshire Hathaway HomeServices PenFed Realty. Bright MLS
- $1,150,0005 bd6 ba6k sqft10801 Pinnacle Dr, Spotsylvania, VA 22551For SaleMLS ID #VASP2044878, Maribel Barker, Fawn Lake Real Estate Company. Bright MLS
- $789,9004 bd4 ba3.7k sqft8626 White Fox Cir, Spotsylvania, VA 22553For SaleMLS ID #VASP2042912, Sheila Lanier, Samson Properties. Bright MLS
- $839,0005 bd5 ba4.8k sqft12129 Sawhill Blvd, Spotsylvania, VA 22553For SaleMLS ID #VASP2042718, Sheila Lanier, Samson Properties. Bright MLS
- $1,098,9995 bd5 ba3.4k sqft11302 Radcliff Ter, Spotsylvania, VA 22551For SaleMLS ID #VASP2040110, Diana Baqaie, Berkshire Hathaway HomeServices PenFed Realty. Bright MLS
- $1,039,0004 bd6 ba5.5k sqft11612 Longstreet Dr, Spotsylvania, VA 22551For SaleMLS ID #VASP2043840, Maribel Barker, Fawn Lake Real Estate Company. Bright MLS
- $709,9005 bd4 ba3.4k sqft12001 Best Way, Spotsylvania, VA 22551For SaleMLS ID #VASP2043138, Amy Cherry Taylor, Porch & Stable Realty, LLC. Bright MLS
- $849,9006 bd5 ba5k sqft7905 E Robert E Lee Ct, Spotsylvania, VA 22551For SaleMLS ID #VASP2041332, Jovanta Verdun, Samson Properties. Bright MLS
- $994,9994 bd3 ba4.2k sqft9409 Signature Way, Fredericksburg, VA 22407For SaleMLS ID #VASP2045436, Allison Kennedy, Keller Williams Capital Properties. Bright MLS
- $978,0005 bd5 ba4.9k sqft11003 S Abbie Moore Ct, Fredericksburg, VA 22407For SaleMLS ID #VASP2045476, Juli Hawkins, Redfin Corporation. Bright MLS
- $925,0005 bd4 ba4.5k sqft9020 Ellis Ln, Spotsylvania, VA 22553For SaleMLS ID #VASP2041640, Kat Brown, Century 21 Redwood Realty. Bright MLS
