Discover an elevated living experience, in a like new home, built in 2024, where everyday feels like a retreat here in Fawn Lake. A truly exceptional home boasting over 5,300 square feet of livable space, situated on just over a half acre of land. A beautiful offering that seamlessly blends classical and traditional elegance of single family home living with modern functionality and design. The Corsica model is marked by its grandeur appearance, and two story foyer. A home reserved for slightly larger lots to compliment its robust stature in addition to a two car garage and extended driveway to accommodate up to six vehicles. From the moment you enter the two-story foyer you are enveloped in natural light and timeless design. A beautifully appointed and expansive formal dining room sets the stage for formal gatherings and intimate celebrations while the spacious home office offers privacy byway of French doors that add a touch of sophistication and promote a quiet and productive work space. At the heart of the home lies a truly exceptional gourmet kitchen , a culinary sanctuary, featuring top-tier LG and GE stainless steel appliances, rich custom cabinetry, an oversized island to seat many, and an expansive walk-in pantry. Adjoining the kitchen is a large open and inviting sun-filled breakfast area for your day to day routines for breakfast, lunch, weeknight dinners and less formal gatherings. The kitchen flows into a spacious yet cozy family room and provides seamless access to a serene deck overlooking a lush, private backyard retreat. Additional main-level features include a thoughtfully allocated space for a mudroom and direct access to the two-car garage. As you ascend to the upper level you will continue to be impressed. Natural light illuminates the upper level loft, which overlooks the foyer, and provides a peaceful escape making this area ideal for reading, yoga, or quiet reflection. All three secondary bedrooms are generously sized, with one offering a private en-suite bath — perfect for guests or multigenerational living. The primary suite is a true retreat and offers ultimate peace for unwinding after a long day. The primary suite boasts a tray ceiling of amply refined lighting to include a ceiling fan, his and hers walk-in closets, a spa-inspired en-suite that boasts dual vanities with ample storage and a glass-enclosed shower; a luxurious yet functional space. Just down across the way, a spacious upper-level laundry room with additional cabinetry completes this level with both convenience and functionality. The fully finished lower level offers a refined setting for leisure and entertaining. Enjoy cinematic experiences or simply binge watch your favorite TV shows all while in the comfort of your own custom home theater. The expansive rec room is an ideal space to add a bar, cozy seating, perhaps bistro tables to create the perfect atmosphere for game day, or turn it into a children's play area, even a home gym. The space has so much potential! This space was completed in 2025. Provide guests with a private retreat in the additional bedroom and full bath; all crafted with the same attention to detail found throughout the home. The renowned Fawn Lake is a private, secured, gated, close knit family oriented community with 24 hour security presence; providing it's residents with the most private and secure living experience. Residents enjoy exclusive access to world-class amenities including access to kayaking and sailing on a private lake, an 18-hole Arnold Palmer golf course, two five star dining options (one formal and one casual), a clubhouse, marina, gym, tennis courts, walking trails, and so much more. This community is one of few that offers the finest in upscale living in our region while still being only 10 miles from popular shops, grocery, additional dining and I95!
For sale
Price cut: $40K (7/13)
$835,000
10706 Green Leaf Run, Spotsylvania, VA 22551
4beds
5,318sqft
:
Get pre-qualified$5,351/mo
Single Family Residence
Built in 2024
0.54 Acres Lot
$826,500 Zestimate®
$157/sqft
$283/mo HOA
What's special
Fully finished lower levelCustom home theaterTwo car garageExceptional gourmet kitchenExpansive walk-in pantryRich custom cabinetry
- 98 days |
- 457 |
- 12 |
Zillow last checked:
Listing updated:
Listed by:
Shayla Frye 202-509-4798,
TTR Sotheby's International Realty (703) 714-9030
Source: Bright MLS,MLS#: VASP2041288
Facts & features
Interior
Bedrooms & bathrooms
- Bedrooms: 4
- Bathrooms: 5
- Full bathrooms: 4
- 1/2 bathrooms: 1
- Main level bathrooms: 1
Basement
- Area: 1655
Heating
- Central, Natural Gas
Cooling
- Central Air, Electric
Appliances
- Included: Gas Water Heater
Features
- Basement: Partial,Finished,Improved
- Has fireplace: No
Interior area
- Total structure area: 5,318
- Total interior livable area: 5,318 sqft
- Finished area above ground: 3,663
- Finished area below ground: 1,655
Property
Parking
- Total spaces: 2
- Parking features: Covered, Garage Faces Side, Garage Door Opener, Attached, Driveway
- Attached garage spaces: 2
- Has uncovered spaces: Yes
Accessibility
- Accessibility features: None
Features
- Levels: Three
- Stories: 3
- Pool features: Community
Lot
- Size: 0.54 Acres
Details
- Additional structures: Above Grade, Below Grade
- Parcel number: 18C541784
- Zoning: RESIDENTIAL
- Special conditions: Standard
Construction
Type & style
- Home type: SingleFamily
- Architectural style: Traditional
- Property subtype: Single Family Residence
Materials
- Aluminum Siding, Vinyl Siding, Stone
- Foundation: Other
Condition
- New construction: No
- Year built: 2024
Utilities & green energy
- Sewer: No Sewer System
- Water: None
Community & HOA
Community
- Subdivision: Fawn Lake
HOA
- Has HOA: Yes
- Amenities included: Bike Trail, Community Center, Concierge, Gated, Pool, Tot Lots/Playground, Fitness Center, Baseball Field, Bar/Lounge, Beach Access, Beach Club, Boat Dock/Slip, Dining Rooms, Dog Park, Golf Course Membership Available, Golf Course, Jogging Path, Lake, Marina/Marina Club, Meeting Room, Non-Lake Recreational Area, Pier/Dock, Security, Soccer Field, Tennis Court(s), Volleyball Courts, Water/Lake Privileges
- Services included: Pool(s), Security, Common Area Maintenance, Recreation Facility
- HOA fee: $3,400 annually
Location
- Region: Spotsylvania
Financial & listing details
- Price per square foot: $157/sqft
- Tax assessed value: $645,700
- Annual tax amount: $918
- Date on market: 4/23/2026
- Listing agreement: Exclusive Right To Sell
- Ownership: Fee Simple
Estimated market value
$826,500
$785,000 - $868,000
$5,242/mo
Price history
| Date | Event | Price |
|---|---|---|
| 7/13/2026 | Price change | $835,000-4.6%$157/sqft |
Source:  Bright MLS #VASP2041288 Report a problem Bright MLS #VASP2041288 Report a problem | ||
| 6/4/2026 | Price change | $875,000-1.1%$165/sqft |
Source: Bright MLS #VASP2041288 Report a problem | ||
| 2/6/2026 | Price change | $885,000+0.6%$166/sqft |
Source: Bright MLS #VASP2036664 Report a problem | ||
| 2/5/2026 | Price change | $880,000-1.7%$165/sqft |
Source: Bright MLS #VASP2036664 Report a problem | ||
| 10/9/2025 | Listed for sale | $895,000+20.1%$168/sqft |
Source: Bright MLS #VASP2036664 Report a problem | ||
| 11/4/2024 | Sold | $745,000$140/sqft |
Source:  CVRMLS #2425844 Report a problem CVRMLS #2425844 Report a problem | ||
| 10/4/2024 | Pending sale | $745,000$140/sqft |
Source: Bright MLS #VASP2028348 Report a problem | ||
| 10/2/2024 | Listed for sale | $745,000-0.5%$140/sqft |
Source: Bright MLS #VASP2028348 Report a problem | ||
| 9/13/2024 | Listing removed | $748,999$141/sqft |
Source: Bright MLS #VASP2026724 Report a problem | ||
| 9/5/2024 | Price change | $748,999-0.1%$141/sqft |
Source: Bright MLS #VASP2026724 Report a problem | ||
| 8/17/2024 | Price change | $749,999-6.1%$141/sqft |
Source: Bright MLS #VASP2026724 Report a problem | ||
| 8/7/2024 | Price change | $798,999-0.1%$150/sqft |
Source: Bright MLS #VASP2026724 Report a problem | ||
| 8/1/2024 | Listed for sale | $799,999+14.2%$150/sqft |
Source: Bright MLS #VASP2026724 Report a problem | ||
| 4/8/2024 | Sold | $700,325+433.3%$132/sqft |
Source: Public Record Report a problem | ||
| 12/5/2023 | Sold | $131,325$25/sqft |
Source: Public Record Report a problem | ||
Public tax history
| Year | Property taxes | Tax assessment |
|---|---|---|
| 2025 | $4,741 +416.6% | $645,700 +416.6% |
| 2024 | $918 +18.9% | $125,000 +25% |
| 2023 | $772 | $100,000 |
Find assessor info on the county website
Monthly payment
Est. payment
Payment breakdown
Explore the cost of this home by adjusting the details. Changes won't be saved.Climate risks
Neighborhood: 22551
Nearby schools
GreatSchools rating
- 8/10Brock Road Elementary SchoolGrades: PK-5Distance: 3.2 mi
- 3/10Post Oak Middle SchoolGrades: 6-8Distance: 7.7 mi
- 6/10Riverbend High SchoolGrades: 9-12Distance: 8.8 mi
Schools provided by the listing agent
- District: Spotsylvania County Public Schools
Source: Bright MLS. This data may not be complete. We recommend contacting the local school district to confirm school assignments for this home.
- $729,6105 bd5 ba4.6k sqft10704 Green Leaf Run, Spotsylvania, VA 22551Sold
- $688,550-- bd-- ba-- sqft10712 Green Leaf Run, Spotsylvania, VA 22551Sold
- $708,005-- bd-- ba-- sqft10705 Green Leaf Run, Spotsylvania, VA 22551Sold
- $614,5254 bd4 ba2.4k sqft11206 Autumnfield Pl, Spotsylvania, VA 22551Sold
- $677,7053 bd3 ba2.2k sqft10702 Green Leaf Run, Spotsylvania, VA 22551Sold
- $724,2906 bd5 ba3.3k sqft10607 Harvest Ridge Ct, Spotsylvania, VA 22551Sold
- $700,545-- bd-- ba-- sqft11205 Autumnfield Pl, Spotsylvania, VA 22551Sold
- $657,4353 bd2 ba2.2k sqft11402 Frosty Knolls Ct, Spotsylvania, VA 22551Sold
A local agent can set up tours, give advice and negotiate with sellers.
Similar homes
- $815,0004 bd4 ba4.4k sqft11312 Oakville Ln, Spotsylvania, VA 22551For Sale

 MLS ID #VASP2042520, Maribel Barker, Fawn Lake Real Estate Company. Bright MLS
 - $839,0005 bd5 ba5k sqft11710 Southview Ct, Spotsylvania, VA 22551For Sale
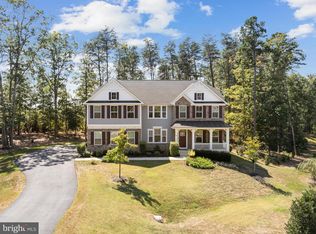 MLS ID #VASP2041412, Adil Benyoussef, The Piedmont Realty Group of Northern Virginia. Bright MLS
 - $815,0003 bd3 ba4.1k sqft11428 Osprey Trl, Spotsylvania, VA 22551For Sale
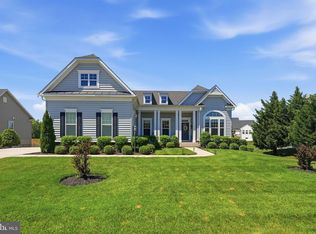 MLS ID #VASP2043350, Maribel Barker, Fawn Lake Real Estate Company. Bright MLS
 - $799,0004 bd6 ba4.4k sqft10702 Cedar Creek Dr, Spotsylvania, VA 22551For Sale
 MLS ID #VASP2042554, Maribel Barker, Fawn Lake Real Estate Company. Bright MLS
 - $785,0003 bd4 ba3.7k sqft11726 Robin Woods Cir, Spotsylvania, VA 22551For SaleMLS ID #VASP2040026, Eddie Windsor, Century 21 Redwood Realty. Bright MLS
- $915,0004 bd4 ba5.7k sqft11913 Old Hickory Ct, Spotsylvania, VA 22551For SaleMLS ID #VASP2041948, Sergio Herrera, Samson Properties. Bright MLS
- $994,9004 bd4 ba5.2k sqft11613 Pine Hollow Ln, Spotsylvania, VA 22551For SaleMLS ID #VASP2043646, Diana Baqaie, Berkshire Hathaway HomeServices PenFed Realty. Bright MLS
- $859,0005 bd5 ba4.8k sqft12129 Sawhill Blvd, Spotsylvania, VA 22553For SaleMLS ID #VASP2042718, Sheila Lanier, Samson Properties. Bright MLS
- $675,0004 bd4 ba4k sqft12707 Lake Wilderness Ln, Spotsylvania, VA 22551For SaleMLS ID #VASP2042116, Delaney Bailey, Coldwell Banker Elite. Bright MLS
- $799,9004 bd4 ba3.7k sqft8626 White Fox Cir, Spotsylvania, VA 22553For SaleMLS ID #VASP2042912, Sheila Lanier, Samson Properties. Bright MLS
- $995,0005 bd4 ba3.7k sqft10713 Kirkland Dr, Spotsylvania, VA 22551For SaleMLS ID #VASP2040952, Maribel Barker, Fawn Lake Real Estate Company. Bright MLS
- $899,9004 bd5 ba4.1k sqft15220 Lost Horizon Ln, Fredericksburg, VA 22407New ConstructionMLS ID #VASP2044606, Emily Schroeder, MacDoc Property Mangement LLC. Bright MLS
- $725,0005 bd4 ba3.4k sqft12001 Best Way, Spotsylvania, VA 22551For SaleMLS ID #VASP2043138, Amy Cherry Taylor, Porch & Stable Realty, LLC. Bright MLS
- $699,9004 bd3 ba3.3k sqft11585 Forest Walk Dr, Spotsylvania, VA 22551New ConstructionMLS ID #VASP2043380, Emily Schroeder, MacDoc Property Mangement LLC. Bright MLS
- $925,0005 bd4 ba4.5k sqft9020 Ellis Ln, Spotsylvania, VA 22553For SaleMLS ID #VASP2041640, Kat Brown, Century 21 Redwood Realty. Bright MLS
- $1,139,9007 bd5 ba6.2k sqft12001 Honor Bridge Farm Dr, Spotsylvania, VA 22551For SaleMLS ID #VASP2041126, Curtis Hartless, Ascendancy Realty LLC. Bright MLS
- $875,0004 bd4 ba4.3k sqftNone Available, Fredericksburg, VA 22407For SaleMLS ID #VASP2042260, Anna Schwoerer, Twin Willows Group. Bright MLS
- $774,0004 bd4 ba3.4k sqft13005 N French Ct, Fredericksburg, VA 22407For SaleMLS ID #VASP2043498, Mike Scelzo, Hometown Realty Services, Inc.. Bright MLS
- $579,9005 bd4 ba2.7k sqft12914 Infantry Dr, Spotsylvania, VA 22551For SaleMLS ID #VASP2042984, William Foxx, Redfin Corporation. Bright MLS
- $624,9004 bd3 ba3.3k sqft5850 Haleys Mill Rd, Spotsylvania, VA 22551New ConstructionMLS ID #VASP2044608, Emily Schroeder, MacDoc Property Mangement LLC. Bright MLS
