12914 Infantry Drive is a well-maintained Colonial located in the desirable Lake Wilderness community of Spotsylvania County. Built in 2019, the home offers approximately 2,740 square feet of finished living space on a 0.62-acre lot and features five bedrooms, four full baths, one half bath, a finished walk-out basement, and a two-car garage. Designed for modern living, the home includes a gourmet kitchen with upgraded countertops, subway tile backsplash, hardwood flooring, recessed lighting, walk-in closets, and an open-concept family room. The finished lower level was enhanced in 2023 with a custom marble wet bar, stainless steel refrigerator, shaker-style cabinetry, and access to a covered patio, providing excellent entertainment space. Recent improvements include new carpet with premium padding, fresh interior paint, a septic blower motor with a five-year warranty, and an Aquaboon water filtration system (2025). Additional upgrades include a sliding glass shower door in the primary bath and a new garage door spring with an eight-year warranty (2026). Exterior improvements include landscaping, removal of fourteen perimeter trees. The home's contemporary design, extensive updates, functional floor plan, and Lake Wilderness amenities contribute positively to its marketability and overall value.
For sale
Price cut: $4.2K (7/27)
$579,900
12914 Infantry Dr, Spotsylvania, VA 22551
5beds
2,740sqft
:
Get pre-qualified$3,614/mo
Single Family Residence
Built in 2019
0.62 Acres Lot
$577,300 Zestimate®
$212/sqft
$94/mo HOA
What's special
Finished walk-out basementTwo-car garageOne half bathFresh interior paintOpen-concept family roomUpgraded countertopsRecessed lighting
- 54 days |
- 538 |
- 30 |
Zillow last checked:
Listing updated:
Listed by:
William Foxx 804-754-5883,
Redfin Corporation 703-665-6665
Source: Bright MLS,MLS#: VASP2042984
Facts & features
Interior
Bedrooms & bathrooms
- Bedrooms: 5
- Bathrooms: 4
- Full bathrooms: 3
- 1/2 bathrooms: 1
- Main level bathrooms: 1
Rooms
- Room types: Primary Bedroom, Bedroom 2, Bedroom 3, Bedroom 4, Bedroom 5, Kitchen, Family Room, Foyer, Breakfast Room, Laundry, Office, Recreation Room, Primary Bathroom, Full Bath
Primary bedroom
- Features: Ceiling Fan(s), Flooring - Carpet, Cathedral/Vaulted Ceiling
- Level: Upper
Bedroom 2
- Features: Flooring - Carpet, Window Treatments
- Level: Upper
Bedroom 3
- Features: Ceiling Fan(s), Flooring - Carpet, Window Treatments
- Level: Upper
Bedroom 4
- Features: Ceiling Fan(s), Flooring - Carpet, Window Treatments
- Level: Upper
Bedroom 5
- Features: Flooring - Carpet, Window Treatments
- Level: Lower
Primary bathroom
- Features: Granite Counters, Double Sink, Soaking Tub, Walk-In Closet(s)
- Level: Upper
Breakfast room
- Features: Breakfast Room, Dining Area, Flooring - HardWood
- Level: Main
Family room
- Features: Ceiling Fan(s), Fireplace - Gas, Flooring - HardWood
- Level: Main
Foyer
- Features: Flooring - HardWood
- Level: Main
Other
- Features: Granite Counters, Double Sink
- Level: Upper
Other
- Features: Granite Counters, Bathroom - Tub Shower
- Level: Lower
Kitchen
- Features: Breakfast Bar, Breakfast Room, Granite Counters, Flooring - HardWood, Kitchen Island, Kitchen - Electric Cooking, Pantry
- Level: Main
Laundry
- Level: Upper
Office
- Features: Flooring - HardWood, Window Treatments
- Level: Main
Recreation room
- Features: Flooring - Concrete
- Level: Lower
Screened porch
- Level: Lower
Heating
- Heat Pump, Electric
Cooling
- Ceiling Fan(s), Central Air, Electric
Appliances
- Included: Microwave, Dishwasher, Refrigerator, Dryer, Washer, Cooktop, Water Treat System, Electric Water Heater
- Laundry: Laundry Room
Features
- Attic, Breakfast Area, Ceiling Fan(s), Combination Kitchen/Dining, Dining Area, Family Room Off Kitchen, Floor Plan - Traditional, Kitchen - Gourmet, Kitchen Island, Pantry, Primary Bath(s), Recessed Lighting, Soaking Tub, Bathroom - Stall Shower, Bathroom - Tub Shower, Upgraded Countertops, Walk-In Closet(s), Wine Storage, 9'+ Ceilings, Dry Wall, High Ceilings, Vaulted Ceiling(s)
- Flooring: Carpet, Concrete, Laminate, Hardwood, Wood
- Doors: French Doors, Double Entry, Sliding Glass
- Windows: Double Hung, Vinyl Clad, Window Treatments
- Basement: Connecting Stairway,Full,Heated,Improved,Interior Entry,Exterior Entry,Walk-Out Access,Windows
- Has fireplace: No
Interior area
- Total structure area: 2,740
- Total interior livable area: 2,740 sqft
- Finished area above ground: 2,089
- Finished area below ground: 651
Property
Parking
- Total spaces: 2
- Parking features: Garage Faces Front, Inside Entrance, Built In, Asphalt, Driveway, Paved, Attached
- Attached garage spaces: 2
- Has uncovered spaces: Yes
Accessibility
- Accessibility features: None
Features
- Levels: Three
- Stories: 3
- Patio & porch: Deck, Patio, Porch, Screened, Screened Porch
- Exterior features: Lighting
- Pool features: Community
- Has view: Yes
- View description: Creek/Stream, Trees/Woods
- Has water view: Yes
- Water view: Creek/Stream
Lot
- Size: 0.62 Acres
- Features: Backs to Trees
Details
- Additional structures: Above Grade, Below Grade
- Parcel number: 8A11313
- Zoning: RU
- Special conditions: Standard
Construction
Type & style
- Home type: SingleFamily
- Architectural style: Colonial
- Property subtype: Single Family Residence
Materials
- Stone, Vinyl Siding
- Foundation: Other
- Roof: Asphalt
Condition
- New construction: No
- Year built: 2019
Utilities & green energy
- Sewer: On Site Septic
- Water: Public
Community & HOA
Community
- Security: Main Entrance Lock, Smoke Detector(s)
- Subdivision: Lake Wilderness
HOA
- Has HOA: Yes
- Amenities included: Basketball Court, Beach Access, Common Grounds, Lake, Pool, Tennis Court(s), Tot Lots/Playground, Volleyball Courts
- Services included: Common Area Maintenance, Snow Removal, Trash
- HOA fee: $94 monthly
- HOA name: LAKE WILDERNESS POA
Location
- Region: Spotsylvania
Financial & listing details
- Price per square foot: $212/sqft
- Tax assessed value: $480,300
- Annual tax amount: $3,541
- Date on market: 6/16/2026
- Listing agreement: Exclusive Right To Sell
- Ownership: Fee Simple
Estimated market value
$577,300
$548,000 - $606,000
$3,309/mo
Price history
| Date | Event | Price |
|---|---|---|
| 7/27/2026 | Price change | $579,900-0.7%$212/sqft |
Source:  Bright MLS #VASP2042984 Report a problem Bright MLS #VASP2042984 Report a problem | ||
| 7/15/2026 | Price change | $584,100-0.8%$213/sqft |
Source: Bright MLS #VASP2042984 Report a problem | ||
| 6/29/2026 | Price change | $589,000-1.7%$215/sqft |
Source: Bright MLS #VASP2042984 Report a problem | ||
| 6/16/2026 | Listed for sale | $599,000+31.6%$219/sqft |
Source: Bright MLS #VASP2042984 Report a problem | ||
| 8/23/2021 | Sold | $455,000$166/sqft |
Source: Bright MLS #VASP2000616 Report a problem | ||
| 7/8/2021 | Pending sale | $455,000+1.1%$166/sqft |
Source: Bright MLS #VASP2000616 Report a problem | ||
| 7/6/2021 | Listed for sale | $449,900+28.5%$164/sqft |
Source: Bright MLS #VASP2000616 Report a problem | ||
| 6/4/2019 | Sold | $350,000+1455.6%$128/sqft |
Source: Public Record Report a problem | ||
| 9/29/2017 | Sold | $22,500+12.5%$8/sqft |
Source: Public Record Report a problem | ||
| 6/11/2012 | Sold | $20,000+33.3%$7/sqft |
Source: Public Record Report a problem | ||
| 4/28/2011 | Sold | $15,000+87.5%$5/sqft |
Source: Public Record Report a problem | ||
| 7/12/2007 | Sold | $8,000$3/sqft |
Source: Public Record Report a problem | ||
Public tax history
| Year | Property taxes | Tax assessment |
|---|---|---|
| 2025 | $3,379 | $460,200 |
| 2024 | $3,379 +16.1% | $460,200 +22% |
| 2023 | $2,910 +4.6% | $377,100 |
| 2022 | $2,782 -10.4% | $377,100 -1.7% |
| 2021 | $3,105 | $383,600 |
| 2020 | $3,105 +1414% | $383,600 +1485.1% |
| 2019 | $205 +1.7% | $24,200 |
| 2018 | $202 -2% | $24,200 |
| 2017 | $206 | $24,200 |
Find assessor info on the county website
Monthly payment
Est. payment
Payment breakdown
Explore the cost of this home by adjusting the details. Changes won't be saved.Climate risks
Neighborhood: 22551
Nearby schools
GreatSchools rating
- 8/10Brock Road Elementary SchoolGrades: PK-5Distance: 2.4 mi
- 7/10Ni River Middle SchoolGrades: 6-8Distance: 5.3 mi
- 6/10Riverbend High SchoolGrades: 9-12Distance: 7.8 mi
Schools provided by the listing agent
- Elementary: Brock Road
- Middle: Ni River
- High: Riverbend
- District: Spotsylvania County Public Schools
Source: Bright MLS. This data may not be complete. We recommend contacting the local school district to confirm school assignments for this home.
- $10,000-- bd-- ba-- sqft12916 Infantry Dr, Spotsylvania, VA 22551Sold
- $375,5002 bd2 ba1.5k sqft12912 Infantry Dr, Spotsylvania, VA 22551Off Market
- $316,5003 bd2 ba1k sqft12911 Infantry Dr, Spotsylvania, VA 22551Off Market
- $30,000-- bd-- ba-- sqft12918 Infantry Dr, Spotsylvania, VA 22551Sold
- $384,8003 bd2 ba2k sqft12910 Infantry Dr, Spotsylvania, VA 22551Off Market
- $350,2003 bd2 ba1.1k sqft12909 Infantry Dr, Spotsylvania, VA 22551Off Market
- $388,9004 bd3 ba1k sqft13201 Flintlock Dr, Spotsylvania, VA 22551Off Market
- $370,7003 bd2 ba1.5k sqft12908 Infantry Dr, Spotsylvania, VA 22551Off Market
A local agent can set up tours, give advice and negotiate with sellers.
Similar homes
- $545,7005 bd3 ba2.2k sqft11707 Wilderness Park Dr, Spotsylvania, VA 22551For Sale
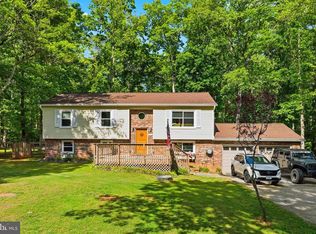
 MLS ID #VASP2041330, Phillip Scott, Lee Sherbeyn Real Estate Services & Referrals. Bright MLS
 - $565,0004 bd4 ba3.3k sqft10702 Legion Ct, Spotsylvania, VA 22553For Sale
 MLS ID #VASP2044686, Marc Harbour, Samson Properties. Bright MLS
 - $524,9004 bd3 ba2.1k sqft12606 Plantation Dr, Spotsylvania, VA 22551For Sale
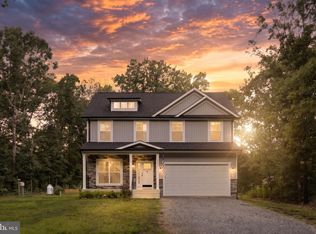 MLS ID #VASP2043946, Peter Tucker, Belcher Real Estate, LLC.. Bright MLS
 - $649,9994 bd4 ba2.7k sqft12815 Lake Wilderness Ln, Spotsylvania, VA 22551For Sale
 MLS ID #VASP2043814, Rachel Miller, Redfin Corporation. Bright MLS
 - $650,0004 bd4 ba3k sqft8008 Pembroke Cir, Spotsylvania, VA 22551For SaleMLS ID #VASP2043872, Sarah Reynolds, Keller Williams Realty. Bright MLS
- $490,0003 bd3 ba2.3k sqft12406 Wilderness Park Dr, Spotsylvania, VA 22551For SaleMLS ID #VASP2041744, Jason Mero, Fathom Realty. Bright MLS
- $575,0004 bd4 ba3.1k sqft11603 Spyglass Rd, Fredericksburg, VA 22407For SaleMLS ID #VASP2044632, JOHN HORTON, Samson Properties. Bright MLS
- $684,9995 bd4 ba3.7k sqft8402 Chiswell Ct, Spotsylvania, VA 22551For SaleMLS ID #VASP2044740, Tiffany Prine, NEXTHOME BLUE HERON REALTY GROUP. Bright MLS
- $679,0005 bd4 ba3.5k sqft7931 Gold Leaf Cir, Spotsylvania, VA 22551For SaleMLS ID #VASP2043152, Linda Williams, CENTURY 21 New Millennium. Bright MLS
- $615,0004 bd4 ba3.2k sqft6001 Fox Point Rd, Fredericksburg, VA 22407For SaleMLS ID #VASP2044648, Jen Cook, Berkshire Hathaway HomeServices PenFed Realty. Bright MLS
- $545,0004 bd4 ba3.2k sqft11620 New Bond St, Fredericksburg, VA 22408For SaleMLS ID #VASP2044726, ChrisAnn Hendrie, Century 21 Redwood Realty. Bright MLS
- $615,0004 bd3 ba2.5k sqft6517 Newell Ln, Spotsylvania, VA 22553For SaleMLS ID #VASP2044558, Curtis Hartless, Ascendancy Realty LLC. Bright MLS
- $725,0005 bd4 ba3.4k sqft12001 Best Way, Spotsylvania, VA 22551For SaleMLS ID #VASP2043138, Amy Cherry Taylor, Porch & Stable Realty, LLC. Bright MLS
- $574,0004 bd4 ba2.6k sqft1504 Candlewood St, Fredericksburg, VA 22407For SaleMLS ID #VASP2042864, LeighAnn Moore, Keller Williams Capital Properties. Bright MLS
- $550,0003 bd3 ba2.4k sqft203 Birchside Cir, Locust Grove, VA 22508For SaleMLS ID #VAOR2014058, Sarah Reynolds, Keller Williams Realty. Bright MLS
- $525,0005 bd2 ba3k sqft15214 Spotswood Furnace Rd, Fredericksburg, VA 22407For SaleMLS ID #VASP2043084, Amy Cherry Taylor, Porch & Stable Realty, LLC. Bright MLS
- $689,0004 bd4 ba2.4k sqft216 Wilderness Ln, Locust Grove, VA 22508For SaleMLS ID #VAOR2014286, Sue Conrad, Fairfax Realty 50/66 LLC. Bright MLS
- $515,0004 bd3 ba2.4k sqft11728 Hoover Ln, Fredericksburg, VA 22407For SaleMLS ID #VASP2044068, Debbie Kindig, CENTURY 21 New Millennium. Bright MLS
- $489,0005 bd3 ba2k sqft105 Edgemont Cir, Locust Grove, VA 22508For SaleMLS ID #VAOR2014234, Andrea Lovelace, Realty One Group Key Properties. Bright MLS
- $499,9993 bd2 ba1.7k sqft7501 Hunters Lodge Dr, Spotsylvania, VA 22551For SaleMLS ID #VASP2043042, Keria Dix, Virginia Real Estate. Bright MLS
