Welcome to this exceptional waterfront property in the gated community of The Laurels, offering approximately 250 feet of private water access on a pristinely manicured 2.31 acre lot. Enjoy the serenity of peaceful lake living with opportunities for fishing, paddle boarding, and non-motorized boating right from your backyard! A long driveway from the cul de sac street leads to this secluded residence that offers over 3,500 finished square feet on three levels, including a fully finished walkout basement. Inside, you'll find beautiful hardwood flooring, elegant moldings, custom built-ins, wrought iron stair railings, and three fireplaces that add warmth and character throughout. Gather in the spacious family room, designed for both comfort and style and showcased by a gas fireplace as its centerpiece along with newly installed blinds that allow you to create the perfect ambiance with natural light. The beautifully upgraded kitchen is a cook's delight, complete with quality cabinetry, stainless appliances, gas cooking, custom backsplash, under-cabinet and decorative lighting, a center island with additional seating and storage, and a spacious pantry. The adjoining breakfast room offers seamless access to the fantastic screened porch accented by vaulted ceilings and skylights, and composite deck - perfect for morning coffee or evening relaxation overlooking the lake. A beautifully appointed dining room highlighted with custom moldings, plantation shutters, and lighting, formal living room/flex space to make your own, and a half bathroom complete the main level of the home. Upstairs, the expansive primary suite is a true sanctuary complete with vaulted ceilings, two walk-in closets, and a private sitting room with built-ins and a cozy gas fireplace - ideal for a home office or personal retreat. The recently remodeled en suite bath offers a spa-like experience with a frameless shower, dual vanities, upgraded cabinetry, lighting, mirrors, and fixtures. Three generously sized bedrooms, a well-appointed hall bath with double sinks, and a convenient upper-level laundry room with conveying washer and dryer complete this level. The finished walkout lower level expands your living possibilities in all the right ways with a second family room featuring French door entry to a spacious recreation area boasting tile flooring, built-ins, gas fireplace, charming window seat, and expansive storage - perfect for crafts, a game or pool table, or entertaining. A fifth bedroom and full bathroom make this level ideal for guests or multi-generational living. Step outside to your incredible stamped concrete patio spanning the length of the home, where a hot tub, fire pit, and exquisite water views create the ultimate outdoor oasis. Whether hosting gatherings, dining al fresco, or simply unwinding by the lake, this property offers an unparalleled lifestyle. Additional highlights include a side-load garage, separate storage shed, 75-gallon water heater, Trane HVAC system, and numerous recent upgrades including a whole-home water treatment system (2021), well pump replacement (2023), primary bath remodel (2020), roof replacement (2019), drive way repaving (2018), remote controlled back deck awning addition (2021), blind installation in family room (2023), new A/C unit (2026), new septic distribution box (2026) This extraordinary waterfront property offers privacy, tranquility, and timeless beauty - all within a desirable gated community that feels secluded yet is convenient to shopping, restaurants, schools, and major transportation routes. Schedule your private showing today! THE DAM FOR THE LAKE IS UNDERGOING RENOVATION AND WILL BE COMPLETED IN SUMMER/FALL 2026. THE WATER IS CURRENTLY DRAINED FROM THE LAKE. PHOTOS WITH WATER HAVE BEEN AI GENERATED.
For sale
Price cut: $6K (7/27)
$679,000
7931 Gold Leaf Cir, Spotsylvania, VA 22551
5beds
3,546sqft
:
Get pre-qualified$4,278/mo
Single Family Residence
Built in 1993
2.31 Acres Lot
$-- Zestimate®
$191/sqft
$157/mo HOA
What's special
Waterfront propertyFully finished walkout basementSide-load garageSeparate storage shedBeautifully upgraded kitchenBeautiful hardwood flooringStainless appliances
- 47 days |
- 903 |
- 67 |
Likely to sell faster than
Zillow last checked:
Listing updated:
Listed by:
Linda Williams 540-850-4626,
CENTURY 21 New Millennium 5403732000
Source: Bright MLS,MLS#: VASP2043152
Facts & features
Interior
Bedrooms & bathrooms
- Bedrooms: 5
- Bathrooms: 4
- Full bathrooms: 3
- 1/2 bathrooms: 1
- Main level bathrooms: 1
Rooms
- Room types: Living Room, Dining Room, Primary Bedroom, Bedroom 2, Bedroom 3, Bedroom 4, Bedroom 5, Kitchen, Family Room, Foyer, Breakfast Room, Laundry, Recreation Room, Storage Room, Bathroom 2, Bathroom 3, Primary Bathroom, Half Bath
Primary bedroom
- Features: Primary Bedroom - Sitting Area, Flooring - Carpet, Fireplace - Gas, Built-in Features, Cathedral/Vaulted Ceiling, Ceiling Fan(s), Walk-In Closet(s)
- Level: Upper
Bedroom 2
- Features: Flooring - Carpet, Ceiling Fan(s)
- Level: Upper
Bedroom 3
- Features: Flooring - Carpet, Ceiling Fan(s)
- Level: Upper
Bedroom 4
- Features: Flooring - Carpet, Ceiling Fan(s)
- Level: Upper
Bedroom 5
- Features: Flooring - Ceramic Tile, Ceiling Fan(s)
- Level: Lower
Primary bathroom
- Features: Bathroom - Stall Shower, Double Sink, Flooring - Ceramic Tile
- Level: Upper
Bathroom 2
- Features: Flooring - Ceramic Tile, Double Sink, Bathroom - Tub Shower
- Level: Upper
Bathroom 3
- Features: Flooring - Ceramic Tile, Bathroom - Tub Shower
- Level: Lower
Breakfast room
- Features: Flooring - HardWood
- Level: Main
Dining room
- Features: Flooring - HardWood, Crown Molding, Formal Dining Room
- Level: Main
Family room
- Features: Flooring - HardWood, Fireplace - Gas, Window Treatments
- Level: Main
Family room
- Features: Flooring - Ceramic Tile
- Level: Lower
Foyer
- Features: Flooring - HardWood, Crown Molding
- Level: Main
Half bath
- Features: Flooring - HardWood
- Level: Main
Kitchen
- Features: Flooring - HardWood, Kitchen Island, Kitchen - Gas Cooking, Lighting - Pendants, Pantry, Crown Molding
- Level: Main
Laundry
- Level: Upper
Living room
- Features: Flooring - HardWood, Crown Molding
- Level: Main
Recreation room
- Features: Flooring - Ceramic Tile, Fireplace - Gas, Window Treatments, Built-in Features, Recessed Lighting, Crown Molding
- Level: Lower
Screened porch
- Features: Cathedral/Vaulted Ceiling, Ceiling Fan(s), Skylight(s)
- Level: Main
Storage room
- Level: Lower
Heating
- Forced Air, Propane
Cooling
- Heat Pump, Ceiling Fan(s), Central Air, Zoned, Electric
Appliances
- Included: Dishwasher, Microwave, Oven/Range - Gas, Refrigerator, Washer, Dryer, Water Treat System, Electric Water Heater
- Laundry: Upper Level, Laundry Room
Features
- Kitchen Island, Built-in Features, Chair Railings, Crown Molding, Primary Bath(s), Wainscotting, Upgraded Countertops, Recessed Lighting, Bathroom - Tub Shower, Bathroom - Stall Shower, Ceiling Fan(s), Family Room Off Kitchen, Pantry, Walk-In Closet(s), Vaulted Ceiling(s)
- Flooring: Hardwood, Ceramic Tile, Carpet, Wood
- Doors: Sliding Glass, French Doors, Double Entry
- Windows: Vinyl Clad, Window Treatments
- Basement: Rear Entrance,Finished,Walk-Out Access,Full,Interior Entry,Windows
- Number of fireplaces: 3
- Fireplace features: Gas/Propane, Mantel(s)
Interior area
- Total structure area: 3,657
- Total interior livable area: 3,546 sqft
- Finished area above ground: 2,542
- Finished area below ground: 1,004
Property
Parking
- Total spaces: 6
- Parking features: Storage, Garage Faces Side, Garage Door Opener, Oversized, Asphalt, Attached, Driveway
- Attached garage spaces: 2
- Uncovered spaces: 4
Accessibility
- Accessibility features: None
Features
- Levels: Three
- Stories: 3
- Patio & porch: Deck, Patio, Porch, Screened, Screened Porch
- Exterior features: Awning(s)
- Pool features: None
- Has spa: Yes
- Spa features: Hot Tub
- Has view: Yes
- View description: Lake
- Has water view: Yes
- Water view: Lake
- Waterfront features: Lake, Boat - Non Powered Only, Canoe/Kayak, Fishing Allowed, Private Access
- Body of water: Lake Of The Laurels
- Frontage length: Water Frontage Ft: 250
Lot
- Size: 2.31 Acres
- Features: Cul-De-Sac, Landscaped, Wooded, Secluded, Private, No Thru Street
Details
- Additional structures: Above Grade, Below Grade
- Parcel number: 47C169
- Zoning: RU
- Special conditions: Standard
Construction
Type & style
- Home type: SingleFamily
- Architectural style: Colonial,Traditional
- Property subtype: Single Family Residence
Materials
- Vinyl Siding
- Foundation: Slab
Condition
- Excellent
- New construction: No
- Year built: 1993
Utilities & green energy
- Sewer: On Site Septic
- Water: Well
- Utilities for property: Broadband
Community & HOA
Community
- Security: Security System, Security Gate
- Subdivision: The Laurels
HOA
- Has HOA: Yes
- Amenities included: Basketball Court, Beach Access, Common Grounds, Picnic Area, Water/Lake Privileges, Tot Lots/Playground
- Services included: Common Area Maintenance, Management, Road Maintenance, Security, Other, Reserve Funds
- HOA fee: $157 monthly
- HOA name: THE LAURELS HOMEOWNERS ASSOCIATION
Location
- Region: Spotsylvania
Financial & listing details
- Price per square foot: $191/sqft
- Tax assessed value: $506,000
- Annual tax amount: $3,716
- Date on market: 6/22/2026
- Listing agreement: Exclusive Right To Sell
- Inclusions: Hot Tub, Play Set, Washer, Dryer, Basement Refrigerator- All Sold As Is
- Ownership: Fee Simple
Estimated market value
Not available
Estimated sales range
Not available
Not available
Price history
| Date | Event | Price |
|---|---|---|
| 7/27/2026 | Price change | $679,000-0.9%$191/sqft |
Source:  Bright MLS #VASP2043152 Report a problem Bright MLS #VASP2043152 Report a problem | ||
| 6/10/2026 | Price change | $685,000-0.7%$193/sqft |
Source: Bright MLS #VASP2040680 Report a problem | ||
| 5/27/2026 | Listed for sale | $690,000$195/sqft |
Source: Bright MLS #VASP2040680 Report a problem | ||
| 5/18/2026 | Pending sale | $690,000$195/sqft |
Source: Bright MLS #VASP2040680 Report a problem | ||
| 5/14/2026 | Listed for sale | $690,000+50%$195/sqft |
Source: Bright MLS #VASP2040680 Report a problem | ||
| 2/9/2017 | Sold | $460,000+2.2%$130/sqft |
Source: Public Record Report a problem | ||
| 8/5/2016 | Pending sale | $449,900$127/sqft |
Source: Century 21 Redwood Realty #SP9621957 Report a problem | ||
| 7/22/2016 | Price change | $449,900-4.2%$127/sqft |
Source: Century 21 Redwood Realty #SP9621957 Report a problem | ||
| 4/9/2016 | Listed for sale | $469,500+131.9%$132/sqft |
Source: Century 21 Redwood Realty #SP9621957 Report a problem | ||
| 2/1/1999 | Sold | $202,500$57/sqft |
Source: Public Record Report a problem | ||
Public tax history
| Year | Property taxes | Tax assessment |
|---|---|---|
| 2025 | $3,716 | $506,000 |
| 2024 | $3,716 +20.9% | $506,000 +27% |
| 2023 | $3,074 +4.6% | $398,300 |
| 2022 | $2,938 -7.3% | $398,300 +1.7% |
| 2021 | $3,170 | $391,600 |
| 2020 | $3,170 -3.8% | $391,600 +0.7% |
| 2019 | $3,296 +1.7% | $388,900 |
| 2018 | $3,240 +19.5% | $388,900 +22% |
| 2017 | $2,710 | $318,800 |
| 2016 | -- | $318,800 +3.4% |
| 2015 | -- | $308,400 |
| 2014 | -- | $308,400 +1.4% |
| 2013 | -- | $304,000 |
| 2012 | -- | $304,000 +24.2% |
| 2011 | -- | $244,800 |
| 2010 | -- | $244,800 -42.9% |
| 2009 | -- | $428,500 +1.1% |
| 2007 | $2,629 | $424,000 |
| 2006 | $2,629 +10.5% | $424,000 +58.6% |
| 2005 | $2,380 +3.5% | $267,400 |
| 2004 | $2,300 +5.5% | $267,400 +23.9% |
| 2003 | $2,181 | $215,900 |
| 2002 | $2,181 +6% | $215,900 +12.3% |
| 2001 | $2,057 | $192,200 |
Find assessor info on the county website
Monthly payment
Est. payment
Payment breakdown
Explore the cost of this home by adjusting the details. Changes won't be saved.Climate risks
Neighborhood: 22551
Nearby schools
GreatSchools rating
- 3/10Spotsylvania Elementary SchoolGrades: PK-5Distance: 1.1 mi
- 4/10Spotsylvania Middle SchoolGrades: 6-8Distance: 1.4 mi
- 4/10Spotsylvania High SchoolGrades: PK-12Distance: 4 mi
Schools provided by the listing agent
- District: Spotsylvania County Public Schools
Source: Bright MLS. This data may not be complete. We recommend contacting the local school district to confirm school assignments for this home.
- $649,9004 bd3 ba3.8k sqft7939 Gold Leaf Cir, Spotsylvania, VA 22551Off Market
- $687,6003 bd3 ba3.6k sqft7925 Gold Leaf Cir, Spotsylvania, VA 22551Off Market
- $638,0003 bd3 ba3k sqft9011 Isle Of Laurels, Spotsylvania, VA 22551Sold
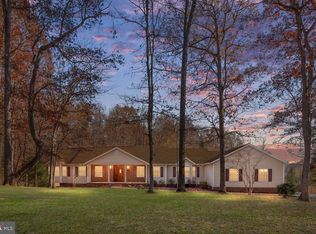
- $906,3006 bd5 ba6.7k sqft8933 Isle Of Laurels, Spotsylvania, VA 22551Off Market
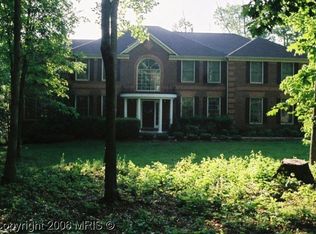
- $577,5004 bd3 ba2.9k sqft7921 Gold Leaf Cir, Spotsylvania, VA 22551Off Market
- $571,4004 bd3 ba1.8k sqft9021 Isle Of Laurels, Spotsylvania, VA 22551Off Market
- $670,0005 bd4 ba3.3k sqft7924 Gold Leaf Cir, Spotsylvania, VA 22551Sold
- $514,0004 bd3 ba2.2k sqft7917 Gold Leaf Cir, Spotsylvania, VA 22551Off Market
A local agent can set up tours, give advice and negotiate with sellers.
Similar homes
- $669,9005 bd4 ba3.6k sqft7138 Tanglewood Rd, Spotsylvania, VA 22551For Sale

 MLS ID #VASP2043230, Jenny Farnsworth, Berkshire Hathaway HomeServices PenFed Realty. Bright MLS
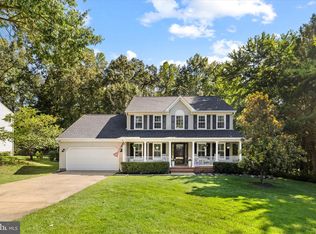
 - $615,0004 bd4 ba3.2k sqft6001 Fox Point Rd, Fredericksburg, VA 22407For Sale
 MLS ID #VASP2044648, Jen Cook, Berkshire Hathaway HomeServices PenFed Realty. Bright MLS
 - $649,9994 bd4 ba2.7k sqft12815 Lake Wilderness Ln, Spotsylvania, VA 22551For Sale
 MLS ID #VASP2043814, Rachel Miller, Redfin Corporation. Bright MLS
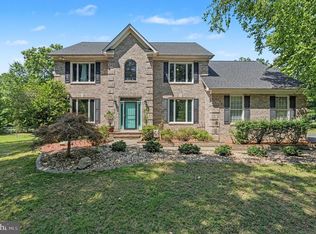
 - $794,9004 bd4 ba4.1k sqft12500 South Ct #U, Spotsylvania, VA 22551For Sale
 MLS ID #VASP2043532, Wade Caple. Long & Foster Broker Feed
 - $625,0005 bd4 ba3.8k sqft6929 Elon Dr, Fredericksburg, VA 22407For SaleMLS ID #VASP2044506, Christy Darrah Margoupis, Berkshire Hathaway HomeServices PenFed Realty. Bright MLS
- $675,0004 bd4 ba4.2k sqft12660 Belleflower Ln, Fredericksburg, VA 22407For SaleMLS ID #VASP2044620, Ryan Rice, Keller Williams Capital Properties. Bright MLS
- $699,9004 bd4 ba3.7k sqft8610 Laroque Run Dr, Fredericksburg, VA 22407For SaleMLS ID #VASP2043936, Mercy Lugo-Struthers, Casals, Realtors. Bright MLS
- $719,9005 bd4 ba4.8k sqft6006 W Copper Mountain Dr, Spotsylvania, VA 22553For SaleMLS ID #VASP2044418, Mr. Benjamin Quann, Century 21 Redwood Realty. Bright MLS
- $565,0004 bd4 ba3.3k sqft10702 Legion Ct, Spotsylvania, VA 22553For SaleMLS ID #VASP2044686, Marc Harbour, Samson Properties. Bright MLS
- $794,9004 bd4 ba4.1k sqft12500 U S Grant Ct, Spotsylvania, VA 22553For SaleMLS ID #VASP2043532, Wade Caple, Long & Foster Real Estate, Inc.. Bright MLS
- $674,9004 bd3 ba3k sqft6800 Weedon Dr, Fredericksburg, VA 22407For SaleMLS ID #VASP2041186, Brooke Miller, Long & Foster Real Estate, Inc.. Bright MLS
- $729,0004 bd4 ba3.1k sqft13600 S General Slocum Ct, Fredericksburg, VA 22407For SaleMLS ID #VASP2042402, Myandi Peterson, Your Home Sold Guaranteed Realty - At Your Service. Bright MLS
- $800,0005 bd4 ba3.5k sqft8125 Lee Jackson Cir, Spotsylvania, VA 22553For SaleMLS ID #VASP2040848, Mrs. Rebecca A Walley, Century 21 Redwood Realty. Bright MLS
- $615,0004 bd3 ba2.5k sqft6517 Newell Ln, Spotsylvania, VA 22553For SaleMLS ID #VASP2044558, Curtis Hartless, Ascendancy Realty LLC. Bright MLS
- $799,0004 bd6 ba4.4k sqft10702 Cedar Creek Dr, Spotsylvania, VA 22551For SaleMLS ID #VASP2042554, Maribel Barker, Fawn Lake Real Estate Company. Bright MLS
- $579,9005 bd4 ba2.7k sqft12914 Infantry Dr, Spotsylvania, VA 22551For SaleMLS ID #VASP2042984, William Foxx, Redfin Corporation. Bright MLS
- $625,0004 bd3 ba4k sqft10006 Wofford Way, Fredericksburg, VA 22407For SaleMLS ID #VASP2044898, Denise Smith, Century 21 Redwood Realty. Bright MLS
- $659,9005 bd4 ba2.5k sqft300 Sandy Ridge Rd, Fredericksburg, VA 22405For SaleMLS ID #VAST2052332, Jen Cook, Berkshire Hathaway HomeServices PenFed Realty. Bright MLS
- $525,0004 bd3 ba2.9k sqft6028 Waterman Dr, Fredericksburg, VA 22407For SaleMLS ID #VASP2044848, Clay Murray, Pathway Realty, Inc.. Bright MLS
- $749,9005 bd4 ba4.7k sqft68 Coakley Ln, Fredericksburg, VA 22406For SaleMLS ID #VAST2052536, Amy Cherry Taylor, Porch & Stable Realty, LLC. Bright MLS
