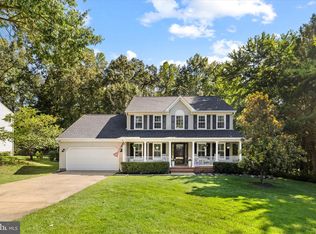
Welcome home to 6028 Waterman Drive! This 4BR/3BA home offers a rare opportunity for main-level living in the vibrant and sought after Fox Point community! Meticulously maintained for nearly 20 years and privately situated on a lot backing to trees, this spacious home welcomes you with a large foyer and open living room perfect for gathering and entertaining. An impeccable kitchen boasts updated appliances, updated quartz counters and a stylish backsplash, and refreshed cabinets. A private and composite deck can be accessed from the eat-in kitchen. A main-level primary suite offers an upgraded bathroom including shower, Jacuzzi tub, and heated flooring. Just around the corner is the main-level laundry room for easy access. Two spacious bedrooms and an updated hall bathroom balance out the main level. Downstairs in the partially finished basement, a fourth bedroom and full bathroom provides space for all of your needs. Additionally, a massive workshop space and home gym area make thoughtful use of the unfinished space. More updates include: new roof, gutters (2026), new water heater (2025), whole house dehumidifier (2023), HVAC (2018) and new basement LVP (2025). Truly a unique opportunity in a wonderful neighborhood, schedule your showing today!
Pending
$525,000
6028 Waterman Dr, Fredericksburg, VA 22407
4beds
2,905sqft
Single Family Residence
Built in 2001
0.27 Acres Lot
$527,200 Zestimate®
$181/sqft
$72/mo HOA
What's special
Updated hall bathroomHome gym areaMain-level primary suiteMain-level livingRefreshed cabinetsUpdated quartz countersTwo spacious bedrooms
- 11 days |
- 827 |
- 47 |
Zillow last checked:
Listing updated:
Listed by:
Clay Murray 540-798-7713,
Pathway Realty, Inc. 5409180300
Source: Bright MLS,MLS#: VASP2044848
Facts & features
Interior
Bedrooms & bathrooms
- Bedrooms: 4
- Bathrooms: 3
- Full bathrooms: 3
- Main level bathrooms: 2
- Main level bedrooms: 3
Basement
- Area: 2482
Heating
- Forced Air, Natural Gas
Cooling
- Central Air, Electric
Appliances
- Included: Gas Water Heater
Features
- Basement: Partially Finished,Walk-Out Access,Sump Pump,Windows,Workshop,Full
- Number of fireplaces: 1
Interior area
- Total structure area: 4,641
- Total interior livable area: 2,905 sqft
- Finished area above ground: 2,159
- Finished area below ground: 746
Property
Parking
- Total spaces: 2
- Parking features: Garage Faces Front, Attached
- Attached garage spaces: 2
Accessibility
- Accessibility features: None
Features
- Levels: Two
- Stories: 2
- Pool features: Community
Lot
- Size: 0.27 Acres
Details
- Additional structures: Above Grade, Below Grade
- Parcel number: 34G20505
- Zoning: RU
- Special conditions: Standard
Construction
Type & style
- Home type: SingleFamily
- Architectural style: Ranch/Rambler
- Property subtype: Single Family Residence
Materials
- Vinyl Siding
- Foundation: Concrete Perimeter
- Roof: Architectural Shingle
Condition
- New construction: No
- Year built: 2001
Utilities & green energy
- Sewer: Other
- Water: Other
Community & HOA
Community
- Subdivision: Fox Point
HOA
- Has HOA: Yes
- HOA fee: $215 quarterly
Location
- Region: Fredericksburg
Financial & listing details
- Price per square foot: $181/sqft
- Tax assessed value: $489,100
- Annual tax amount: $3,606
- Date on market: 8/7/2026
- Listing agreement: Exclusive Right To Sell
- Ownership: Fee Simple
Estimated market value
$527,200
$501,000 - $554,000
$2,821/mo
Price history
| Date | Event | Price |
|---|---|---|
| 8/8/2026 | Pending sale | $525,000$181/sqft |
Source:  Bright MLS #VASP2044848 Report a problem Bright MLS #VASP2044848 Report a problem | ||
| 8/7/2026 | Listed for sale | $525,000+75%$181/sqft |
Source: Bright MLS #VASP2044848 Report a problem | ||
| 7/16/2008 | Sold | $299,990-7.6%$103/sqft |
Source: Public Record Report a problem | ||
| 6/18/2008 | Listed for sale | $324,500+646%$112/sqft |
Source: Long and Foster Real Estate #SP6792566 Report a problem | ||
| 3/22/2001 | Sold | $43,500$15/sqft |
Source: Public Record Report a problem | ||
Public tax history
| Year | Property taxes | Tax assessment |
|---|---|---|
| 2025 | $3,475 | $473,300 |
| 2024 | $3,475 +10.3% | $473,300 +15.9% |
| 2023 | $3,152 +4.6% | $408,400 |
| 2022 | $3,013 +4.8% | $408,400 +15% |
| 2021 | $2,874 | $355,100 |
| 2020 | $2,874 -0.6% | $355,100 +4.1% |
| 2019 | $2,891 +1.7% | $341,200 |
| 2018 | $2,842 +10.8% | $341,200 +13.1% |
| 2017 | $2,564 | $301,700 |
| 2016 | -- | $301,700 -0.5% |
| 2015 | -- | $303,300 |
| 2014 | -- | $303,300 +9.3% |
| 2013 | -- | $277,500 +5.9% |
| 2012 | -- | $262,000 -8.4% |
| 2011 | -- | $286,100 |
| 2010 | -- | $286,100 -21.8% |
| 2009 | -- | $366,000 +1.5% |
| 2007 | $2,236 | $360,600 |
| 2006 | $2,236 -1.2% | $360,600 +41.9% |
| 2005 | $2,262 +3.5% | $254,200 |
| 2004 | $2,186 +3.8% | $254,200 +21.9% |
| 2003 | $2,107 | $208,600 |
| 2002 | $2,107 | $208,600 |
Find assessor info on the county website
Monthly payment
Est. payment
Payment breakdown
Explore the cost of this home by adjusting the details. Changes won't be saved.Climate risks
Neighborhood: 22407
Nearby schools
GreatSchools rating
- 6/10Courtland Elementary SchoolGrades: PK-5Distance: 0.7 mi
- 4/10Spotsylvania Middle SchoolGrades: 6-8Distance: 3 mi
- 4/10Courtland High SchoolGrades: 9-12Distance: 3.7 mi
Schools provided by the listing agent
- Middle: Spotsylvania
- High: Courtland
- District: Spotsylvania County Public Schools
Source: Bright MLS. This data may not be complete. We recommend contacting the local school district to confirm school assignments for this home.
- $540,9004 bd3 ba2.5k sqft6030 Waterman Dr, Fredericksburg, VA 22407Off Market
- $569,8005 bd4 ba3k sqft6026 Waterman Dr, Fredericksburg, VA 22407Off Market
- $565,0004 bd3 ba3.5k sqft9700 Westerlo Ct, Fredericksburg, VA 22407Off Market
- $711,4007 bd5 ba3.6k sqft6032 Waterman Dr, Fredericksburg, VA 22407Off Market
- $613,5005 bd4 ba2.6k sqft6024 Waterman Dr, Fredericksburg, VA 22407Off Market
- $535,0004 bd3 ba2.6k sqft6025 Waterman Dr, Fredericksburg, VA 22407Sold
- $548,5005 bd4 ba3.3k sqft9702 Westerlo Ct, Fredericksburg, VA 22407Off Market
- $575,0005 bd3 ba2.2k sqft6022 Waterman Dr, Fredericksburg, VA 22407Off Market
A local agent can set up tours, give advice and negotiate with sellers.
Similar homes
- $615,0004 bd4 ba3.2k sqft6001 Fox Point Rd, Fredericksburg, VA 22407For Sale
 MLS ID #VASP2044648, Jen Cook, Berkshire Hathaway HomeServices PenFed Realty. Bright MLS
 - $549,9004 bd3 ba2.7k sqft6317 Cranston Ln, Fredericksburg, VA 22407For Sale
 MLS ID #VASP2042794, Donna Wolford, Redfin Corporation. Bright MLS
 - $490,0004 bd3 ba1.8k sqft11602 Bend Bow Dr, Fredericksburg, VA 22407For Sale
 MLS ID #VASP2045128, Vickie Clark-Jennings, Berkshire Hathaway HomeServices PenFed Realty. Bright MLS
 - $524,9004 bd4 ba3k sqft10511 Holleybrooke Dr, Spotsylvania, VA 22553For Sale
 MLS ID #VASP2044948, Angela Allison, Houwzer, LLC. Bright MLS
 - $500,0004 bd3 ba2.5k sqftBreezewood, Fredericksburg, VA 22407For SaleMLS ID #VASP2041214, Peggy Withers, Long & Foster Real Estate, Inc.. Bright MLS
- $567,0004 bd3 ba2.5k sqftVirginia Heritage, Fredericksburg, VA 22407For SaleMLS ID #VASP2040510, Tonya Szakelyhidi, Lorac Realty & Property Management. Bright MLS
- $545,0004 bd4 ba3.2k sqft11620 New Bond St, Fredericksburg, VA 22408For SaleMLS ID #VASP2044726, ChrisAnn Hendrie, Century 21 Redwood Realty. Bright MLS
- $425,0003 bd3 ba1.6k sqft5408 S Branch Rd, Fredericksburg, VA 22407For SaleMLS ID #VASP2044368, Stephanie Hiner, Berkshire Hathaway HomeServices PenFed Realty. Bright MLS
- $515,0005 bd4 ba3.2k sqft7422 Laura Ln, Fredericksburg, VA 22407For SaleMLS ID #VASP2043124, Deb Pederson, Belcher Real Estate, LLC.. Bright MLS
- $479,9004 bd3 ba2.6k sqft10112 Mindy Ct, Fredericksburg, VA 22408For SaleMLS ID #VASP2044888, Nancy Fahy, Long & Foster Real Estate, Inc.. Bright MLS
- $499,0004 bd3 ba2.4k sqft4305 Wickham Ct, Fredericksburg, VA 22408For SaleMLS ID #VASP2043378, Trey Brown, Pearson Smith Realty, LLC. Bright MLS
- $534,9004 bd3 ba2.4k sqftArgyle Hills, Fredericksburg, VA 22405For SaleMLS ID #VAST2052656, Christy Donaldson, Samson Properties. Bright MLS
- $625,0005 bd4 ba3.8k sqft6929 Elon Dr, Fredericksburg, VA 22407For SaleMLS ID #VASP2044506, Christy Darrah Margoupis, Berkshire Hathaway HomeServices PenFed Realty. Bright MLS
- $665,0004 bd4 ba4.2k sqft12660 Belleflower Ln, Fredericksburg, VA 22407For SaleMLS ID #VASP2044620, Ryan Rice, Keller Williams Capital Properties. Bright MLS
- $599,9995 bd4 ba3.3k sqft6806 Lakeridge Dr, Fredericksburg, VA 22407For SaleMLS ID #VASP2043368, Sarah Anne Hurst, Coldwell Banker Elite. Bright MLS
- $524,0003 bd2 ba2.4k sqft4210 Stonehaven Way, Fredericksburg, VA 22408For SaleMLS ID #VASP2043768, Ruby Brabo, Coldwell Banker Elite. Bright MLS
- $566,0005 bd4 ba3.4k sqft5804 Telluride Ln, Spotsylvania, VA 22553For SaleMLS ID #VASP2042982, Julie Barrett, United Real Estate Premier. Bright MLS
- $460,0003 bd3 ba1.8k sqft800 Shamrock Dr, Fredericksburg, VA 22407For SaleMLS ID #VASP2043100, DONNA YOUNG, Samson Properties. Bright MLS
- $589,0004 bd4 ba3.4k sqft10000 Betsy St, Fredericksburg, VA 22408For SaleMLS ID #VASP2043850, ALISON LEMON, Berkshire Hathaway HomeServices PenFed Realty. Bright MLS
- $554,9004 bd3 ba3.1k sqft5 Oliver Ct, Fredericksburg, VA 22406For SaleMLS ID #VAST2051222, Jay Portlance, TTR Sotheby's International Realty. Bright MLS
