Welcome to 6 Delahay Drive, an extraordinary custom estate built in 2007 by renowned builder Dallas Barnes of Stonehaven Homes. The stately brick exterior with stone entryway creates an unforgettable first impression. Step inside the dramatic two-story foyer featuring a spectacular curved walnut staircase, an extraordinary chandelier, and rich walnut hardwood flooring. The foyer opens to an elegant formal dining room and a private office with French doors and a coffered ceiling. Beyond, the breathtaking two-story living room showcases coffered ceilings, built-in bookcases flanking a marble gas-burning fireplace, and a wall of oversized Palladian windows overlooking the private backyard. This impressive room can also be viewed from the second-story overlook above. Designed for entertaining, the gourmet kitchen is a chef's dream and includes built-in speakers, featuring a granite island with a secondary copper prep sink, ice maker, warming drawer, custom glass backsplash, professional-grade Wolf six-burner gas range with professional hood, double wall ovens, Sub-Zero refrigerator, abundant custom cabinetry, and expansive workspace. The adjoining family room offers a cozy wood-burning fireplace and quaint cantilevered balcony, while the adjoining sunroom showcases beautiful natural wood and stone accents and offers direct access to the slate patio. The luxurious main-level primary suite offers a spacious sitting room, tray ceiling with custom uplighting, built-in speakers, and an incredible spa bath featuring heated natural travertine flooring, double vanity, and a custom glass steam shower with rain head, multiple shower heads, and body sprayers. A powder room and main-level laundry complete the first floor. Upstairs offers three spacious bedrooms, each with a private ensuite bath and granite countertops. One features a tub/shower combination, while the other two feature tiled walk-in showers with built-in benches and frameless glass doors. The custom finishes were chosen with a decorator's eye. The walk-out lower level includes a spacious recreation and game room, fitness room with commercial rubber flooring and built-in speakers. More gathering space includes a kitchenette with cherry cabinetry, granite countertops, sink, refrigerator, and dishwasher, plus an additional full bath for a post-workout hot shower . This level offers the perfect escape! Outdoor living is equally impressive with a slate patio, fire pit, and an outdoor kitchen featuring granite countertops, a premium Lynx grill with rotisserie, two-burner cooktop, built-in counters, and stainless counter-mounted drink chest. The professionally designed grounds feature mature landscaping and beautiful slate and limestone retaining walls. These have been relocated from a historic property, creating a truly distinctive setting. The custom details inside and out are truly remarkable. Additional highlights include two fireplaces, three-zone HVAC with separate systems for each level, tankless water heater, and exceptional craftsmanship throughout. This residence offers over 6,190 finished sq. ft. plus 1,183 unfinished sqft on a beautifully landscaped .5-acre cul-de-sac lot. The stamped concrete driveway provides ample guest parking and leads to a spacious four-car side-load garage with two double doors. Every detail has been thoughtfully designed to create a home of timeless elegance, luxury, and comfort that is truly one of the area's finest custom residences. This location is perfectly situated to be convenient to shopping, downtown restaurants, riverfront park, Mary Washington Hospital, and the commuter train. Come visit and start imagining your life on Delahay Drive.
For sale
$1,550,000
6 Delahay Dr, Fredericksburg, VA 22401
4beds
6,191sqft
:
Get pre-qualifiedN/A
Single Family Residence
Built in 2007
0.5 Acres Lot
$-- Zestimate®
$250/sqft
$-- HOA
What's special
Slate patioQuaint cantilevered balconyTwo fireplacesBuilt-in speakersFire pitCoffered ceilingsSpectacular curved walnut staircase
- 32 days |
- 711 |
- 30 |
Zillow last checked:
Listing updated:
Listed by:
Anne Overington 540-207-0526,
Lando Massey Real Estate 540-368-1234,
Listing Team: The Overington Team, Co-Listing Team: The Overington Team,Co-Listing Agent: Catherine O Sturtevant 540-903-9035,
Lando Massey Real Estate
Source: Bright MLS,MLS#: VAFB2010672
Facts & features
Interior
Bedrooms & bathrooms
- Bedrooms: 4
- Bathrooms: 6
- Full bathrooms: 5
- 1/2 bathrooms: 1
- Main level bathrooms: 2
- Main level bedrooms: 1
Rooms
- Room types: Living Room, Dining Room, Primary Bedroom, Sitting Room, Bedroom 2, Bedroom 3, Bedroom 4, Kitchen, Game Room, Family Room, Foyer, Breakfast Room, 2nd Stry Fam Ovrlk, Exercise Room, Laundry, Office, Recreation Room, Storage Room, Media Room, Primary Bathroom, Full Bath, Half Bath
Primary bedroom
- Features: Attached Bathroom, Built-in Features, Flooring - HardWood, Primary Bedroom - Sitting Area, Walk-In Closet(s)
- Level: Main
- Area: 330 Square Feet
- Dimensions: 22 X 15
Bedroom 2
- Features: Attached Bathroom, Flooring - Carpet, Ceiling Fan(s)
- Level: Upper
- Area: 204 Square Feet
- Dimensions: 17 X 12
Bedroom 3
- Features: Flooring - Carpet, Ceiling Fan(s), Attached Bathroom
- Level: Upper
- Area: 182 Square Feet
- Dimensions: 13 X 14
Bedroom 4
- Features: Flooring - Carpet, Ceiling Fan(s), Attached Bathroom
- Level: Upper
- Area: 180 Square Feet
- Dimensions: 12 X 15
Primary bathroom
- Features: Bathroom - Walk-In Shower, Granite Counters, Flooring - Heated, Flooring - Stone, Walk-In Closet(s)
- Level: Main
- Area: 182 Square Feet
- Dimensions: 13 X 14
Other
- Level: Upper
Breakfast room
- Level: Main
- Area: 209 Square Feet
- Dimensions: 19 X 11
Dining room
- Features: Chair Rail, Crown Molding, Flooring - HardWood, Formal Dining Room
- Level: Main
- Area: 221 Square Feet
- Dimensions: 13 X 17
Exercise room
- Features: Flooring - Heavy Duty, Flooring - Other, Track Lighting
- Level: Lower
- Area: 483 Square Feet
- Dimensions: 23 X 21
Family room
- Features: Balcony Access, Fireplace - Wood Burning
- Level: Main
- Area: 255 Square Feet
- Dimensions: 15 X 17
Foyer
- Features: Flooring - HardWood
- Level: Main
- Area: 221 Square Feet
- Dimensions: 17 X 13
Other
- Features: Bathroom - Tub Shower
- Level: Upper
- Area: 49 Square Feet
- Dimensions: 7 X 7
Other
- Features: Bathroom - Walk-In Shower
- Level: Upper
- Area: 36 Square Feet
- Dimensions: 9 X 4
Other
- Features: Bathroom - Walk-In Shower
- Level: Upper
- Area: 40 Square Feet
- Dimensions: 8 X 5
Other
- Features: Bathroom - Walk-In Shower
- Level: Lower
- Area: 45 Square Feet
- Dimensions: 9 X 5
Game room
- Features: Flooring - Carpet
- Level: Lower
Half bath
- Level: Main
- Area: 30 Square Feet
- Dimensions: 5 X 6
Kitchen
- Features: Granite Counters, Kitchen Island, Kitchen - Gas Cooking, Lighting - Pendants, Recessed Lighting
- Level: Main
- Area: 209 Square Feet
- Dimensions: 19 X 11
Laundry
- Level: Main
- Area: 84 Square Feet
- Dimensions: 7 X 12
Living room
- Features: Built-in Features, Fireplace - Gas, Flooring - HardWood
- Level: Main
- Area: 360 Square Feet
- Dimensions: 20 X 18
Media room
- Features: Flooring - Carpet
- Level: Lower
Office
- Features: Built-in Features, Flooring - HardWood
- Level: Main
- Area: 182 Square Feet
- Dimensions: 13 X 14
Recreation room
- Features: Granite Counters, Flooring - Carpet, Wet Bar
- Level: Lower
Sitting room
- Features: Built-in Features, Flooring - HardWood, Primary Bedroom - Sitting Area
- Level: Main
- Area: 110 Square Feet
- Dimensions: 11 X 10
Storage room
- Features: Basement - Unfinished, Flooring - Concrete
- Level: Lower
- Area: 1352 Square Feet
- Dimensions: 52 X 26
Storage room
- Features: Basement - Finished, Flooring - Carpet
- Level: Lower
- Area: 140 Square Feet
- Dimensions: 14 X 10
Heating
- Heat Pump, Zoned, Electric
Cooling
- Central Air, Zoned, Electric
Appliances
- Included: Microwave, Range, Dishwasher, Disposal, Down Draft, Dryer, Exhaust Fan, Extra Refrigerator/Freezer, Ice Maker, Oven/Range - Gas, Range Hood, Refrigerator, Six Burner Stove, Stainless Steel Appliance(s), Washer, Tankless Water Heater, Gas Water Heater
- Laundry: Main Level, Laundry Room
Features
- Additional Stairway, Bar, Bathroom - Walk-In Shower, Breakfast Area, Built-in Features, Ceiling Fan(s), Chair Railings, Crown Molding, Curved Staircase, Entry Level Bedroom, Family Room Off Kitchen, Floor Plan - Traditional, Formal/Separate Dining Room, Kitchen - Gourmet, Kitchen Island, Kitchenette, Pantry, Primary Bath(s), Recessed Lighting, Sound System, Upgraded Countertops, Wainscotting, Walk-In Closet(s), Attic, 2 Story Ceilings, 9'+ Ceilings, Tray Ceiling(s)
- Flooring: Carpet, Hardwood, Stone, Wood, Concrete, Slate
- Windows: Atrium, Screens, Transom, Palladian, Window Treatments
- Basement: Connecting Stairway,Full,Interior Entry,Exterior Entry,Walk-Out Access,Windows,Partially Finished
- Number of fireplaces: 2
- Fireplace features: Mantel(s), Gas/Propane, Wood Burning
Interior area
- Total structure area: 7,374
- Total interior livable area: 6,191 sqft
- Finished area above ground: 4,491
- Finished area below ground: 1,700
Property
Parking
- Total spaces: 8
- Parking features: Garage Faces Side, Garage Door Opener, Inside Entrance, Oversized, Concrete, Attached, Driveway
- Attached garage spaces: 4
- Uncovered spaces: 4
Accessibility
- Accessibility features: None
Features
- Levels: Three
- Stories: 3
- Patio & porch: Patio, Porch, Screened, Enclosed
- Exterior features: Barbecue, Lighting, Extensive Hardscape, Balcony
- Pool features: None
- Has view: Yes
- View description: Garden, Trees/Woods
Lot
- Size: 0.5 Acres
- Features: Corner Lot, Cul-De-Sac, Front Yard, Landscaped, No Thru Street, Wooded, SideYard(s)
Details
- Additional structures: Above Grade, Below Grade
- Parcel number: 7779443138
- Zoning: R2
- Special conditions: Standard
Construction
Type & style
- Home type: SingleFamily
- Architectural style: Colonial,Transitional
- Property subtype: Single Family Residence
Materials
- Brick, Stone
- Foundation: Stone
- Roof: Pitched,Hip,Shingle,Composition
Condition
- Excellent
- New construction: No
- Year built: 2007
Details
- Builder name: Stonehaven Homes - Dallas Barnes
Utilities & green energy
- Sewer: Public Sewer
- Water: Public
Community & HOA
Community
- Security: Security System, Monitored
- Subdivision: Embrey
HOA
- Has HOA: No
Location
- Region: Fredericksburg
Financial & listing details
- Price per square foot: $250/sqft
- Tax assessed value: $1,229,600
- Annual tax amount: $9,960
- Date on market: 7/7/2026
- Listing agreement: Exclusive Right To Sell
- Listing terms: Cash,Conventional,VA Loan,Other
- Ownership: Fee Simple
Estimated market value
Not available
Estimated sales range
Not available
$4,412/mo
Price history
| Date | Event | Price |
|---|---|---|
| 7/7/2026 | Listed for sale | $1,550,000+24.1%$250/sqft |
Source:  Bright MLS #VAFB2010672 Report a problem Bright MLS #VAFB2010672 Report a problem | ||
| 5/19/2021 | Listing removed | -- |
Source:  RE/MAX International Report a problem RE/MAX International Report a problem | ||
| 8/19/2020 | Price change | $1,249,000+4.2%$202/sqft |
Source: RE/MAX Real Estate Connections #VAFB117574 Report a problem | ||
| 7/11/2018 | Price change | $1,199,000-3.3%$194/sqft |
Source: Coldwell Banker Elite #1000032033 Report a problem | ||
| 5/18/2017 | Listed for sale | $1,240,000-4.6%$200/sqft |
Source: Coldwell Banker Elite #FB9951101 Report a problem | ||
| 8/26/2016 | Listing removed | $1,299,900$210/sqft |
Source: Century 21 Redwood Realty #FB8670473 Report a problem | ||
| 6/19/2015 | Listed for sale | $1,299,900+430.6%$210/sqft |
Source: Century 21 Redwood Realty #FB8670473 Report a problem | ||
| 4/1/2008 | Sold | $245,000-12.5%$40/sqft |
Source: Public Record Report a problem | ||
| 7/17/2006 | Sold | $280,000$45/sqft |
Source: Public Record Report a problem | ||
Public tax history
| Year | Property taxes | Tax assessment |
|---|---|---|
| 2025 | $9,960 +5.2% | $1,229,600 |
| 2024 | $9,468 -5% | $1,229,600 +9.8% |
| 2023 | $9,964 +3.5% | $1,119,600 |
| 2022 | $9,629 +3.6% | $1,119,600 |
| 2021 | $9,293 +18.2% | $1,119,600 +21% |
| 2020 | $7,864 | $925,200 |
| 2019 | $7,864 +6.3% | $925,200 |
| 2018 | $7,402 +3.9% | $925,200 |
| 2017 | $7,124 | $925,200 +21.7% |
| 2012 | -- | $760,500 -22.4% |
| 2011 | -- | $980,500 |
| 2010 | -- | $980,500 |
| 2009 | -- | $980,500 -27.3% |
| 2008 | -- | $1,349,600 +328.4% |
| 2007 | -- | $315,000 |
| 2006 | -- | $315,000 +425% |
| 2005 | -- | $60,000 |
Find assessor info on the county website
Monthly payment
Est. payment
Payment breakdown
Explore the cost of this home by adjusting the details. Changes won't be saved.Climate risks
Neighborhood: 22401
Nearby schools
GreatSchools rating
- 1/10Hugh Mercer Elementary SchoolGrades: K-5Distance: 0.2 mi
- 3/10Walker-Grant Middle SchoolGrades: 6-8Distance: 1.5 mi
- 2/10James Monroe High SchoolGrades: 9-12Distance: 0.9 mi
Schools provided by the listing agent
- Elementary: Hugh Mercer
- Middle: Walker-grant
- High: James Monroe
- District: Fredericksburg City Public Schools
Source: Bright MLS. This data may not be complete. We recommend contacting the local school district to confirm school assignments for this home.
- $816,1001.32 acres1512 Keeneland Rd, Fredericksburg, VA 22401Off Market
- $680,4004 bd4 ba3.7k sqft1509 Keeneland Rd, Fredericksburg, VA 22401Off Market
- $683,5005 bd3 ba3.8k sqft5 Delahay Dr, Fredericksburg, VA 22401Off Market

- $230,0000.53 acres1508 Keeneland Rd, Fredericksburg, VA 22401Sold

- $1,158,9504 bd5 ba4.1k sqft0 Keeneland Rd, Fredericksburg, VA 22401New Construction
- $909,2005 bd4 ba5k sqft1506 Keeneland Rd, Fredericksburg, VA 22401Off Market
- $225,000-- bd-- ba-- sqft1 Delahay Dr, Fredericksburg, VA 22401Off Market
- $225,000-- bd-- ba-- sqft2 Delahay Dr, Fredericksburg, VA 22401Off Market
A local agent can set up tours, give advice and negotiate with sellers.
Similar homes
- $1,999,7505 bd6 ba5.9k sqft812 Beverly Dr, Fredericksburg, VA 22401For Sale

 MLS ID #VAFB2010640, Allison Graves, Coldwell Banker Elite. Bright MLS
 - $825,0005 bd5 ba4.7k sqft1001 Featherston Ct, Fredericksburg, VA 22401For Sale
 MLS ID #VAFB2009682, Brooke Miller, Long & Foster Real Estate, Inc.. Bright MLS
 - $1,549,5005 bd6 ba6.6k sqft11004 Sheridan Dr, Spotsylvania, VA 22551For Sale
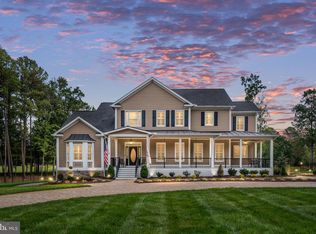 MLS ID #VASP2044830, Ann Wilson, KW United. Bright MLS
 - $1,329,3155 bd5 ba6.2k sqftBrookesmill Estates, Stafford, VA 22554For Sale
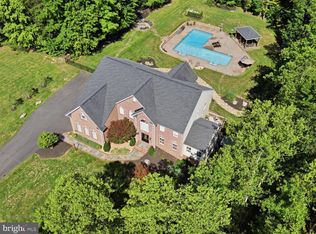 MLS ID #VAST2050390, David Zadareky, Compass. Bright MLS
 - $775,0004 bd4 ba4.6k sqft1420 Royston St, Fredericksburg, VA 22401For SaleMLS ID #VAFB2010378, Sarah Gormley, Nest Realty Fredericksburg. Bright MLS
- $949,0004 bd3 ba3.7k sqft2109 Fall Hill Ave, Fredericksburg, VA 22401For SaleMLS ID #VAFB2010792, Jessica Gambrell, Samson Properties. Bright MLS
- $879,9005 bd4 ba3.5k sqft1500 Augustine Ave, Fredericksburg, VA 22401For SaleMLS ID #VAFB2010318, Anne Overington, Lando Massey Real Estate. Bright MLS
- $1,175,0005 bd6 ba6.5k sqft12308 Catharines Furnace Ct, Spotsylvania, VA 22553For SaleMLS ID #VASP2044498, Brandon McCarter, Century 21 Redwood Realty. Bright MLS
- $2,100,0005 bd7 ba5.5k sqft1111 Prince Edward St, Fredericksburg, VA 22401For SaleMLS ID #VAFB2009668, Charlotte Rouse, Coldwell Banker Elite. Bright MLS
- $1,080,0004 bd4 ba4.3k sqft7414 Ni River Lndg, Fredericksburg, VA 22407For SaleMLS ID #VASP2044522, Dave Murphy, Dalton Realty. Bright MLS
- $1,079,0004 bd4 ba5.6k sqft967 Mountain View Rd, Fredericksburg, VA 22406For SaleMLS ID #VAST2052524, Brenda Locke, CTI Real Estate. Bright MLS
- $1,199,0006 bd6 ba7.7k sqft12500 Wye Oaks Ln, Fredericksburg, VA 22407For SaleMLS ID #VASP2039444, Shannon Aslett, EXP Realty, LLC. Bright MLS
- $1,490,0005 bd5 ba6.3k sqft5 Small Bear Ct, Stafford, VA 22556For SaleMLS ID #VAST2046486, Ana Maldonado, Samson Properties. Bright MLS
- $1,250,0006 bd6 ba6k sqft13801 Hunting Run Dr, Fredericksburg, VA 22407For SaleMLS ID #VASP2041908, Christina Snyder, Golston Real Estate Inc.. Bright MLS
- $874,0006 bd5 ba5k sqft104 Blaisdell Ln, Fredericksburg, VA 22405For SaleMLS ID #VAST2047382, Carrie Elliott, Real Broker, LLC. Bright MLS
- $889,5004 bd5 ba5k sqft8622 Laroque Run Dr, Fredericksburg, VA 22407For SaleMLS ID #VASP2044186, Megan Sullins, CENTURY 21 New Millennium. Bright MLS
- $885,0004 bd4 ba3.8k sqft430 Spotted Tavern Rd, Fredericksburg, VA 22406For SaleMLS ID #VAST2052076, Kristine Jones, Samson Properties. Bright MLS
- $850,0005 bd7 ba6k sqft80 Scotts Ford Ln, Fredericksburg, VA 22406For SaleMLS ID #VAST2048712, Mercy Lugo-Struthers, Casals, Realtors. Bright MLS
- $895,0004 bd5 ba4.9k sqft101 Snowy Egret Way, Fredericksburg, VA 22406For SaleMLS ID #VAST2052036, Amy Cherry Taylor, Porch & Stable Realty, LLC. Bright MLS
- $1,480,0006 bd7 ba8.2k sqft425 Wakerobin Dr, Stafford, VA 22556For SaleMLS ID #VAST2049310, Micah Dianda, Samson Properties. Bright MLS
