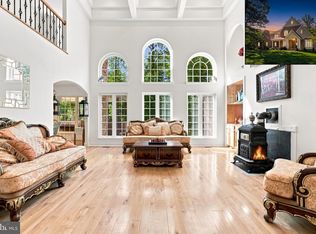
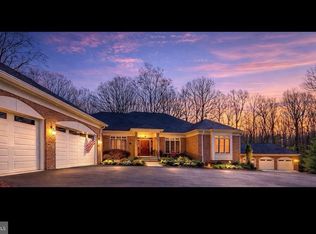
Welcome Home! This exceptional Chancellor West 4.23 acre estate sits directly on the community fishing lake with private access to fish, paddle board, and kayak right from your backyard. Remarkably low HOA fees allow residents to enjoy a host of amenities including a swimming pool, pickleball courts, tennis courts, basketball court, and a playground. The neighborhood itself backs to the Chancellor National Battlefield Trust, placing miles of protected walking and biking trails right at your fingertips. And when it comes to schools, this home sits squarely in the sought after Riverbend High School district. This stunning 5-bedroom, 5.5-bathroom home spans across three levels to accommodate both entertaining and comfortable everyday living. The main and upper levels deliver 4,735 sq/ft of beautifully appointed space featuring an open-concept great room, formal dining, family room, private office, gourmet kitchen, 1st floor laundry, and a spaciouse sunroom. A dedicated first-floor bedroom suite with a fully accessible bathroom and wheelchair lift makes this home true one-level accessible living for multi-generational households. Head downstairs and discover an additional 1,777 sq/ft of living space as well as another 700 sq/ft of storage complete with full kitchen, full bathroom, recreation rooms, home theater room and wet bar — perfect for hosting guests or as a premium in-law suite. Walk-out access makes the transition from indoor entertaining to your backyard completely seamless. Conveniently located west of I-95, you're just minutes from top-rated schools, commuter routes, Historic Downtown Fredericksburg and the restaurant and retail corridor along Route 3. Private waterfront. Protected trails. Award-winning schools. 4+ private acres. This is your chance to truly “Live Where You Play”.
For sale
$1,175,000
12308 Catharines Furnace Ct, Spotsylvania, VA 22553
5beds
6,512sqft
Single Family Residence
Built in 1998
4.23 Acres Lot
$-- Zestimate®
$180/sqft
$67/mo HOA
What's special
Swimming poolPrivate officeFamily roomRecreation roomsHome theater roomWet barOpen-concept great room
- 25 days
- 497
- 18
Zillow last checked:
Listing updated:
Listed by:
Brandon McCarter 540-623-7519,
Century 21 Redwood Realty 540-898-2900
Source: Bright MLS,MLS#: VASP2044498
Facts & features
Interior
Bedrooms & bathrooms
- Bedrooms: 5
- Bathrooms: 6
- Full bathrooms: 5
- 1/2 bathrooms: 1
- Main level bathrooms: 6
- Main level bedrooms: 5
Rooms
- Room types: Living Room, Dining Room, Primary Bedroom, Bedroom 3, Bedroom 4, Bedroom 5, Kitchen, Family Room, Sun/Florida Room, In-Law/auPair/Suite, Laundry, Other, Office, Recreation Room, Storage Room, Media Room, Bathroom 1, Primary Bathroom, Half Bath
Primary bedroom
- Features: Attached Bathroom, Cathedral/Vaulted Ceiling, Ceiling Fan(s), Fireplace - Gas, Flooring - Carpet, Window Treatments
- Level: Upper
Bedroom 3
- Features: Bathroom - Walk-In Shower, Ceiling Fan(s), Flooring - Carpet
- Level: Upper
Bedroom 4
- Features: Attached Bathroom, Ceiling Fan(s), Flooring - Carpet
- Level: Upper
Bedroom 5
- Features: Attached Bathroom, Flooring - Carpet, Window Treatments, Ceiling Fan(s)
- Level: Upper
Primary bathroom
- Features: Bathroom - Jetted Tub, Bathroom - Walk-In Shower, Countertop(s) - Solid Surface, Double Sink, Flooring - Ceramic Tile, Window Treatments, Walk-In Closet(s)
- Level: Upper
Bathroom 1
- Features: Bathroom - Walk-In Shower, Flooring - Ceramic Tile, Window Treatments
- Level: Lower
Dining room
- Features: Chair Rail, Flooring - HardWood, Lighting - Wall sconces
- Level: Main
Family room
- Features: Built-in Features, Ceiling Fan(s), Fireplace - Gas, Flooring - HardWood, Window Treatments
- Level: Main
Family room
- Features: Ceiling Fan(s), Flooring - HardWood, Window Treatments
- Level: Lower
Half bath
- Features: Flooring - HardWood
- Level: Main
Other
- Features: Attached Bathroom, Bathroom - Walk-In Shower, Ceiling Fan(s), Flooring - HardWood, Window Treatments
- Level: Main
Kitchen
- Features: Breakfast Bar, Granite Counters, Double Sink, Dining Area, Flooring - HardWood, Kitchen Island, Pantry, Lighting - Pendants, Kitchen - Propane Cooking
- Level: Main
Laundry
- Features: Built-in Features, Flooring - Laminate Plank
- Level: Main
Living room
- Features: Fireplace - Gas, Flooring - HardWood, Window Treatments
- Level: Main
Media room
- Features: Built-in Features, Flooring - Carpet
- Level: Lower
Office
- Features: Built-in Features, Flooring - Carpet, Window Treatments
- Level: Upper
Other
- Features: Built-in Features, Granite Counters, Flooring - HardWood, Wet Bar
- Level: Lower
Recreation room
- Features: Flooring - HardWood, Window Treatments, Ceiling Fan(s)
- Level: Lower
Storage room
- Features: Flooring - Carpet
- Level: Upper
Storage room
- Level: Lower
Other
- Features: Built-in Features, Granite Counters, Flooring - Ceramic Tile, Hot Tub/Spa, Window Treatments
- Level: Main
Heating
- Forced Air, Heat Pump, Propane
Cooling
- Ceiling Fan(s), Central Air, Electric
Appliances
- Included: Water Heater
- Laundry: Main Level, Laundry Room
Features
- 2 Story Ceilings, 9'+ Ceilings, Tray Ceiling(s)
- Flooring: Carpet, Ceramic Tile, Hardwood, Laminate
- Basement: Finished,Walk-Out Access,Rear Entrance
- Number of fireplaces: 3
- Fireplace features: Gas/Propane
Interior area
- Total structure area: 6,512
- Total interior livable area: 6,512 sqft
- Finished area above ground: 4,735
- Finished area below ground: 1,777
Property
Parking
- Total spaces: 3
- Parking features: Built In, Storage, Garage Faces Side, Garage Door Opener, Attached, Driveway
- Attached garage spaces: 3
- Has uncovered spaces: Yes
Accessibility
- Accessibility features: Stair Lift, Grip-Accessible Features, Mobility Improvements, Roll-in Shower, Wheelchair Mod
Features
- Levels: Three
- Stories: 3
- Patio & porch: Deck, Patio
- Exterior features: Underground Lawn Sprinkler
- Pool features: Community
- Has spa: Yes
- Spa features: Indoor
- On waterfront: Yes
- Waterfront features: Canoe/Kayak, Fishing Allowed, Private Access, Lake
- Body of water: Fishing Lake
- Frontage length: Water Frontage Ft: 30
Lot
- Size: 4.23 Acres
- Features: Cul-De-Sac, Fishing Available, Landscaped, Wooded
Details
- Additional structures: Above Grade, Below Grade
- Parcel number: 10D285
- Zoning: RU
- Special conditions: Standard
Construction
Type & style
- Home type: SingleFamily
- Architectural style: Colonial
- Property subtype: Single Family Residence
Materials
- Brick, Vinyl Siding
- Foundation: Concrete Perimeter, Slab
- Roof: Architectural Shingle
Condition
- New construction: No
- Year built: 1998
Utilities & green energy
- Sewer: On Site Septic
- Water: Well, Private
Community & HOA
Community
- Security: Security System
- Subdivision: Chancellor West
HOA
- Has HOA: Yes
- Amenities included: Basketball Court, Lake, Picnic Area, Pool, Tennis Court(s), Tot Lots/Playground
- HOA fee: $67 monthly
- HOA name: CHANCELLOR WEST
Location
- Region: Spotsylvania
Financial & listing details
- Price per square foot: $180/sqft
- Tax assessed value: $822,600
- Annual tax amount: $6,065
- Date on market: 8/7/2026
- Listing agreement: Exclusive Right To Sell
- Ownership: Fee Simple
Estimated market value
Not available
Estimated sales range
Not available
Not available
Price history
| Date | Event | Price |
|---|---|---|
| 8/7/2026 | Listed for sale | $1,175,000+30.6%$180/sqft |
Source:  Bright MLS #VASP2044498 Report a problem Bright MLS #VASP2044498 Report a problem | ||
| 11/4/2005 | Sold | $900,000$138/sqft |
Source: Public Record Report a problem | ||
Public tax history
| Year | Property taxes | Tax assessment |
|---|---|---|
| 2025 | $6,123 | $833,800 |
| 2024 | $6,123 +9.5% | $833,800 +15.1% |
| 2023 | $5,589 +4.6% | $724,300 |
| 2022 | $5,343 -3% | $724,300 +6.5% |
| 2021 | $5,507 | $680,400 |
| 2020 | $5,507 +10.2% | $680,400 +15.4% |
| 2019 | $4,997 +1.7% | $589,700 |
| 2018 | $4,912 -5% | $589,700 -3.1% |
| 2017 | $5,171 | $608,300 |
| 2016 | -- | $608,300 +1.5% |
| 2015 | -- | $599,100 |
| 2014 | -- | $599,100 +4.2% |
| 2013 | -- | $574,800 |
| 2012 | -- | $574,800 -1.3% |
| 2011 | -- | $582,200 |
| 2010 | -- | $582,200 -13.9% |
| 2009 | -- | $676,300 +1.3% |
| 2007 | $4,139 +9.6% | $667,500 +9.6% |
| 2006 | $3,776 -11.1% | $609,000 +27.6% |
| 2005 | $4,246 +3.5% | $477,100 |
| 2004 | $4,103 -7.8% | $477,100 +8.3% |
| 2003 | $4,451 | $440,700 |
| 2002 | $4,451 +11% | $440,700 +17.6% |
| 2001 | $4,009 | $374,700 |
Find assessor info on the county website
Monthly payment
Est. payment
Payment breakdown
Explore the cost of this home by adjusting the details. Changes won't be saved.Climate risks
Neighborhood: 22553
Nearby schools
Schools provided by the listing agent
- Elementary: Wilderness
- Middle: Ni River
- High: Riverbend
- District: Spotsylvania County Public Schools
Source: Bright MLS. This data may not be complete. We recommend contacting the local school district to confirm school assignments for this home.
- $1,033,9008 bd7 ba8k sqft12306 Catharines Furnace Ct, Spotsylvania, VA 22553Off Market

- $706,5004 bd4 ba4k sqft12307 Catharines Furnace Ct, Spotsylvania, VA 22553Off Market
- $719,4003 bd4 ba3.3k sqft8510 Matthew Maury Ct, Spotsylvania, VA 22553Off Market
- $692,9005 bd4 ba4.1k sqft8106 Lee Jackson Cir, Spotsylvania, VA 22553Off Market
Similar homes
- $1,200,0004 bd5 ba5.3k sqft8811 Edgewood Farm Ln, Spotsylvania, VA 22553For Sale
 MLS ID #VASP2044910, Melissa Syverson, EXP Realty, LLC. Bright MLS
 - $1,050,0005 bd5 ba5.8k sqft9904 S Harris Farm Rd, Spotsylvania, VA 22553For Sale
 MLS ID #VASP2045026, Mrs. Samuelle Crawford, Samson Properties. Bright MLS
 - $800,0005 bd4 ba3.5k sqft8125 Lee Jackson Cir, Spotsylvania, VA 22553For Sale
 MLS ID #VASP2040848, Mrs. Rebecca A Walley, Century 21 Redwood Realty. Bright MLS
 - $1,199,9996 bd6 ba6k sqft13801 Hunting Run Dr, Fredericksburg, VA 22407For Sale
 MLS ID #VASP2041908, Christina Snyder, Golston Real Estate Inc.. Bright MLS
 - $799,0004 bd5 ba4.8k sqft8405 Broadmore Ln, Spotsylvania, VA 22553For SaleMLS ID #VASP2044752, Juli Hawkins, Redfin Corporation. Bright MLS
- $765,0004 bd4 ba4.1k sqft12500 U S Grant Ct, Spotsylvania, VA 22553For SaleMLS ID #VASP2043532, Wade Caple, Long & Foster Real Estate, Inc.. Bright MLS
- $949,9005 bd5 ba6.1k sqft11213 Kailee Ln, Spotsylvania, VA 22553For SaleMLS ID #VASP2041574, Chris Ognek, Q Real Estate, LLC. Bright MLS
- $839,0005 bd5 ba4.8k sqft12129 Sawhill Blvd, Spotsylvania, VA 22553For SaleMLS ID #VASP2042718, Sheila Lanier, Samson Properties. Bright MLS
- $1,125,0007 bd5 ba6.2k sqft12001 Honor Bridge Farm Dr, Spotsylvania, VA 22551For SaleMLS ID #VASP2041126, Curtis Hartless, Ascendancy Realty LLC. Bright MLS
- $1,199,0006 bd6 ba7.7k sqft12500 Wye Oaks Ln, Fredericksburg, VA 22407For SaleMLS ID #VASP2039444, Shannon Aslett, EXP Realty, LLC. Bright MLS
- $925,0005 bd4 ba4.5k sqft9020 Ellis Ln, Spotsylvania, VA 22553For SaleMLS ID #VASP2041640, Kat Brown, Century 21 Redwood Realty. Bright MLS
- $1,175,0006 bd6 ba5.7k sqft15 Boxwood Ct, Stafford, VA 22556For SaleMLS ID #VAST2051244, Michael Gillies, EXP Realty, LLC. Bright MLS
- $975,0005 bd6 ba6.2k sqft11622 Pine Hollow Ln, Spotsylvania, VA 22551For SaleMLS ID #VASP2045326, Brooke Miller, Long & Foster Real Estate, Inc.. Bright MLS
- $1,080,0004 bd4 ba4.3k sqft7414 Ni River Lndg, Fredericksburg, VA 22407For SaleMLS ID #VASP2044522, Dave Murphy, Dalton Realty. Bright MLS
- $750,0005 bd4 ba4.2k sqft13421 Fox Chase Ln, Spotsylvania, VA 22553For SaleMLS ID #VASP2042200, Sean Jones, Samson Properties. Bright MLS
- $799,9004 bd6 ba5.1k sqft13517 5th Corps Ln, Fredericksburg, VA 22407For SaleMLS ID #VASP2042614, Amanda Elrod, Coldwell Banker Elite. Bright MLS
- $1,235,0004 bd6 ba7.7k sqft50 Lupine Dr, Stafford, VA 22556For SaleMLS ID #VAST2049226, Michael Gillies, EXP Realty, LLC. Bright MLS
- $950,0005 bd5 ba4.9k sqft7022 Barclay Dr, Fredericksburg, VA 22407For SaleMLS ID #VASP2040414, Stefan Scholz, Redfin Corporation. Bright MLS
- $960,0007 bd5 ba5.3k sqft10 Secretariat Dr, Stafford, VA 22556For SaleMLS ID #VAST2050886, Michael Gillies, EXP Realty, LLC. Bright MLS
- $699,9004 bd4 ba3.7k sqft8610 Laroque Run Dr, Fredericksburg, VA 22407For SaleMLS ID #VASP2043936, Mercy Lugo-Struthers, Casals, Realtors. Bright MLS
