Space, privacy and outdoor living come together on this stunning 3+ acre property featuring nearly 6,000 square feet, an in-ground pool, and NO HOA restrictions. This exceptional 4/5-bedroom, 4.5-bath home offers a thoughtfully designed floor plan with hardwood floors, abundant natural light, 10-foot ceilings and flexible living spaces ideal for today’s lifestyle. The gourmet kitchen serves as the heart of the home, featuring granite countertops, double wall ovens, a walk-in pantry, oversized island, and seamless flow to the breakfast area and covered porch. A private office, formal dining room and spacious family room provide the perfect balance of functionality and comfort. Upstairs, the expansive primary suite features dual walk-in closets and a spa-like bath, while three additional bedrooms and multiple full baths provide ample space for family and guests. The finished walkout basement is designed for entertaining, offering a distinctive speakeasy-inspired lounge, recreation room and private guest suite with full bath. Outside, enjoy your own private backyard oasis surrounded by mature trees. The in-ground pool, gazebo, fire pit area, expansive patio, and open green space create the perfect setting for relaxing, entertaining, and making lasting memories. Conveniently located off of Route 17 and just minutes from I-95, this beautiful property offers the space, privacy and lifestyle today’s buyers are seeking.
For sale
Price cut: $49.1K (6/26)
$1,249,900
40 Edgewater Dr, Fredericksburg, VA 22406
5beds
5,894sqft
:
Get pre-qualified$7,505/mo
Single Family Residence
Built in 2017
3.04 Acres Lot
$1,234,800 Zestimate®
$212/sqft
$-- HOA
What's special
In-ground poolTiki barAbundant granite counter spaceExpansive patioFire pit areaWalk-in pantryUpstairs features hardwood floors
- 161 days |
- 1,058 |
- 65 |
Zillow last checked:
Listing updated:
Listed by:
Jennifer Gessner 703-447-7752,
Samson Properties 7039352308
Source: Bright MLS,MLS#: VAST2045854
Facts & features
Interior
Bedrooms & bathrooms
- Bedrooms: 5
- Bathrooms: 5
- Full bathrooms: 4
- 1/2 bathrooms: 1
- Main level bathrooms: 1
Rooms
- Room types: Dining Room, Primary Bedroom, Bedroom 2, Bedroom 3, Bedroom 4, Kitchen, Game Room, Family Room, Den, Foyer, Breakfast Room, In-Law/auPair/Suite, Laundry, Office, Recreation Room, Storage Room
Primary bedroom
- Features: Ceiling Fan(s), Flooring - HardWood, Walk-In Closet(s)
- Level: Upper
- Area: 396 Square Feet
- Dimensions: 22 X 18
Bedroom 2
- Features: Ceiling Fan(s), Flooring - HardWood, Jack and Jill Bathroom, Walk-In Closet(s)
- Level: Upper
- Area: 182 Square Feet
- Dimensions: 14 X 13
Bedroom 3
- Features: Attached Bathroom, Ceiling Fan(s), Flooring - HardWood, Walk-In Closet(s)
- Level: Upper
- Area: 168 Square Feet
- Dimensions: 12 X 14
Bedroom 4
- Features: Ceiling Fan(s), Flooring - HardWood, Jack and Jill Bathroom, Walk-In Closet(s)
- Level: Upper
- Area: 180 Square Feet
- Dimensions: 15 X 12
Breakfast room
- Features: Flooring - HardWood
- Level: Main
- Area: 306 Square Feet
- Dimensions: 17 X 18
Den
- Features: Ceiling Fan(s), Flooring - HardWood
- Level: Main
- Area: 285 Square Feet
- Dimensions: 15 X 19
Dining room
- Features: Flooring - HardWood
- Level: Main
- Area: 192 Square Feet
- Dimensions: 12 X 16
Family room
- Features: Ceiling Fan(s), Fireplace - Other
- Level: Main
- Area: 324 Square Feet
- Dimensions: 18 X 18
Foyer
- Features: Flooring - HardWood
- Level: Main
Game room
- Features: Flooring - Luxury Vinyl Plank
- Level: Lower
- Area: 770 Square Feet
- Dimensions: 35 X 22
Other
- Features: Flooring - Luxury Vinyl Plank, Attached Bathroom
- Level: Lower
- Area: 324 Square Feet
- Dimensions: 18 X 18
Kitchen
- Features: Flooring - HardWood, Granite Counters, Kitchen Island, Eat-in Kitchen, Pantry
- Level: Main
- Area: 304 Square Feet
- Dimensions: 19 X 16
Laundry
- Level: Upper
- Area: 120 Square Feet
- Dimensions: 12 X 10
Mud room
- Features: Flooring - HardWood
- Level: Main
Office
- Features: Flooring - HardWood
- Level: Main
- Area: 168 Square Feet
- Dimensions: 14 X 12
Recreation room
- Features: Flooring - Luxury Vinyl Plank, Recessed Lighting
- Level: Lower
- Area: 578 Square Feet
- Dimensions: 34 X 17
Storage room
- Level: Lower
Heating
- Heat Pump, Propane
Cooling
- Central Air, Ceiling Fan(s), Heat Pump, Electric
Appliances
- Included: Microwave, Cooktop, Dishwasher, Disposal, Dryer, Extra Refrigerator/Freezer, Humidifier, Ice Maker, Double Oven, Oven, Refrigerator, Stainless Steel Appliance(s), Washer, Water Heater, Water Treat System, Electric Water Heater
- Laundry: Upper Level, Laundry Room, Mud Room
Features
- Bathroom - Stall Shower, Bathroom - Tub Shower, Breakfast Area, Ceiling Fan(s), Chair Railings, Combination Kitchen/Living, Dining Area, Family Room Off Kitchen, Open Floorplan, Eat-in Kitchen, Kitchen Island, Pantry, Recessed Lighting, Upgraded Countertops, Wainscotting, Bar, 2 Story Ceilings, 9'+ Ceilings, Vaulted Ceiling(s)
- Flooring: Hardwood, Luxury Vinyl, Wood
- Windows: Window Treatments
- Basement: Exterior Entry,Rear Entrance,Walk-Out Access
- Number of fireplaces: 1
- Fireplace features: Gas/Propane
Interior area
- Total structure area: 6,488
- Total interior livable area: 5,894 sqft
- Finished area above ground: 4,294
- Finished area below ground: 1,600
Property
Parking
- Total spaces: 8
- Parking features: Garage Faces Side, Garage Door Opener, Inside Entrance, Driveway, Attached
- Attached garage spaces: 2
- Uncovered spaces: 6
Accessibility
- Accessibility features: None
Features
- Levels: Three
- Stories: 3
- Patio & porch: Enclosed, Patio, Porch
- Exterior features: Bump-outs, Extensive Hardscape, Play Area, Balcony
- Has private pool: Yes
- Pool features: In Ground, Fenced, Private
- Has spa: Yes
- Spa features: Bath
- Fencing: Partial,Back Yard,Wrought Iron
- Has view: Yes
- View description: Trees/Woods
Lot
- Size: 3.04 Acres
- Features: Backs to Trees, Private, Rear Yard, Front Yard
Details
- Additional structures: Above Grade, Below Grade, Outbuilding
- Parcel number: 44KK 2
- Zoning: A1
- Special conditions: Standard
Construction
Type & style
- Home type: SingleFamily
- Architectural style: Colonial
- Property subtype: Single Family Residence
Materials
- Vinyl Siding, Concrete
- Foundation: Concrete Perimeter, Slab
Condition
- Excellent
- New construction: No
- Year built: 2017
Details
- Builder name: DREES
Utilities & green energy
- Sewer: Private Septic Tank
- Water: Well
- Utilities for property: Propane, Electricity Available, Cable
Community & HOA
Community
- Security: Security System
- Subdivision: Estates At Rocky Pen
HOA
- Has HOA: No
Location
- Region: Fredericksburg
Financial & listing details
- Price per square foot: $212/sqft
- Tax assessed value: $922,700
- Annual tax amount: $8,643
- Date on market: 2/14/2026
- Listing agreement: Exclusive Right To Sell
- Listing terms: Cash,Conventional,FHA,VA Loan
- Ownership: Fee Simple
Estimated market value
$1,234,800
$1.17M - $1.30M
$5,414/mo
Price history
| Date | Event | Price |
|---|---|---|
| 6/26/2026 | Price change | $1,249,900-3.8%$212/sqft |
Source:  Bright MLS #VAST2045854 Report a problem Bright MLS #VAST2045854 Report a problem | ||
| 5/12/2026 | Listed for sale | $1,299,000$220/sqft |
Source: Bright MLS #VAST2045854 Report a problem | ||
| 4/13/2026 | Contingent | $1,299,000$220/sqft |
Source: Bright MLS #VAST2045854 Report a problem | ||
| 3/28/2026 | Price change | $1,299,000-3.8%$220/sqft |
Source: Bright MLS #VAST2045854 Report a problem | ||
| 2/14/2026 | Listed for sale | $1,350,000+36.4%$229/sqft |
Source: Bright MLS #VAST2045854 Report a problem | ||
| 6/5/2023 | Sold | $990,000+3.1%$168/sqft |
Source: Bright MLS #VAST2021010 Report a problem | ||
| 5/11/2023 | Contingent | $960,000$163/sqft |
Source: Bright MLS #VAST2021010 Report a problem | ||
| 5/8/2023 | Listed for sale | $960,000+6.7%$163/sqft |
Source: Bright MLS #VAST2021010 Report a problem | ||
| 8/29/2022 | Sold | $900,000-4.2%$153/sqft |
Source: Bright MLS #VAST2013728 Report a problem | ||
| 7/29/2022 | Contingent | $939,900$159/sqft |
Source: Bright MLS #VAST2013728 Report a problem | ||
| 7/29/2022 | Pending sale | $939,900$159/sqft |
Source: Bright MLS #VAST2013728 Report a problem | ||
| 7/13/2022 | Listed for sale | $939,900+37.6%$159/sqft |
Source: Bright MLS #VAST2013728 Report a problem | ||
| 10/20/2017 | Sold | $683,295$116/sqft |
Source: Public Record Report a problem | ||
Public tax history
| Year | Property taxes | Tax assessment |
|---|---|---|
| 2025 | $8,522 +3.4% | $922,700 |
| 2024 | $8,245 +26.6% | $922,700 +27.2% |
| 2023 | $6,512 +5.6% | $725,600 |
| 2022 | $6,168 -7.7% | $725,600 +5.3% |
| 2021 | $6,684 | $689,100 |
| 2020 | $6,684 +1% | $689,100 +5.2% |
| 2019 | $6,619 +2% | $655,300 |
| 2018 | $6,487 | $655,300 |
| 2017 | $6,487 +336.9% | $655,300 +336.9% |
| 2016 | $1,485 | $150,000 +15.4% |
| 2015 | -- | $130,000 |
Find assessor info on the county website
Monthly payment
Est. payment
Payment breakdown
Explore the cost of this home by adjusting the details. Changes won't be saved.Climate risks
Neighborhood: 22406
Nearby schools
GreatSchools rating
- 4/10Rocky Run Elementary SchoolGrades: K-5Distance: 0.6 mi
- 6/10T. Benton Gayle Middle SchoolGrades: 6-8Distance: 2.4 mi
- 5/10Colonial Forge High SchoolGrades: 9-12Distance: 7.3 mi
Schools provided by the listing agent
- District: Stafford County Public Schools
Source: Bright MLS. This data may not be complete. We recommend contacting the local school district to confirm school assignments for this home.
- $990,9005 bd5 ba3.8k sqft40 Edgewater, Fredericksburg, VA 22406Off Market
- $1,216,1006 bd7 ba4.4k sqft28 Edgewater Dr, Fredericksburg, VA 22406Off Market
- $935,3004 bd4 ba4.6k sqft68 Edgewater Dr, Fredericksburg, VA 22406Off Market
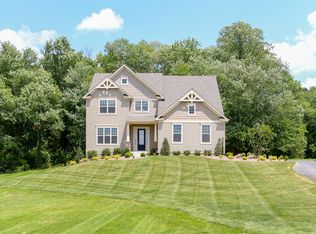
- $1,209,9005 bd5 ba5k sqft45 Edgewater Dr, Fredericksburg, VA 22406Off Market
- $1,098,7004 bd5 ba4k sqft21 Edgewater Dr, Fredericksburg, VA 22406Off Market
- $1,125,3004 bd7 ba3.9k sqft88 Edgewater Dr, Fredericksburg, VA 22406Off Market
- $421,6003 bd2 ba1.2k sqft46 Rocky Run Rd, Fredericksburg, VA 22406Off Market
- $1,367,3004 bd4 ba4.1k sqft85 Edgewater Dr, Fredericksburg, VA 22406Off Market
A local agent can set up tours, give advice and negotiate with sellers.
Similar homes
- $1,065,0005 bd5 ba5.4k sqft100 River Ridge Ln, Fredericksburg, VA 22406For Sale

 MLS ID #VAST2050244, Wesley Fertig, Joyner Fine Properties, Inc.. Bright MLS
 - $999,9995 bd5 ba4.6k sqft345 Long Meadow Dr, Fredericksburg, VA 22406For Sale
 MLS ID #VAST2051016, Amy Cherry Taylor, Porch & Stable Realty, LLC. Bright MLS
 - $1,199,0006 bd6 ba7.7k sqft12500 Wye Oaks Ln, Fredericksburg, VA 22407For Sale
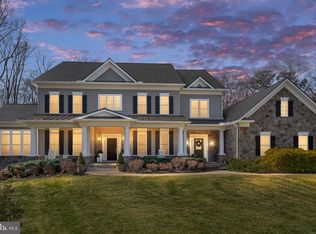 MLS ID #VASP2039444, Shannon Aslett, EXP Realty, LLC. Bright MLS
 - $962,0006 bd5 ba4.6k sqft13402 11th Corps Ct, Fredericksburg, VA 22407For Sale
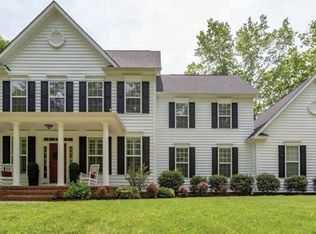 MLS ID #VASP2044020, Carla Criscuolo, Coldwell Banker Elite. Bright MLS
 - $1,250,0006 bd7 ba5.3k sqft10912 Downton Ave, Spotsylvania, VA 22553For SaleMLS ID #VASP2044088, ALISON LEMON, Berkshire Hathaway HomeServices PenFed Realty. Bright MLS
- $975,0005 bd4 ba4.3k sqftNone Available, Fredericksburg, VA 22406For SaleMLS ID #VAST2051478, Pamela Martin, EXP Realty, LLC. Bright MLS
- $999,0005 bd5 ba4.9k sqft7022 Barclay Dr, Fredericksburg, VA 22407For SaleMLS ID #VASP2040414, Stefan Scholz, Redfin Corporation. Bright MLS
- $649,0005 bd4 ba3.6k sqft89 Charter Gate Dr, Fredericksburg, VA 22406For SaleMLS ID #VAST2051374, Jen Cook, Berkshire Hathaway HomeServices PenFed Realty. Bright MLS
- $1,250,0004 bd6 ba7.7k sqft50 Lupine Dr, Stafford, VA 22556For SaleMLS ID #VAST2049226, Michael Gillies, EXP Realty, LLC. Bright MLS
- $925,0006 bd6 ba4.9k sqft310 Liberty Hall Dr, Fredericksburg, VA 22406For SaleMLS ID #VAST2047900, Stephanie Hiner, Berkshire Hathaway HomeServices PenFed Realty. Bright MLS
- $885,0005 bd4 ba4.4k sqft68 Bronco Ln, Fredericksburg, VA 22406For SaleMLS ID #VAST2050554, LaRene Olbeter, Century 21 Redwood Realty. Bright MLS
- $985,0005 bd6 ba4.1k sqft152 Old Cropps Mill Rd, Fredericksburg, VA 22406For SaleMLS ID #VAST2049516, Dan Martin, Long & Foster Real Estate, Inc.. Bright MLS
- $1,095,0007 bd5 ba5.1k sqft15 Sweet William Dr, Stafford, VA 22554For SaleMLS ID #VAST2049938, Patricia Carter-Feindt, Long & Foster Real Estate, Inc.. Bright MLS
- $1,100,0005 bd5 ba5.8k sqft9904 S Harris Farm Rd, Spotsylvania, VA 22553For SaleMLS ID #VASP2041856, Mrs. Samuelle Crawford, Samson Properties. Bright MLS
- $820,0005 bd3 ba3.9k sqft717 Long Meadow Dr, Fredericksburg, VA 22406For SaleMLS ID #VAST2052160, Yvonne Reed-Carlock, EXP Realty, LLC. Bright MLS
- $998,5006 bd6 ba5.2k sqft8524 Laroque Run Dr, Fredericksburg, VA 22407For SaleMLS ID #VASP2041508, Steve Capalbo, Long & Foster Real Estate, Inc.. Bright MLS
- $995,0005 bd5 ba5.2k sqft131 Arden Ln, Stafford, VA 22556For SaleMLS ID #VAST2049668, LaRene Olbeter, Century 21 Redwood Realty. Bright MLS
- $795,0005 bd4 ba4.2k sqft950 Grouse Pointe Dr, Stafford, VA 22556For SaleMLS ID #VAST2052366, Wes Stearns, M.O. Wilson Properties. Bright MLS
- $819,9005 bd5 ba5.3k sqft11218 Willow Oak Ct, Fredericksburg, VA 22407For SaleMLS ID #VASP2043242, Gary Gardiner, Coldwell Banker Elite. Bright MLS
- $1,099,8885 bd5 ba6.5k sqft102 Dolittle Farm Rd, Stafford, VA 22556For SaleMLS ID #VAST2051912, Adriene Pessel, CENTURY 21 New Millennium. Bright MLS
