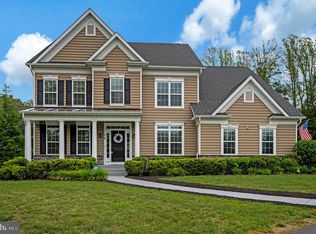
To Be Built/New Construction. Discover refined living in The Walnut Grove, a signature residence by Simply Home, beautifully positioned on 3.9 private acres with an impressive 211-foot setback from the road. Offering 5,332 finished square feet, this thoughtfully designed 5-bedroom, 5-bath home with a 3 car garage blends timeless architecture with modern comfort. From the moment you arrive, the home’s presence is undeniable. Timeless Hardie Plank siding, refined architectural lines, and thoughtfully designed exterior detailing create a striking yet elegant façade. Step inside to experience a seamless blend of sophistication, openness, and purposeful design that defines luxury living at its finest. The heart of the home begins with a dramatic two-story foyer that makes an unforgettable first impression, leading into the soaring two-story living room filled with natural light. Designed for both elegance and comfort, this stunning space flows effortlessly into the gourmet kitchen and breakfast area. The kitchen is thoughtfully crafted for entertaining and everyday living, featuring premium finishes, a generous center island, and direct access to the screened porch and deck, perfect for seamless indoor-outdoor living The main-level Owner’s Suite is a private retreat, complete with a spacious walk-in closet and a spa-inspired bath featuring a freestanding soaking tub, dual vanities, and an oversized shower. A private library offers the ideal space for a home office or quiet reading room, while the formal dining area and well-appointed laundry room complete the main level. Upstairs, 4 generously sized bedrooms and 3 beautifully designed bathrooms provide comfort, privacy, and flexibility for family and guests. The walkout lower level will feature a finished recreation room, creating additional living and entertaining space, with options available to add a bedroom, full bathroom, media room/home gym, allowing you to tailor the home to your lifestyle needs. Set on over 3.9 acres of privacy with Simply Home’s signature craftsmanship and attention to detail throughout, The Walnut Grove offers an exceptional opportunity to build a home that truly stands apart. Prices and options are subject to change without notice. Photos are for illustrative purposes. (Walnut Grove Model)
New construction
Price increase: $1M (7/15)
$1,290,000
103 Wateredge Ln, Fredericksburg, VA 22406
5beds
5,322sqft
:
Get pre-qualified$7,787/mo
Single Family Residence
Built in 2026
3.9 Acres Lot
$1,284,600 Zestimate®
$242/sqft
$42/mo HOA
What's special
Timeless hardie plank sidingThoughtfully designed exterior detailingRefined architectural linesPremium finishesScreened porch and deckDramatic two-story foyerFormal dining area
- 151 days |
- 435 |
- 44 |
Zillow last checked:
Listing updated:
Listed by:
Diana Baqaie 703-731-9843,
Berkshire Hathaway HomeServices PenFed Realty 5403717653
Source: Bright MLS,MLS#: VAST2046398
Facts & features
Interior
Bedrooms & bathrooms
- Bedrooms: 5
- Bathrooms: 5
- Full bathrooms: 4
- 1/2 bathrooms: 1
- Main level bathrooms: 2
- Main level bedrooms: 1
Rooms
- Room types: Dining Room, Bedroom 2, Bedroom 3, Bedroom 4, Kitchen, Family Room, Foyer, Bedroom 1, Office, Recreation Room, Bathroom 1, Bathroom 2, Bathroom 3
Bedroom 1
- Level: Main
Bedroom 2
- Level: Upper
Bedroom 3
- Level: Upper
Bedroom 4
- Level: Upper
Bathroom 1
- Level: Main
Bathroom 2
- Level: Upper
Bathroom 3
- Level: Upper
Dining room
- Level: Main
Family room
- Features: Built-in Features, Fireplace - Gas
- Level: Main
Foyer
- Level: Main
Kitchen
- Features: Breakfast Bar, Dining Area, Eat-in Kitchen, Kitchen - Propane Cooking, Recessed Lighting
- Level: Main
Mud room
- Level: Main
Office
- Level: Main
Recreation room
- Level: Lower
Screened porch
- Level: Main
Heating
- Forced Air, Heat Pump, Electric, Propane
Cooling
- Central Air, Electric
Appliances
- Included: Microwave, Cooktop, Dishwasher, Energy Efficient Appliances, Exhaust Fan, Double Oven, Oven/Range - Gas, Stainless Steel Appliance(s), Water Heater, Electric Water Heater
- Laundry: Main Level, Hookup, Washer/Dryer Hookups Only, Mud Room
Features
- Built-in Features, Chair Railings, Combination Kitchen/Living, Combination Kitchen/Dining, Crown Molding, Dining Area, Entry Level Bedroom, Family Room Off Kitchen, Open Floorplan, Kitchen - Gourmet, Kitchen Island, Upgraded Countertops, Wainscotting, Walk-In Closet(s), 9'+ Ceilings, 2 Story Ceilings
- Flooring: Hardwood, Carpet, Ceramic Tile, Luxury Vinyl, Wood
- Basement: Windows,Full,Interior Entry,Walk-Out Access
- Number of fireplaces: 1
- Fireplace features: Gas/Propane
Interior area
- Total structure area: 5,322
- Total interior livable area: 5,322 sqft
- Finished area above ground: 3,645
- Finished area below ground: 1,677
Video & virtual tour
Property
Parking
- Total spaces: 3
- Parking features: Inside Entrance, Attached
- Attached garage spaces: 3
Accessibility
- Accessibility features: Accessible Doors
Features
- Levels: Three
- Stories: 3
- Patio & porch: Screened Porch
- Pool features: None
- Has view: Yes
- View description: Trees/Woods
Lot
- Size: 3.9 Acres
- Features: Backs to Trees
Details
- Additional structures: Above Grade, Below Grade
- Parcel number: 36A 2 52
- Zoning: A3
- Special conditions: Standard
Construction
Type & style
- Home type: SingleFamily
- Architectural style: Craftsman,Farmhouse/National Folk
- Property subtype: Single Family Residence
Materials
- Combination, HardiPlank Type, Stone
- Foundation: Permanent
Condition
- Excellent
- New construction: Yes
- Year built: 2026
Details
- Builder model: The Walnut Grove
- Builder name: Simply Home
Utilities & green energy
- Sewer: Perc Approved Septic, Private Septic Tank, Septic < # of BR
- Water: Private
- Utilities for property: Electricity Available, Propane, Sewer Available, Water Available
Community & HOA
Community
- Subdivision: Water Edge Estates
HOA
- Has HOA: Yes
- Services included: Common Area Maintenance
- HOA fee: $500 annually
- HOA name: WATER EDGE ESTATES
Location
- Region: Fredericksburg
Financial & listing details
- Price per square foot: $242/sqft
- Tax assessed value: $160,000
- Annual tax amount: $1,499
- Date on market: 2/27/2026
- Listing agreement: Exclusive Right To Sell
- Listing terms: Cash,Conventional,FHA,VA Loan
- Ownership: Fee Simple
Estimated market value
$1,284,600
$1.22M - $1.35M
$5,281/mo
Price history
| Date | Event | Price |
|---|---|---|
| 7/15/2026 | Price change | $1,290,000+369.1%$242/sqft |
Source: BHHS broker feed #VAST2046398 Report a problem | ||
| 2/27/2026 | Price change | $275,000-78.7%$52/sqft |
Source:  Bright MLS #VAST2046462 Report a problem Bright MLS #VAST2046462 Report a problem | ||
| 2/27/2026 | Listed for sale | $1,290,000-4.9%$242/sqft |
Source: Bright MLS #VAST2046398 Report a problem | ||
| 1/1/2026 | Listing removed | $1,355,900+353.3%$255/sqft |
Source: Bright MLS #VAST2039928 Report a problem | ||
| 11/8/2025 | Price change | $299,100-77.9%$56/sqft |
Source: Bright MLS #VAST2037538 Report a problem | ||
| 8/20/2025 | Price change | $1,355,900+352.1%$255/sqft |
Source:  WMLS #BMTVAST2039928 Report a problem WMLS #BMTVAST2039928 Report a problem | ||
| 8/20/2025 | Price change | $299,900-77.9%$56/sqft |
Source: WMLS #BMTVAST2037538 Report a problem | ||
| 6/14/2025 | Price change | $1,355,900+352.1%$255/sqft |
Source: Bright MLS #VAST2039928 Report a problem | ||
| 4/14/2025 | Listed for sale | $299,900-78.3%$56/sqft |
Source: Bright MLS #VAST2037538 Report a problem | ||
| 4/8/2025 | Listing removed | $1,379,000$259/sqft |
Source: Bright MLS #VAST2032006 Report a problem | ||
| 2/3/2025 | Price change | $1,379,000+2.8%$259/sqft |
Source: Bright MLS #VAST2032006 Report a problem | ||
| 1/10/2025 | Price change | $1,342,000-6.1%$252/sqft |
Source: Bright MLS #VAST2032006 Report a problem | ||
| 8/16/2024 | Listed for sale | $1,429,000+564.7%$269/sqft |
Source: Bright MLS #VAST2032006 Report a problem | ||
| 7/11/2024 | Sold | $215,000$40/sqft |
Source: Public Record Report a problem | ||
Public tax history
| Year | Property taxes | Tax assessment |
|---|---|---|
| 2025 | $1,478 +3.4% | $160,000 |
| 2024 | $1,430 +9.9% | $160,000 +10.3% |
| 2023 | $1,301 +5.6% | $145,000 |
| 2022 | $1,233 +5.9% | $145,000 +20.8% |
| 2021 | $1,164 | $120,000 |
| 2020 | $1,164 -4% | $120,000 |
| 2019 | $1,212 +2% | $120,000 |
| 2018 | $1,188 | $120,000 |
| 2017 | $1,188 | $120,000 |
| 2016 | $1,188 | $120,000 |
| 2015 | -- | $120,000 |
| 2014 | -- | $120,000 +14.3% |
| 2013 | -- | $105,000 |
| 2012 | -- | $105,000 |
| 2011 | -- | $105,000 |
| 2010 | -- | $105,000 -51.2% |
| 2009 | -- | $215,000 |
| 2008 | -- | $215,000 +49.8% |
| 2006 | -- | $143,500 |
| 2005 | -- | $143,500 +68.2% |
| 2004 | -- | $85,300 +30.6% |
| 2003 | -- | $65,300 |
| 2002 | -- | $65,300 |
Find assessor info on the county website
Monthly payment
Est. payment
Payment breakdown
Explore the cost of this home by adjusting the details. Changes won't be saved.Climate risks
Neighborhood: 22406
Getting around
0 / 100
Car-DependentNearby schools
GreatSchools rating
- 9/10Margaret Brent Elementary SchoolGrades: K-5Distance: 3.4 mi
- 6/10T. Benton Gayle Middle SchoolGrades: 6-8Distance: 3.1 mi
- 8/10Mountain View High SchoolGrades: 9-12Distance: 3.3 mi
Schools provided by the listing agent
- Elementary: Margaret Brent
- Middle: T. Benton Gayle
- High: Colonial Forge
- District: Stafford County Public Schools
Source: Bright MLS. This data may not be complete. We recommend contacting the local school district to confirm school assignments for this home.
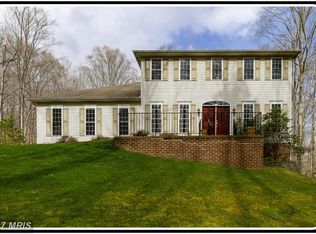
- $764,7004 bd4 ba3.7k sqft105 Wateredge Ln, Fredericksburg, VA 22406Off Market
- $551,9003 bd2 ba1.6k sqft554 Kellogg Mill Rd, Fredericksburg, VA 22406Off Market
- $1,058,0006 bd6 ba4.9k sqft3 Abel Dr, Fredericksburg, VA 22406Sold
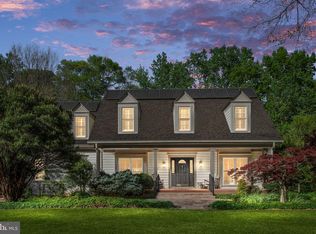
- $790,0004 bd3 ba2.9k sqft1 Abel Dr, Fredericksburg, VA 22406Sold
- $632,0004 bd2 ba2.4k sqft106 Wateredge Ln, Fredericksburg, VA 22406Off Market
- $670,0005 bd4 ba3.1k sqft580 Kellogg Mill Rd, Fredericksburg, VA 22406Sold
- $175,0003 AcresKellogg Mill Rd, Fredericksburg, VA 22406Lot/Land
- $807,5004 bd2 ba3k sqft109 Wateredge Ln, Fredericksburg, VA 22406Off Market
A local agent can set up tours, give advice and negotiate with sellers.
Similar homes
- $1,249,9005 bd5 ba5.8k sqft40 Edgewater Dr, Fredericksburg, VA 22406For Sale
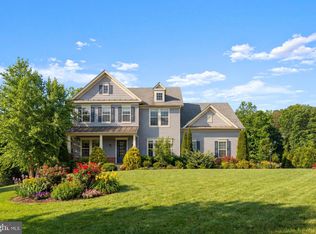
 MLS ID #VAST2045854, Jennifer Gessner, Samson Properties. Bright MLS
 - $975,0005 bd4 ba4.3k sqftNone Available, Fredericksburg, VA 22406For Sale
 MLS ID #VAST2051478, Pamela Martin, EXP Realty, LLC. Bright MLS
 - $945,0005 bd4 ba3.6k sqft215 Saddle Ridge Ln, Fredericksburg, VA 22406For Sale
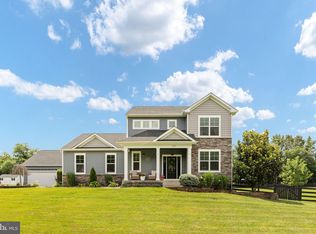 MLS ID #VAST2051708, Kelly Walker, Berkshire Hathaway HomeServices PenFed Realty. Bright MLS
 - $1,095,0007 bd5 ba5.1k sqft15 Sweet William Dr, Stafford, VA 22554For Sale
 MLS ID #VAST2049938, Patricia Carter-Feindt, Long & Foster Real Estate, Inc.. Bright MLS
 - $950,0005 bd5 ba4.4k sqft526 Fair Havens Ln, Fredericksburg, VA 22406For SaleMLS ID #VAST2051538, Kristina Thomas, Better Homes and Gardens Real Estate Reserve. Bright MLS
- $925,0006 bd6 ba4.9k sqft310 Liberty Hall Dr, Fredericksburg, VA 22406For SaleMLS ID #VAST2047900, Stephanie Hiner, Berkshire Hathaway HomeServices PenFed Realty. Bright MLS
- $1,051,1425 bd4 ba4.5k sqft23 Old Banks Dr, Fredericksburg, VA 22406New ConstructionMLS ID #VAST2040082, Justin Sullivan, AGS Browning Realty. Bright MLS
- $990,0004 bd3 ba3.7k sqft109 Robeli Way, Fredericksburg, VA 22406For SaleMLS ID #VAST2049610, Sarah Anne Hurst, Coldwell Banker Elite. Bright MLS
- $1,099,8885 bd5 ba6.5k sqft102 Dolittle Farm Rd, Stafford, VA 22556For SaleMLS ID #VAST2051912, Adriene Pessel, CENTURY 21 New Millennium. Bright MLS
- $1,050,0005 bd5 ba4.6k sqft164 Dolittle Farm Rd, Stafford, VA 22556For SaleMLS ID #VAST2051712, Kimberly Inge, CENTURY 21 New Millennium. Bright MLS
- $897,5005 bd4 ba3.7k sqft60 River Falls Rd, Fredericksburg, VA 22406For SaleMLS ID #VAST2051584, Amy Cherry Taylor, Porch & Stable Realty, LLC. Bright MLS
- $985,0005 bd6 ba4.1k sqft152 Old Cropps Mill Rd, Fredericksburg, VA 22406For SaleMLS ID #VAST2049516, Dan Martin, Long & Foster Real Estate, Inc.. Bright MLS
- $1,249,9005 bd5 ba4.1k sqft9435 Signature Way, Fredericksburg, VA 22407New ConstructionMLS ID #VASP2040334, Curtis Hartless, Ascendancy Realty LLC. Bright MLS
- $1,000,0006 bd5 ba5.7k sqft120 Perth Dr, Fredericksburg, VA 22405For SaleMLS ID #VAST2050402, Theodore Hupka, Berkshire Hathaway HomeServices PenFed Realty. Bright MLS
- $820,0005 bd3 ba3.9k sqft717 Long Meadow Dr, Fredericksburg, VA 22406For SaleMLS ID #VAST2052160, Yvonne Reed-Carlock, EXP Realty, LLC. Bright MLS
- $1,250,0006 bd7 ba5.3k sqft10912 Downton Ave, Spotsylvania, VA 22553For SaleMLS ID #VASP2044088, ALISON LEMON, Berkshire Hathaway HomeServices PenFed Realty. Bright MLS
- $1,099,9006 bd5 ba5.6k sqft131 Dolittle Farm Rd, Stafford, VA 22556New ConstructionMLS ID #VAST2045562, Justin Sullivan, AGS Browning Realty. Bright MLS
- $710,0004 bd4 ba3.6k sqft81 Lady Jane Ln, Fredericksburg, VA 22406For SaleMLS ID #VAST2052264, Debbie Maxam, Nest Realty Fredericksburg. Bright MLS
- $1,199,0006 bd6 ba7.7k sqft12500 Wye Oaks Ln, Fredericksburg, VA 22407For SaleMLS ID #VASP2039444, Shannon Aslett, EXP Realty, LLC. Bright MLS
- $1,458,7854 bd5 ba5.3k sqft188 Hampstead Farm Ln, Stafford, VA 22556New ConstructionMLS ID #VAST2049986, Stephanie Vivanco, Coldwell Banker Elite. Bright MLS
