Never has “honey stop the car” had more merit than at 1 Abel Drive! Price Improvement so your buyer can be in before the new year! This stunning Parade of Homes Winner/Builder’s Model has every bell and whistle desired and has been lovingly cared for by its current and only owners. Built by Bill Barnes Homes and detached garage by Charles Beach, it is superbly located near Abel Lake and all its amenities, I-95, hospital, restaurants, shopping and more. Downtown Fredericksburg is a short drive with all its antiques, history, museums and restaurants and be sure to enjoy nearby Augustine Golf Club! The fabulously private subdivision is a gem. Enjoy all the privacy of your professionally landscaped and meticulously cared for 4.63 acres that includes extensive mature plantings. The house has a two car attached garage off your circular driveway. RV fan? A dedicated, HOA approved parking spot awaits for your RV and trailer! Car enthusiast? The oversized 28x28 conditioned 2 car detached garage is sure to please! The upper level loft/attic of the 2-car garage affords more storage and craft space than you can imagine. Finish this space as an apartment and It could even be great for income producing rental space. But when you enter the inside of this home, you will see the over $260K in upgrades that have been bestowed upon every room. As a matter of fact the list is so long, we have included a two page list in the document section of the listing! All discerning chefs wants new Energy Star stainless steel appliances, beautiful cherry cabinetry, granite counters, and eat-in space! This kitchen has all that but also boasts a Bosch double oven, Bosch dishwasher and Whirlpool refrigerator which is only one year old. Entertaining knows no limits in this home! Whether formal dining or kitchen eating, or formal living room or incredible great room is your preference, you will find them all here. The décor shows intense attention to detail and a talent for the impeccable! One room which is likely to become your most favorite is the very large sunroom which oversees the privacy of the yard as well as year-round stunning landscaping. A great place to entertain or simply sit and enjoy the sights and sounds of nature. Upstairs you will find a true owner’s retreat! The enormous main bedroom has walk-in closets that will address all seasons of your wardrobe! And a sitting area completes the room. You will love the luxurious main bath with soaking tub and an all new remodeled look sure to please which was just completed in 2022! Three other bedrooms and a full bath complete the upper level. Whether home office or space for guests, you can make this level exactly what you want! One of the greatest things in life is home ownership and pride in our dwellings. This house affords all that and allows you to know that you are in a home that has everything in place for many happy years there to include but not limited to: new widows, new appliances, dual zone HVAC, generator, added insulation, encapsulated crawl space, gutter guards, new Anderson windows with new trim wrap, recently remodeled kitchen/baths, newer hot water heater, water treatment system, and 50 year roof. Wateredge Estates is a Firewise Community. The HOA gets a grant from the Forestry Department to help each neighbor remove fallen trees and limbs from their property. We have two piles of fallen limbs in the edge of the woods that will be chipped and removed at no cost to the homeowner. Our HOA does this twice a year. It is a wonderful benefit and a worry free way to enjoy the beautify of tree lined yards! Visit this home soon. It is a rare gem and will provide you with a lifetime of fantastic memories. Walk in, fall in love, call it home!
Sold for $790,000
Street View
$790,000
1 Abel Dr, Fredericksburg, VA 22406
4beds
2,936sqft
Single Family Residence
Built in 1991
4.63 Acres Lot
$794,600 Zestimate®
$269/sqft
$3,267 Estimated rent
Home value
$794,600
$739,000 - $850,000
$3,267/mo
Zestimate® history
Owner options
List your home for rent
$3,267/mo
Rent Zestimate®
Find your next renter with Zillow Rental Manager. Plus, with online applications, you can quickly screen prospective tenants – for free.
$3,267/mo
Rent Zestimate®
Refinance and save
$4,907/mo
Est. payment
Refinancing to a lower rate could help reduce your monthly payments and save thousands over the life of the loan.
$4,907/mo
Est. payment
Explore your selling options
Work with a Zillow partner agent
Leverage their expertise and Zillow's premium Showcase listings to get your home seen by more buyers.
Get startedList with your own agent
Get your home in front of millions of buyers by listing it on Zillow.
Learn how to do itSell it yourself
Take full control of how buyers see your home on Zillow by listing For Sale by Owner (FSBO).
List your homeWhat's special
Encapsulated crawl spaceSitting areaCircular drivewayGutter guardsLuxurious main bathWater treatment systemGreat room
Zillow last checked:
Listing updated:
Listed by:
Lisa Wright 540-847-3319,
Samson Properties
Bought with:
Carole Riddle, 0225196079
Century 21 Redwood Realty
Source: Bright MLS,MLS#: VAST2029012
Facts & features
Interior
Bedrooms & bathrooms
- Bedrooms: 4
- Bathrooms: 3
- Full bathrooms: 2
- 1/2 bathrooms: 1
- Main level bathrooms: 1
Rooms
- Room types: Living Room, Dining Room, Kitchen, Sun/Florida Room, Great Room, Laundry
Basement
- Area: 0
Heating
- Heat Pump, Electric
Cooling
- None, Electric
Appliances
- Included: Cooktop, Dishwasher, Disposal, Dryer, Ice Maker, Microwave, Double Oven, Self Cleaning Oven, Refrigerator, Stainless Steel Appliance(s), Washer, Water Conditioner - Owned, Electric Water Heater
- Laundry: Main Level, Laundry Room
Features
- Attic, Breakfast Area, Ceiling Fan(s), Chair Railings, Crown Molding, Family Room Off Kitchen, Floor Plan - Traditional, Formal/Separate Dining Room, Kitchen - Gourmet, Pantry, Soaking Tub, Bathroom - Tub Shower, Upgraded Countertops, Wainscotting, Walk-In Closet(s)
- Flooring: Wood
- Windows: Energy Efficient
- Has basement: No
- Number of fireplaces: 1
- Fireplace features: Other, Pellet Stove
Interior area
- Total structure area: 5,872
- Total interior livable area: 2,936 sqft
- Finished area above ground: 2,936
- Finished area below ground: 0
Property
Parking
- Total spaces: 16
- Parking features: Garage Faces Side, Garage Door Opener, Inside Entrance, Oversized, Asphalt, Circular Driveway, Paved, Detached, Driveway, Other, Attached
- Attached garage spaces: 4
- Uncovered spaces: 12
Accessibility
- Accessibility features: None
Features
- Levels: Two
- Stories: 2
- Patio & porch: Patio, Porch
- Pool features: None
- Fencing: Privacy,Back Yard,Wood
- Has view: Yes
- View description: Trees/Woods
Lot
- Size: 4.63 Acres
- Features: Backs to Trees, Corner Lot, Front Yard, Landscaped, Level, Premium, Rear Yard, Secluded, SideYard(s), Wooded
Details
- Additional structures: Above Grade, Below Grade
- Parcel number: 36A 1 54
- Zoning: A1
- Special conditions: Standard
Construction
Type & style
- Home type: SingleFamily
- Architectural style: Colonial
- Property subtype: Single Family Residence
Materials
- Cedar
- Foundation: Crawl Space
Condition
- Excellent
- New construction: No
- Year built: 1991
Details
- Builder name: B B. Construction (Billy Barnes)
Utilities & green energy
- Sewer: On Site Septic
- Water: Well
- Utilities for property: Phone Available, Electricity Available, Cable Available
Community & HOA
Community
- Security: Security System
- Subdivision: Water Edge Estates
HOA
- Has HOA: Yes
- Services included: Common Area Maintenance
- HOA fee: $192 annually
- HOA name: WATER EDGE HOA
Location
- Region: Fredericksburg
Financial & listing details
- Price per square foot: $269/sqft
- Tax assessed value: $543,800
- Annual tax amount: $4,622
- Date on market: 10/17/2024
- Listing agreement: Exclusive Agency
- Inclusions: Pellet Stove
- Exclusions: Draperies And Garage Refrigerator And Ring Doorbell
- Ownership: Fee Simple
Price history
| Date | Event | Price |
|---|---|---|
| 1/6/2025 | Sold | $790,000-1.1%$269/sqft |
Source:  Bright MLS #VAST2029012 Report a problem Bright MLS #VAST2029012 Report a problem | ||
| 11/15/2024 | Contingent | $799,000$272/sqft |
Source: Bright MLS #VAST2029012 Report a problem | ||
| 11/7/2024 | Price change | $799,000-2%$272/sqft |
Source: Bright MLS #VAST2029012 Report a problem | ||
| 10/17/2024 | Listed for sale | $815,000$278/sqft |
Source: Bright MLS #VAST2029012 Report a problem | ||
Public tax history
| Year | Property taxes | Tax assessment |
|---|---|---|
| 2025 | $5,363 +3.4% | $580,700 |
| 2024 | $5,189 +6.3% | $580,700 +6.8% |
| 2023 | $4,881 +5.6% | $543,800 |
| 2022 | $4,622 +10.5% | $543,800 +26.1% |
| 2021 | $4,183 | $431,200 |
| 2020 | $4,183 -3.7% | $431,200 +0.3% |
| 2019 | $4,343 +2% | $430,000 |
| 2018 | $4,257 | $430,000 +5.5% |
| 2017 | $4,257 +5.5% | $407,600 |
| 2016 | $4,035 | $407,600 +8.9% |
| 2015 | -- | $374,300 |
| 2014 | -- | $374,300 +2.5% |
| 2013 | -- | $365,200 |
| 2012 | -- | $365,200 -2.1% |
| 2011 | -- | $373,100 |
| 2010 | -- | $373,100 -29.3% |
| 2009 | -- | $527,700 |
| 2008 | -- | $527,700 -10.8% |
| 2006 | -- | $591,300 |
| 2005 | -- | $591,300 +78% |
| 2004 | -- | $332,200 +22% |
| 2003 | -- | $272,400 |
| 2002 | -- | $272,400 +17.6% |
| 2001 | -- | $231,600 |
| 2000 | -- | $231,600 |
Find assessor info on the county website
Neighborhood: 22406
Nearby homes
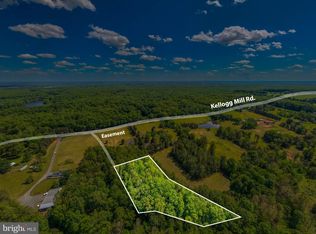
- $175,0003 AcresKellogg Mill Rd, Fredericksburg, VA 22406Lot/Land
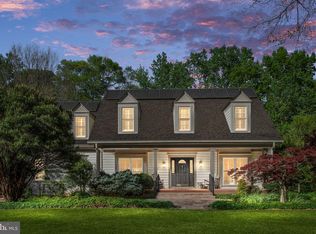
- $1,058,0006 bd6 ba4.9k sqft3 Abel Dr, Fredericksburg, VA 22406Sold
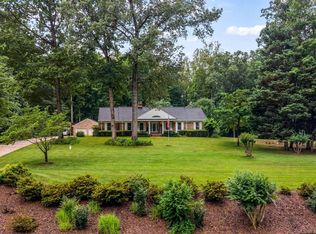
- $765,0005 bd4 ba4k sqft2 Abel Dr, Fredericksburg, VA 22406Pending
- $551,9003 bd2 ba1.6k sqft554 Kellogg Mill Rd, Fredericksburg, VA 22406Off Market
- $1,290,0005 bd5 ba5.3k sqft103 Wateredge Ln, Fredericksburg, VA 22406New Construction
- $1,228,6005 bd4 ba7.8k sqft99 Wateredge Ln, Fredericksburg, VA 22406Off Market
- $575,0003 bd2 ba2k sqft26 Sylvan Hills Ln, Fredericksburg, VA 22406Off Market
- $670,0005 bd4 ba3.1k sqft580 Kellogg Mill Rd, Fredericksburg, VA 22406Sold
Nearby schools
GreatSchools rating
- 9/10Margaret Brent Elementary SchoolGrades: K-5Distance: 3.4 mi
- 6/10T. Benton Gayle Middle SchoolGrades: 6-8Distance: 3.1 mi
- 8/10Mountain View High SchoolGrades: 9-12Distance: 3.3 mi
Schools provided by the listing agent
- District: Stafford County Public Schools
Source: Bright MLS. This data may not be complete. We recommend contacting the local school district to confirm school assignments for this home.
Get a cash offer in 3 minutes
Find out how much your home could sell for in as little as 3 minutes with a no-obligation cash offer.
Estimated market value
$794,600
Get a cash offer in 3 minutes
Find out how much your home could sell for in as little as 3 minutes with a no-obligation cash offer.
Estimated market value
$794,600
Nearby cities
Nearby neighborhoods
Nearby zip codes
Other Fredericksburg Topics
