Immerse yourself in unparalleled luxury within this sprawling 6-bedroom, 6-bathroom estate situated majestically on 3 landscaped acres. Move right in and experience the meticulous craftsmanship of this masterpiece, perfect for families, multigenerational living, or those seeking ultimate comfort. Host unforgettable gatherings in your private backyard oasis, boasting extensive landscaping for year-round enjoyment. Car collectors will revel in the expansive 6-car garage, while dual driveways with a security gate ensure easy access and ample parking for guests. Step inside to a spacious main level featuring a luxurious primary suite with dual walk-in closets and a spa-like master bathroom with heated floors. Entertain in style with formal living and dining areas adorned with a fireplace, a grand family room with a double-height ceiling and fireplace, and a delightful sunroom with heated floors for year-round enjoyment. Imagine a kitchen where elegance meets functionality. This beautifully renovated space boasts custom cabinetry, providing the perfect blend of style and storage solutions tailored to your needs. High-end countertops add a touch of luxury, making every meal prep a pleasure. Unwind and recharge in your private upstairs sanctuary. This thoughtfully designed upper level features 3 spacious bedrooms, perfect for families, guests, or a dedicated hobby space. Two full bathrooms ensure convenience, while a well-appointed home office allows you to work from home in style and comfort. This home offers more than just living space – it's an entertainer's dream! The finished basement boasts a large recreation room with a cozy fireplace, creating a perfect space for lasting memories. Prepare food and drinks with ease in the second kitchen, featuring heated floors for added comfort. The additional bedroom and bathroom, also featuring heated floors, can accommodate guests comfortably or create a private space for hobbies or exercise. Unwind or unleash your creativity in the studio space with a bathroom, conveniently located above the garage. For ultimate convenience, solar panels reduce your energy costs, while a whole-home generator provides backup power. This exquisite estate offers everything you desire for luxurious living and effortless entertaining. Don't miss your chance to own a piece of paradise!
Sold for $1,058,000
$1,058,000
3 Abel Dr, Fredericksburg, VA 22406
6beds
4,914sqft
Single Family Residence
Built in 1995
3.1 Acres Lot
$1,005,000 Zestimate®
$215/sqft
$3,383 Estimated rent
Home value
$1,005,000
$945,000 - $1.07M
$3,383/mo
Zestimate® history
Owner options
List your home for rent
$3,383/mo
Rent Zestimate®
Find your next renter with Zillow Rental Manager. Plus, with online applications, you can quickly screen prospective tenants – for free.
$3,383/mo
Rent Zestimate®
Refinance and save
$6,443/mo
Est. payment
Refinancing to a lower rate could help reduce your monthly payments and save thousands over the life of the loan.
$6,443/mo
Est. payment
Explore your selling options
Work with a Zillow partner agent
Leverage their expertise and Zillow's premium Showcase listings to get your home seen by more buyers.
Get startedList with your own agent
Get your home in front of millions of buyers by listing it on Zillow.
Learn how to do itSell it yourself
Take full control of how buyers see your home on Zillow by listing For Sale by Owner (FSBO).
List your homeWhat's special
Zillow last checked:
Listing updated:
Listed by:
Diana Baqaie 703-731-9843,
Berkshire Hathaway HomeServices PenFed Realty
Bought with:
Anita Vida-D'Antonio, 0225073244
Coldwell Banker Realty
Source: Bright MLS,MLS#: VAST2028646
Facts & features
Interior
Bedrooms & bathrooms
- Bedrooms: 6
- Bathrooms: 6
- Full bathrooms: 5
- 1/2 bathrooms: 1
- Main level bathrooms: 2
- Main level bedrooms: 1
Rooms
- Room types: Living Room, Dining Room, Primary Bedroom, Bedroom 2, Bedroom 3, Bedroom 4, Bedroom 5, Kitchen, Family Room, Library, Foyer, Sun/Florida Room, In-Law/auPair/Suite, Laundry, Recreation Room, Storage Room, Bathroom 2, Bathroom 3, Primary Bathroom, Full Bath, Half Bath
Basement
- Area: 1650
Heating
- Heat Pump, Electric, Solar
Cooling
- Central Air, Electric
Appliances
- Included: Microwave, Built-In Range, Dishwasher, Refrigerator, Water Treat System, Electric Water Heater, Solar Hot Water
- Laundry: Main Level, Laundry Room
Features
- 2nd Kitchen, Additional Stairway, Breakfast Area, Built-in Features, Chair Railings, Crown Molding, Dining Area, Efficiency, Entry Level Bedroom, Family Room Off Kitchen, Open Floorplan, Formal/Separate Dining Room, Kitchen - Gourmet, Soaking Tub, Bathroom - Tub Shower, Wainscotting, Walk-In Closet(s), 9'+ Ceilings, 2 Story Ceilings
- Flooring: Ceramic Tile, Hardwood
- Windows: Double Pane Windows, Replacement, Skylight(s), Window Treatments
- Basement: Full,Connecting Stairway,Finished,Heated,Improved,Interior Entry,Exterior Entry,Shelving,Space For Rooms,Walk-Out Access,Windows
- Number of fireplaces: 3
- Fireplace features: Gas/Propane
Interior area
- Total structure area: 4,914
- Total interior livable area: 4,914 sqft
- Finished area above ground: 3,264
- Finished area below ground: 1,650
Property
Parking
- Total spaces: 21
- Parking features: Storage, Basement, Built In, Garage Faces Front, Garage Faces Rear, Garage Door Opener, Inside Entrance, Oversized, Asphalt, Concrete, Private, Attached, Detached, Driveway, Off Site, Off Street
- Attached garage spaces: 6
- Uncovered spaces: 15
Accessibility
- Accessibility features: Accessible Doors, >84" Garage Door
Features
- Levels: Three
- Stories: 3
- Patio & porch: Deck, Patio, Porch, Terrace
- Exterior features: Extensive Hardscape, Lighting, Lawn Sprinkler, Play Area, Storage, Stone Retaining Walls, Other
- Pool features: None
- Has view: Yes
- View description: Garden, Trees/Woods
Lot
- Size: 3.1 Acres
- Features: Backs to Trees, Front Yard, Landscaped, Premium, Private, Rear Yard, Secluded, SideYard(s)
Details
- Additional structures: Above Grade, Below Grade, Outbuilding
- Parcel number: 36A 2 53
- Zoning: A1
- Special conditions: Standard
Construction
Type & style
- Home type: SingleFamily
- Architectural style: Cape Cod,Traditional
- Property subtype: Single Family Residence
Materials
- Masonry
- Foundation: Permanent
Condition
- Excellent
- New construction: No
- Year built: 1995
Utilities & green energy
- Sewer: Private Sewer
- Water: Private
Community & HOA
Community
- Security: Fire Escape
- Subdivision: Water Edge Estates
HOA
- Has HOA: Yes
- HOA fee: $192 annually
Location
- Region: Fredericksburg
Financial & listing details
- Price per square foot: $215/sqft
- Tax assessed value: $642,700
- Annual tax amount: $5,463
- Date on market: 4/25/2024
- Listing agreement: Exclusive Right To Sell
- Listing terms: Cash,Conventional,FHA,VA Loan
- Inclusions: Portable Generator And Solar Panels
- Ownership: Fee Simple
Price history
| Date | Event | Price |
|---|---|---|
| 5/31/2024 | Sold | $1,058,000-2.9%$215/sqft |
Source:  Bright MLS #VAST2028646 Report a problem Bright MLS #VAST2028646 Report a problem | ||
| 5/17/2024 | Pending sale | $1,089,900$222/sqft |
Source: Bright MLS #VAST2028646 Report a problem | ||
| 4/30/2024 | Contingent | $1,089,900$222/sqft |
Source: Bright MLS #VAST2028646 Report a problem | ||
| 4/25/2024 | Listed for sale | $1,089,900$222/sqft |
Source: Bright MLS #VAST2028646 Report a problem | ||
Public tax history
| Year | Property taxes | Tax assessment |
|---|---|---|
| 2025 | $6,258 +3.4% | $677,600 |
| 2024 | $6,055 +5% | $677,600 +5.4% |
| 2023 | $5,768 +5.6% | $642,700 |
| 2022 | $5,463 +6.8% | $642,700 +21.9% |
| 2021 | $5,114 | $527,200 |
| 2020 | $5,114 -2.6% | $527,200 +1.4% |
| 2019 | $5,250 +2% | $519,800 |
| 2018 | $5,146 | $519,800 +5.3% |
| 2017 | $5,146 +5.3% | $493,500 |
| 2016 | $4,886 | $493,500 +6.6% |
| 2015 | -- | $463,100 |
| 2014 | -- | $463,100 +0.3% |
| 2013 | -- | $461,700 |
| 2012 | -- | $461,700 +1.9% |
| 2011 | -- | $453,000 |
| 2010 | -- | $453,000 -24.9% |
| 2009 | -- | $603,500 |
| 2008 | -- | $603,500 -9.8% |
| 2006 | -- | $668,800 +10% |
| 2005 | -- | $607,900 +51.5% |
| 2004 | -- | $401,300 +23.9% |
| 2003 | -- | $324,000 |
| 2002 | -- | $324,000 +31.3% |
| 2001 | -- | $246,800 |
| 2000 | -- | $246,800 |
Find assessor info on the county website
Neighborhood: 22406
Nearby homes
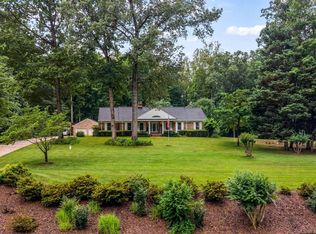
- $765,0005 bd4 ba4k sqft2 Abel Dr, Fredericksburg, VA 22406Pending
- $790,0004 bd3 ba2.9k sqft1 Abel Dr, Fredericksburg, VA 22406Sold
- $1,214,5005 bd4 ba7.8k sqft99 Wateredge Ln, Fredericksburg, VA 22406Off Market
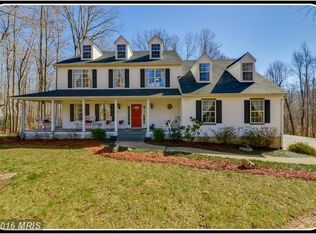
- $785,5005 bd4 ba3.6k sqft100 Wateredge Ln, Fredericksburg, VA 22406Off Market
- $1,290,0005 bd5 ba5.3k sqft103 Wateredge Ln, Fredericksburg, VA 22406New Construction
- $622,6004 bd2 ba2.4k sqft106 Wateredge Ln, Fredericksburg, VA 22406Off Market
- $175,0003 AcresKellogg Mill Rd, Fredericksburg, VA 22406Pending
- $849,9004 bd6 ba5.5k sqft98 Wateredge Ln, Fredericksburg, VA 22406For Sale
Nearby schools
GreatSchools rating
- 9/10Margaret Brent Elementary SchoolGrades: K-5Distance: 3.4 mi
- 6/10T. Benton Gayle Middle SchoolGrades: 6-8Distance: 3.1 mi
- 8/10Mountain View High SchoolGrades: 9-12Distance: 3.3 mi
Schools provided by the listing agent
- District: Stafford County Public Schools
Source: Bright MLS. This data may not be complete. We recommend contacting the local school district to confirm school assignments for this home.
Get a cash offer in 3 minutes
Find out how much your home could sell for in as little as 3 minutes with a no-obligation cash offer.
Estimated market value
$1,005,000
Get a cash offer in 3 minutes
Find out how much your home could sell for in as little as 3 minutes with a no-obligation cash offer.
Estimated market value
$1,005,000
Nearby cities
Nearby neighborhoods
Nearby zip codes
Other Fredericksburg Topics
