Nestled in the serene enclave of Water Edge Estates, this stunning ranch-style home with stamped concrete drive, walkways, and patio, originally built in 1991 and masterfully renovated in 2016, showcases a unique blend of modern elegance and timeless craftsmanship. Spanning 4500+ square feet, this residence boasts five spacious bedrooms (1NTC) and three and a half luxurious bathrooms, making it an ideal retreat for those seeking comfort and style. Step inside to discover an inviting interior adorned with rich hardwood floors, crown moldings, a coffered ceiling, and an abundance of natural light. The gourmet kitchen is a chef's dream, featuring upgraded countertops, stainless steel appliances, and a generous island perfect for entertaining. Enjoy cozy evenings by one of the two pellet stove fireplaces, one with a charming mantel that adds character to the main level living space. The partially finished basement with LVP flooring offers additional versatility, complete with a second kitchen, third family room, workout/craft room, and walkout access, and is perfect for hosting gatherings or creating a private retreat. The main floor includes an entry-level bedroom and a sumptuous primary suite with a soaking tub and walk-in shower, ensuring relaxation at every turn. Outside, the meticulously maintained 3.64-acre lot features lush landscaping, a brick porch, and an underground lawn sprinkler system, enhancing the home's curb appeal. With ample parking options, including a side-entry attached two-car garage, complete with an EV hookup, and an extra-deep two-car detached garage with workshop, alongside covered RV parking, convenience is at your fingertips. This exceptional property harmonizes a unique design with modern amenities, creating a perfect sanctuary for those who appreciate quality living. The home offers easy access to Abel Lake, shopping, dining, HOV access, commuter lots, and many historical sites. Don’t miss the opportunity to make this exquisite home yours!
Pending
$765,000
2 Abel Dr, Fredericksburg, VA 22406
5beds
4,034sqft
Single Family Residence
Built in 1991
3.64 Acres Lot
$764,800 Zestimate®
$190/sqft
$16/mo HOA
What's special
Third family roomTwo pellet stove fireplacesLush landscapingEntry-level bedroomAbundance of natural lightUpgraded countertopsInviting interior
- 28 days |
- 1,079 |
- 76 |
Likely to sell faster than
Zillow last checked:
Listing updated:
Listed by:
LaRene Olbeter 540-379-2961,
Century 21 Redwood Realty 540-659-2161
Source: Bright MLS,MLS#: VAST2051190
Facts & features
Interior
Bedrooms & bathrooms
- Bedrooms: 5
- Bathrooms: 4
- Full bathrooms: 3
- 1/2 bathrooms: 1
- Main level bathrooms: 3
- Main level bedrooms: 3
Rooms
- Room types: Living Room, Dining Room, Primary Bedroom, Bedroom 2, Bedroom 3, Bedroom 4, Bedroom 5, Kitchen, Family Room, Foyer, Breakfast Room, Sun/Florida Room, Laundry, Recreation Room, Storage Room, Bathroom 2, Bathroom 3, Bonus Room, Hobby Room, Primary Bathroom, Half Bath
Primary bedroom
- Features: Flooring - Wood, Ceiling Fan(s), Walk-In Closet(s), Cedar Closet(s)
- Level: Main
- Area: 224 Square Feet
- Dimensions: 14 X 16
Bedroom 2
- Features: Flooring - Wood, Ceiling Fan(s)
- Level: Main
- Area: 165 Square Feet
- Dimensions: 11 X 15
Bedroom 3
- Features: Flooring - Wood, Ceiling Fan(s), Cedar Closet(s)
- Level: Main
- Area: 156 Square Feet
- Dimensions: 13 X 12
Bedroom 4
- Features: Flooring - Luxury Vinyl Plank, Recessed Lighting, Ceiling Fan(s)
- Level: Lower
- Area: 156 Square Feet
- Dimensions: 13 X 12
Bedroom 5
- Features: Flooring - Luxury Vinyl Plank, Ceiling Fan(s)
- Level: Lower
- Area: 130 Square Feet
- Dimensions: 13 X 10
Primary bathroom
- Features: Flooring - Tile/Brick, Bathroom - Walk-In Shower, Soaking Tub
- Level: Main
- Area: 64 Square Feet
- Dimensions: 8 X 8
Bathroom 2
- Features: Flooring - Tile/Brick, Soaking Tub
- Level: Main
- Area: 70 Square Feet
- Dimensions: 14 X 5
Bathroom 3
- Features: Flooring - Tile/Brick, Bathroom - Tub Shower
- Level: Lower
- Area: 78 Square Feet
- Dimensions: 6 X 13
Bonus room
- Features: Flooring - Luxury Vinyl Plank, Recessed Lighting
- Level: Lower
- Area: 285 Square Feet
- Dimensions: 15 X 19
Breakfast room
- Features: Flooring - Wood
- Level: Main
- Area: 84 Square Feet
- Dimensions: 6 X 14
Dining room
- Features: Flooring - Wood, Crown Molding, Built-in Features
- Level: Main
- Area: 150 Square Feet
- Dimensions: 10 X 15
Family room
- Features: Fireplace - Other, Flooring - Wood, Recessed Lighting
- Level: Main
- Area: 330 Square Feet
- Dimensions: 15 X 22
Foyer
- Features: Flooring - Ceramic Tile, Crown Molding
- Level: Main
- Area: 54 Square Feet
- Dimensions: 9 X 6
Half bath
- Level: Main
- Area: 18 Square Feet
- Dimensions: 3 X 6
Other
- Level: Lower
- Area: 144 Square Feet
- Dimensions: 12 X 12
Kitchen
- Features: Flooring - Wood, Lighting - Ceiling, Granite Counters
- Level: Main
- Area: 154 Square Feet
- Dimensions: 11 X 14
Kitchen
- Features: Flooring - Luxury Vinyl Plank, Recessed Lighting, Eat-in Kitchen
- Level: Lower
- Area: 330 Square Feet
- Dimensions: 15 X 22
Laundry
- Level: Unspecified
Laundry
- Features: Flooring - Tile/Brick
- Level: Lower
- Area: 36 Square Feet
- Dimensions: 6 X 6
Laundry
- Features: Built-in Features, Crown Molding, Recessed Lighting
- Level: Main
- Area: 54 Square Feet
- Dimensions: 6 X 9
Living room
- Features: Flooring - Wood, Crown Molding
- Level: Main
- Area: 180 Square Feet
- Dimensions: 12 X 15
Recreation room
- Features: Flooring - Luxury Vinyl Plank, Recessed Lighting, Fireplace - Other
- Level: Lower
- Area: 345 Square Feet
- Dimensions: 15 X 23
Screened porch
- Level: Unspecified
Storage room
- Level: Lower
- Area: 304 Square Feet
- Dimensions: 16 X 19
Storage room
- Level: Lower
- Area: 40 Square Feet
- Dimensions: 10 X 4
Other
- Features: Ceiling Fan(s)
- Level: Main
- Area: 247 Square Feet
- Dimensions: 19 X 13
Heating
- Heat Pump, Electric
Cooling
- Heat Pump, Ceiling Fan(s), Electric
Appliances
- Included: Microwave, Built-In Range, Cooktop, Dishwasher, Instant Hot Water, Oven/Range - Electric, Refrigerator, Stainless Steel Appliance(s), Washer, Dryer, Electric Water Heater
- Laundry: Lower Level, Main Level, Laundry Room
Features
- Dining Area, 2nd Kitchen, Soaking Tub, Bathroom - Walk-In Shower, Breakfast Area, Cedar Closet(s), Ceiling Fan(s), Crown Molding, Entry Level Bedroom, Kitchen - Gourmet, Kitchen Island, Kitchen - Table Space, Recessed Lighting, Upgraded Countertops, Walk-In Closet(s)
- Flooring: Wood, Carpet
- Doors: Six Panel, French Doors
- Basement: Interior Entry,Exterior Entry,Partially Finished,Rear Entrance,Sump Pump,Walk-Out Access,Windows
- Number of fireplaces: 2
- Fireplace features: Brick, Insert, Mantel(s), Pellet Stove
Interior area
- Total structure area: 4,534
- Total interior livable area: 4,034 sqft
- Finished area above ground: 2,267
- Finished area below ground: 1,767
Video & virtual tour
Property
Parking
- Total spaces: 5
- Parking features: Garage Faces Side, Garage Faces Front, Garage Door Opener, Inside Entrance, Concrete, Attached, Detached, Driveway, Detached Carport
- Attached garage spaces: 4
- Carport spaces: 1
- Covered spaces: 5
- Has uncovered spaces: Yes
Accessibility
- Accessibility features: None
Features
- Levels: Two
- Stories: 2
- Patio & porch: Brick, Porch, Screened Porch
- Exterior features: Lawn Sprinkler, Underground Lawn Sprinkler
- Pool features: None
Lot
- Size: 3.64 Acres
- Features: Backs to Trees, Corner Lot, Front Yard, Landscaped, Rear Yard, SideYard(s), Wooded
Details
- Additional structures: Above Grade, Below Grade
- Parcel number: 36A 1 55
- Zoning: A1
- Special conditions: Standard
Construction
Type & style
- Home type: SingleFamily
- Architectural style: Ranch/Rambler
- Property subtype: Single Family Residence
Materials
- Brick
- Foundation: Concrete Perimeter
Condition
- Excellent
- New construction: No
- Year built: 1991
- Major remodel year: 2016
Utilities & green energy
- Sewer: Septic Exists, Septic = # of BR
- Water: Well
Community & HOA
Community
- Security: Fire Sprinkler System
- Subdivision: Water Edge Estates
HOA
- Has HOA: Yes
- Services included: Common Area Maintenance
- HOA fee: $192 annually
- HOA name: WATER EDGE ESTATES
Location
- Region: Fredericksburg
Financial & listing details
- Price per square foot: $190/sqft
- Tax assessed value: $592,000
- Annual tax amount: $5,545
- Date on market: 6/25/2026
- Listing agreement: Exclusive Right To Sell
- Exclusions: Window Treatments, Main Level Refrigerator, Main Level Washer / Dryer, Wall Mounted Jewelry Box In Primary Bedroom, Garage Freezer.
- Ownership: Fee Simple
Estimated market value
$764,800
$727,000 - $803,000
$3,708/mo
Price history
| Date | Event | Price |
|---|---|---|
| 7/3/2026 | Pending sale | $765,000$190/sqft |
Source:  Bright MLS #VAST2051190 Report a problem Bright MLS #VAST2051190 Report a problem | ||
| 6/25/2026 | Listed for sale | $765,000+132.2%$190/sqft |
Source: Bright MLS #VAST2051190 Report a problem | ||
| 9/21/2011 | Sold | $329,500+1.4%$82/sqft |
Source: Public Record Report a problem | ||
| 6/22/2011 | Price change | $324,900-2.4%$81/sqft |
Source: Vflyer Homes #ST7609061 Report a problem | ||
| 5/25/2011 | Listed for sale | $332,900+2.4%$83/sqft |
Source: Century 21 Battlefield Real Estate, Inc. #ST7609061 Report a problem | ||
| 8/30/2002 | Sold | $325,000$81/sqft |
Source: Public Record Report a problem | ||
Public tax history
| Year | Property taxes | Tax assessment |
|---|---|---|
| 2025 | $5,468 +3.4% | $592,000 |
| 2024 | $5,290 +6.8% | $592,000 +7.3% |
| 2023 | $4,952 +5.6% | $551,700 |
| 2022 | $4,689 +12.2% | $551,700 +28.1% |
| 2021 | $4,179 | $430,800 |
| 2020 | $4,179 -2.6% | $430,800 +1.5% |
| 2019 | $4,288 +2% | $424,600 |
| 2018 | $4,204 | $424,600 +5.9% |
| 2017 | $4,204 +5.9% | $401,000 |
| 2016 | $3,970 | $401,000 +7.5% |
| 2015 | -- | $373,100 |
| 2014 | -- | $373,100 +5.5% |
| 2013 | -- | $353,700 +4.1% |
| 2012 | -- | $339,700 -1.7% |
| 2011 | -- | $345,700 |
| 2010 | -- | $345,700 -29.2% |
| 2009 | -- | $488,100 |
| 2008 | -- | $488,100 -13% |
| 2006 | -- | $560,900 |
| 2005 | -- | $560,900 +78.2% |
| 2004 | -- | $314,700 +24.2% |
| 2003 | -- | $253,300 |
| 2002 | -- | $253,300 +16.8% |
| 2001 | -- | $216,900 |
Find assessor info on the county website
Monthly payment
Est. payment
Payment breakdown
Explore the cost of this home by adjusting the details. Changes won't be saved.Climate risks
Neighborhood: 22406
Nearby schools
GreatSchools rating
- 9/10Margaret Brent Elementary SchoolGrades: K-5Distance: 3.4 mi
- 6/10T. Benton Gayle Middle SchoolGrades: 6-8Distance: 3.1 mi
- 8/10Mountain View High SchoolGrades: 9-12Distance: 3.4 mi
Schools provided by the listing agent
- Elementary: Margaret Brent
- Middle: T. Benton Gayle
- High: Colonial Forge
- District: Stafford County Public Schools
Source: Bright MLS. This data may not be complete. We recommend contacting the local school district to confirm school assignments for this home.
- $1,219,5005 bd4 ba7.8k sqft99 Wateredge Ln, Fredericksburg, VA 22406Off Market
- $1,058,0006 bd6 ba4.9k sqft3 Abel Dr, Fredericksburg, VA 22406Sold
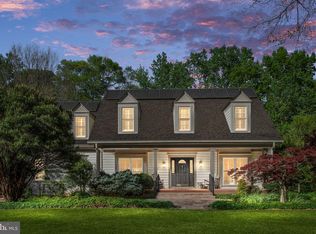
- $790,0004 bd3 ba2.9k sqft1 Abel Dr, Fredericksburg, VA 22406Sold
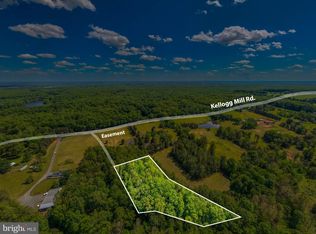
- $175,0003 AcresKellogg Mill Rd, Fredericksburg, VA 22406Lot/Land
- $736,1005 bd3 ba3.7k sqft5 Mintleaf St, Fredericksburg, VA 22406Off Market
- $854,6005 bd5 ba4.3k sqft454 Kellogg Mill Rd, Fredericksburg, VA 22406Off Market
- $784,8005 bd4 ba3.6k sqft100 Wateredge Ln, Fredericksburg, VA 22406Off Market
- $849,9004 bd6 ba5.5k sqft98 Wateredge Ln, Fredericksburg, VA 22406For Sale
A local agent can set up tours, give advice and negotiate with sellers.
Similar homes
- $880,0005 bd4 ba4.6k sqft86 Wateredge Ln, Fredericksburg, VA 22406For Sale
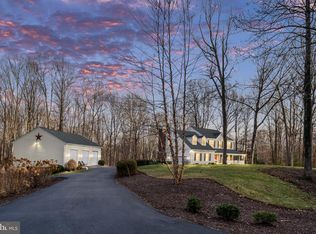
 MLS ID #VAST2047978, DONNA YOUNG, Samson Properties. Bright MLS
 - $775,0005 bd4 ba4.7k sqft68 Coakley Ln, Fredericksburg, VA 22406For Sale
 MLS ID #VAST2051436, Amy Cherry Taylor, Porch & Stable Realty, LLC. Bright MLS
 - $839,9004 bd5 ba5.2k sqft335 Gentle Breeze Cir, Fredericksburg, VA 22406For Sale
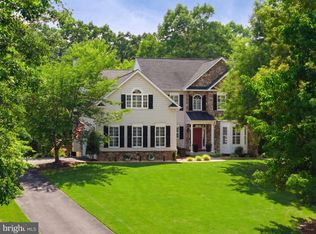 MLS ID #VAST2049450, David Luckenbaugh, Samson Properties. Bright MLS
 - $850,0004 bd4 ba4.7k sqft15 Burke Dr, Fredericksburg, VA 22406For Sale
 MLS ID #VAST2050966, Jonathan Granlund, Real Broker, LLC. Bright MLS
 - $897,5005 bd4 ba3.7k sqft60 River Falls Rd, Fredericksburg, VA 22406For SaleMLS ID #VAST2051584, Amy Cherry Taylor, Porch & Stable Realty, LLC. Bright MLS
- $885,0005 bd4 ba4.4k sqft68 Bronco Ln, Fredericksburg, VA 22406For SaleMLS ID #VAST2050554, LaRene Olbeter, Century 21 Redwood Realty. Bright MLS
- $850,0008 bd6 ba5.7k sqft361 Richland Rd, Fredericksburg, VA 22406For SaleMLS ID #VAST2049558, Kendell Walker, Redfin Corporation. Bright MLS
- $765,0006 bd5 ba4k sqft24 Tavern Rd, Stafford, VA 22554For SaleMLS ID #VAST2051186, Linda Williams, CENTURY 21 New Millennium. Bright MLS
- $739,9005 bd4 ba3.4k sqft239 Toluca Rd, Stafford, VA 22556For SaleMLS ID #VAST2051876, Jessica Lewis, Iron Valley Real Estate Hampton Roads. Bright MLS
- $975,0005 bd4 ba4.3k sqftNone Available, Fredericksburg, VA 22406For SaleMLS ID #VAST2051478, Pamela Martin, EXP Realty, LLC. Bright MLS
- $735,0004 bd4 ba3.1k sqft13600 S General Slocum Ct, Fredericksburg, VA 22407For SaleMLS ID #VASP2042402, Myandi Peterson, Your Home Sold Guaranteed Realty - At Your Service. Bright MLS
- $734,9005 bd4 ba3.8k sqft124 Brittany Manor Way, Stafford, VA 22554For SaleMLS ID #VAST2051300, Mike Unruh, Keller Williams Capital Properties. Bright MLS
- $779,9005 bd4 ba4.2k sqft9 Falling Water Ct, Fredericksburg, VA 22405For SaleMLS ID #VAST2050214, BJ Holycross, CENTURY 21 New Millennium. Bright MLS
- $755,0003 bd3 ba3.6k sqft13310 Country Way Cir, Fredericksburg, VA 22407For SaleMLS ID #VASP2043272, Donna Wolford, Redfin Corporation. Bright MLS
- $774,0004 bd4 ba3.4k sqft13005 N French Ct, Fredericksburg, VA 22407For SaleMLS ID #VASP2043498, Mike Scelzo, Hometown Realty Services, Inc.. Bright MLS
- $649,0005 bd4 ba3.6k sqft89 Charter Gate Dr, Fredericksburg, VA 22406For SaleMLS ID #VAST2051374, Jen Cook, Berkshire Hathaway HomeServices PenFed Realty. Bright MLS
- $825,0005 bd5 ba4.7k sqft1001 Featherston Ct, Fredericksburg, VA 22401For SaleMLS ID #VAFB2009682, Brooke Miller, Long & Foster Real Estate, Inc.. Bright MLS
- $820,0004 bd4 ba4.3k sqft23 Longwood Dr, Stafford, VA 22556For SaleMLS ID #VAST2050080, Rosemary Mannarino, EXP Realty, LLC. Bright MLS
- $554,9004 bd3 ba3.1k sqft5 Oliver Ct, Fredericksburg, VA 22406For SaleMLS ID #VAST2051222, Jay Portlance, TTR Sotheby's International Realty. Bright MLS
- $800,0005 bd5 ba4.7k sqft22 Smelters Trace Rd, Stafford, VA 22554For SaleMLS ID #VAST2052116, Philip Bissoon, LPT Realty, LLC. Bright MLS
