***Priced to Sell!!! Over $100,000 in recent upgrades and improvements!!!***Welcome to this beautifully maintained, original-owner home in the sought after neighborhood of The Willows. This amazing home comes with upgrades galore. This home offers over 5000 square feet across three levels, with 4‑bedrooms, 4.5‑baths and a 3 car side-load garage. Everything has been thoughtfully and meticulously maintained. Step inside to discover a warm and inviting interior adorned with High-End finishes. An Open Floor Plan seamlessly connects the entire main level with Beautiful Fixtures and Hardwood Floors. The Stunning Gourmet Kitchen has a breakfast area that leads to a Sun-Room and is just off the Living Room with a Cozy Fireplace. This culinary haven boasts upgraded counter-tops, plenty of cabinets, stainless steel appliances, multiple ovens, gas cook-top and a generous island, ideal for both casual dining and entertaining. The second floor features a Huge Primary Suite, where you'll find a newly renovated (2025) spa-like bathroom equipped with a soaking tub and a walk-in shower, double vanity, complemented by spacious walk-in closets with built-in organizers. The 3 additional bedrooms on this level feature Plantation Shutters, offering comfort and privacy. An additional en-suite full bath was recently renovated (2025). The fully finished daylight basement with its walk-up access provides endless possibilities for Recreation or Relaxation. A massive second family room/entertainment room, a Full Bath, a Storage/utility room & an additional room. Outside, the property is a private oasis situated on a secluded, 3.64 acre, partially wooded lot. Enjoy the tranquility of nature as you take in views of the surrounding trees. A large Deck offers entertainment and relaxation. A perimeter underground Dog Fence lets your furry friends explore with piece of mind. The long, paved driveway can easily fit over 10 cars and features the convenience of side-entry garages. You can't miss the two brand‑new schools scheduled to open for the upcoming 2026/27 school year located directly across from the subdivision entrance, Hartwood High School and Falls Run Elementary. Close to I-95, Rt 17, Rt 1, Stafford. A Variety of shopping and dining options. Super Walmart, Target, Wawa, Sheetz and so much more. Near Marine Corps Base Quantico, Fort A.P. Hill, and Naval Support Facility Dahlgren. Other nearby bases are Joint Base Myer-Henderson Hall and Fort Belvoir.
Under contract
Price cut: $60K (6/4)
$839,900
335 Gentle Breeze Cir, Fredericksburg, VA 22406
4beds
5,224sqft
:
Get pre-qualified$5,269/mo
Single Family Residence
Built in 2006
3.64 Acres Lot
$825,100 Zestimate®
$161/sqft
$59/mo HOA
What's special
Perimeter underground dog fenceOpen floor planUpgraded countertopsWarm and inviting interiorSide-entry garagesBeautiful fixturesMultiple ovens
- 82 days |
- 319 |
- 13 |
Zillow last checked:
Listing updated:
Listed by:
David Luckenbaugh 703-680-2631,
Samson Properties 7036802631,
Co-Listing Agent: Christopher Engleright 703-586-2829,
Samson Properties
Source: Bright MLS,MLS#: VAST2049450
Facts & features
Interior
Bedrooms & bathrooms
- Bedrooms: 4
- Bathrooms: 5
- Full bathrooms: 4
- 1/2 bathrooms: 1
- Main level bathrooms: 1
Basement
- Area: 1634
Heating
- Central, Zoned, Propane
Cooling
- Central Air, Multi Units, Heat Pump, Electric
Appliances
- Included: Microwave, Cooktop, Dishwasher, Dryer, Extra Refrigerator/Freezer, Ice Maker, Double Oven, Oven, Refrigerator, Stainless Steel Appliance(s), Washer, Water Heater
- Laundry: Upper Level, Washer In Unit, Dryer In Unit
Features
- Soaking Tub, Bathroom - Walk-In Shower, Built-in Features, Dining Area, Family Room Off Kitchen, Open Floorplan, Formal/Separate Dining Room, Pantry, Primary Bath(s), Upgraded Countertops, Walk-In Closet(s)
- Flooring: Wood
- Windows: Window Treatments
- Basement: Finished,Interior Entry,Exterior Entry,Walk-Out Access
- Number of fireplaces: 1
- Fireplace features: Wood Burning
Interior area
- Total structure area: 5,224
- Total interior livable area: 5,224 sqft
- Finished area above ground: 3,590
- Finished area below ground: 1,634
Video & virtual tour
Property
Parking
- Total spaces: 11
- Parking features: Garage Faces Side, Garage Door Opener, Inside Entrance, Oversized, Attached, Driveway
- Attached garage spaces: 3
- Uncovered spaces: 8
Accessibility
- Accessibility features: None
Features
- Levels: Two
- Stories: 2
- Patio & porch: Deck
- Exterior features: Awning(s), Bump-outs
- Pool features: None
Lot
- Size: 3.64 Acres
- Features: Open Lot, Wooded, Private, Secluded
Details
- Additional structures: Above Grade, Below Grade
- Parcel number: 36B 6 102
- Zoning: A1
- Special conditions: Standard
- Other equipment: Negotiable
Construction
Type & style
- Home type: SingleFamily
- Architectural style: Colonial
- Property subtype: Single Family Residence
Materials
- Vinyl Siding
- Foundation: Concrete Perimeter
Condition
- New construction: No
- Year built: 2006
Utilities & green energy
- Sewer: Private Septic Tank
- Water: Well
Community & HOA
Community
- Subdivision: The Willows
HOA
- Has HOA: Yes
- Services included: Management, Common Area Maintenance
- HOA fee: $177 quarterly
- HOA name: THE WILLOWS COMMUNITY ASSOCIATION, INC
Location
- Region: Fredericksburg
Financial & listing details
- Price per square foot: $161/sqft
- Tax assessed value: $706,200
- Annual tax amount: $6,050
- Date on market: 5/20/2026
- Listing agreement: Exclusive Right To Sell
- Listing terms: Cash,Conventional,FHA,VA Loan
- Ownership: Fee Simple
Estimated market value
$825,100
$784,000 - $866,000
$4,691/mo
Price history
| Date | Event | Price |
|---|---|---|
| 7/25/2026 | Contingent | $839,900$161/sqft |
Source:  Bright MLS #VAST2049450 Report a problem Bright MLS #VAST2049450 Report a problem | ||
| 6/4/2026 | Price change | $839,900-6.7%$161/sqft |
Source: Bright MLS #VAST2049450 Report a problem | ||
| 5/20/2026 | Listed for sale | $899,900+42.9%$172/sqft |
Source: Bright MLS #VAST2049450 Report a problem | ||
| 3/8/2007 | Sold | $629,790$121/sqft |
Source: Public Record Report a problem | ||
Public tax history
| Year | Property taxes | Tax assessment |
|---|---|---|
| 2025 | $5,966 +3.4% | $645,900 |
| 2024 | $5,772 +14% | $645,900 +14.5% |
| 2023 | $5,063 +5.6% | $564,100 |
| 2022 | $4,795 +9.3% | $564,100 +24.8% |
| 2021 | $4,385 | $452,100 |
| 2020 | $4,385 -4.6% | $452,100 -0.6% |
| 2019 | $4,595 +2% | $454,900 |
| 2018 | $4,504 | $454,900 +6% |
| 2017 | $4,504 +6% | $429,100 |
| 2016 | $4,248 | $429,100 +1.1% |
| 2015 | -- | $424,300 |
| 2014 | -- | $424,300 -1.4% |
| 2013 | -- | $430,300 |
| 2012 | -- | $430,300 +3% |
| 2011 | -- | $417,700 |
| 2010 | -- | $417,700 -25.8% |
| 2009 | -- | $563,200 |
| 2008 | -- | $563,200 -15.1% |
| 2006 | -- | $663,400 +375.2% |
| 2005 | -- | $139,600 +80.8% |
| 2004 | -- | $77,200 -7.5% |
| 2003 | -- | $83,500 |
Find assessor info on the county website
Monthly payment
Est. payment
Payment breakdown
Explore the cost of this home by adjusting the details. Changes won't be saved.Climate risks
Neighborhood: 22406
Nearby schools
GreatSchools rating
- 8/10Hartwood Elementary SchoolGrades: K-5Distance: 2.8 mi
- 6/10T. Benton Gayle Middle SchoolGrades: 6-8Distance: 1.9 mi
- 5/10Colonial Forge High SchoolGrades: 9-12Distance: 4.6 mi
Schools provided by the listing agent
- District: Stafford County Public Schools
Source: Bright MLS. This data may not be complete. We recommend contacting the local school district to confirm school assignments for this home.
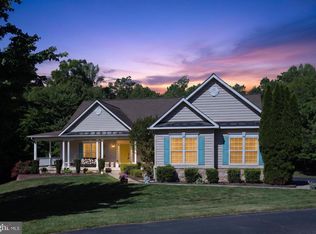
- $865,0006 bd5 ba4.7k sqft325 Gentle Breeze Cir, Fredericksburg, VA 22406Sold
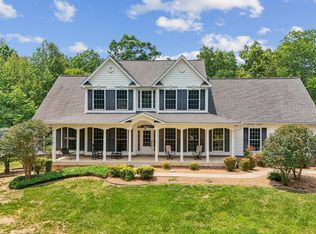
- $885,0005 bd5 ba4.4k sqft301 Gentle Breeze Cir, Fredericksburg, VA 22406Sold
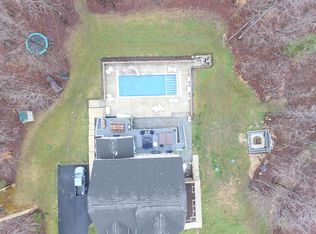
- $1,020,2005 bd5 ba6.1k sqft375 Gentle Breeze Cir, Fredericksburg, VA 22406Off Market
- $879,1004 bd3 ba2.9k sqft447 Gentle Breeze Cir, Fredericksburg, VA 22406Off Market
- $855,0005 bd5 ba5k sqft67 Willow Ridge Ct, Fredericksburg, VA 22406Sold
- $804,5004 bd3 ba2.8k sqft463 Gentle Breeze Cir, Fredericksburg, VA 22406Off Market
- $885,8004 bd4 ba4.5k sqft285 Gentle Breeze Cir, Fredericksburg, VA 22406Off Market
- $724,0004 bd3 ba2.8k sqft51 Willow Ridge Ct, Fredericksburg, VA 22406Off Market
A local agent can set up tours, give advice and negotiate with sellers.
Similar homes
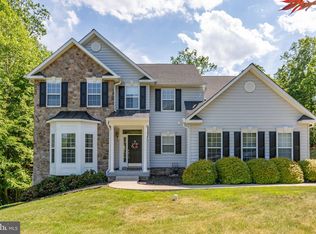
- $779,9005 bd4 ba4.9k sqft425 Gentle Breeze Cir, Fredericksburg, VA 22406For Sale
 MLS ID #VAST2049722, Amy Cherry Taylor, Porch & Stable Realty, LLC. Bright MLS
 - $850,0004 bd4 ba4.7k sqft15 Burke Dr, Fredericksburg, VA 22406For Sale
 MLS ID #VAST2050966, Jonathan Granlund, Real Broker, LLC. Bright MLS
 - $849,9004 bd5 ba3.7k sqft20 Gibson Dr, Fredericksburg, VA 22406For Sale
 MLS ID #VAST2051718, Michael Gillies, EXP Realty, LLC. Bright MLS
 - $915,0005 bd5 ba4.2k sqft196 McPherson Dr, Fredericksburg, VA 22406For Sale
 MLS ID #VAST2052156, William Bethards, Berkshire Hathaway HomeServices PenFed Realty. Bright MLS
 - $885,0004 bd4 ba3.8k sqft430 Spotted Tavern Rd, Fredericksburg, VA 22406For SaleMLS ID #VAST2052076, Kristine Jones, Samson Properties. Bright MLS
- $850,0005 bd7 ba6k sqft80 Scotts Ford Ln, Fredericksburg, VA 22406For SaleMLS ID #VAST2048712, Mercy Lugo-Struthers, Casals, Realtors. Bright MLS
- $875,0005 bd5 ba5.6k sqft37 Serene Hills Dr, Fredericksburg, VA 22406For SaleMLS ID #VAST2052314, Kelly Robertson, Coldwell Banker Elite. Bright MLS
- $885,0005 bd4 ba4.4k sqft68 Bronco Ln, Fredericksburg, VA 22406For SaleMLS ID #VAST2050554, LaRene Olbeter, Century 21 Redwood Realty. Bright MLS
- $894,9005 bd4 ba4.3k sqftNone Available, Fredericksburg, VA 22406For SaleMLS ID #VAST2051478, Pamela Martin, EXP Realty, LLC. Bright MLS
- $950,0005 bd5 ba4.4k sqft526 Fair Havens Ln, Fredericksburg, VA 22406For SaleMLS ID #VAST2051538, Kristina Thomas, Better Homes and Gardens Real Estate Reserve. Bright MLS
- $844,9004 bd5 ba4.3k sqft43 Adrian Way, Fredericksburg, VA 22405For SaleMLS ID #VAST2048404, Cat Dobson, Coldwell Banker Elite. Bright MLS
- $825,0005 bd5 ba4.7k sqft1001 Featherston Ct, Fredericksburg, VA 22401For SaleMLS ID #VAFB2009682, Brooke Miller, Long & Foster Real Estate, Inc.. Bright MLS
- $865,0004 bd5 ba3.2k sqft35 Park Rd, Stafford, VA 22556For SaleMLS ID #VAST2052334, Teanna Harrigan, Real Broker, LLC. Bright MLS
- $1,000,0006 bd5 ba6.1k sqft43 Buckhorn Trl, Fredericksburg, VA 22406For SaleMLS ID #VAST2048508, Mursal Ghafori, DMV Realty, INC.. Bright MLS
- $875,0004 bd4 ba4.3k sqftNone Available, Fredericksburg, VA 22407For SaleMLS ID #VASP2042260, Anna Schwoerer, Twin Willows Group. Bright MLS
- $899,9005 bd4 ba4.6k sqft11 Rome Dome Ct, Stafford, VA 22556For SaleMLS ID #VAST2049658, Jen Cook, Berkshire Hathaway HomeServices PenFed Realty. Bright MLS
- $945,0005 bd6 ba6.7k sqft152 Old Cropps Mill Rd, Fredericksburg, VA 22406For SaleMLS ID #VAST2049516, Dan Martin, Long & Foster Real Estate, Inc.. Bright MLS
- $919,0004 bd4 ba4.4k sqft76 High Ridge Dr, Stafford, VA 22554For SaleMLS ID #VAST2051976, Christy Darrah Margoupis, Berkshire Hathaway HomeServices PenFed Realty. Bright MLS
- $879,9005 bd4 ba3.8k sqft52 Evanston Ct, Stafford, VA 22556For SaleMLS ID #VAST2052388, Kardin Lillis, Weichert, REALTORS. Bright MLS
- $829,9005 bd5 ba5.3k sqft28 Millbrook Rd, Stafford, VA 22554For SaleMLS ID #VAST2051264, Michael Mack, RE/MAX Ideal. Bright MLS
