***Offer deadline 6/16 @ 12pm This custom-built home in The Willows sits on 3.52 acres and offers a spacious, well-appointed layout with premium finishes. The main level includes hardwood flooring, 9-foot ceilings, and a two-story great room with a gas fireplace. The kitchen features granite countertops, stainless steel appliances, a prep sink, and abundant cabinet space. A main-level bedroom with an en suite bath offers convenience and comfort. Upstairs are three additional bedrooms—one with a private full bath—and a full hallway bath. The finished walk-out basement includes a large recreation area with a gas fireplace, a wet bar, a den, a full bathroom, and multiple additional rooms suitable for flexible use. Ample storage is also available. Outdoor features include a screened-in porch, deck, and fenced-in, in-ground saltwater pool. The property has a three-car garage, a whole-house generator, a central vacuum, and a security system. Located in a sought-after community with large lots and easy access to major commuter routes, shopping centers, parks, and recreational amenities. Approximate distances include: 10 miles to Central Park Shopping Center, 13 miles to Downtown Fredericksburg, and under 15 miles to Crow’s Nest Natural Area Preserve.
Sold for $885,000
$885,000
301 Gentle Breeze Cir, Fredericksburg, VA 22406
5beds
4,428sqft
Single Family Residence
Built in 2004
3.52 Acres Lot
$881,900 Zestimate®
$200/sqft
$4,685 Estimated rent
Home value
$881,900
$820,000 - $952,000
$4,685/mo
Zestimate® history
Owner options
List your home for rent
$4,685/mo
Rent Zestimate®
Find your next renter with Zillow Rental Manager. Plus, with online applications, you can quickly screen prospective tenants – for free.
$4,685/mo
Rent Zestimate®
Refinance and save
$5,463/mo
Est. payment
Refinancing to a lower rate could help reduce your monthly payments and save thousands over the life of the loan.
$5,463/mo
Est. payment
Explore your selling options
Work with a Zillow partner agent
Leverage their expertise and Zillow's premium Showcase listings to get your home seen by more buyers.
Get startedList with your own agent
Get your home in front of millions of buyers by listing it on Zillow.
Learn how to do itSell it yourself
Take full control of how buyers see your home on Zillow by listing For Sale by Owner (FSBO).
List your homeWhat's special
Zillow last checked:
Listing updated:
Listed by:
Shalisha Ragland 703-593-6181,
RLAH @properties
Bought with:
Lauren Skinner, 0225237254
Redfin Corporation
Source: Bright MLS,MLS#: VAST2038374
Facts & features
Interior
Bedrooms & bathrooms
- Bedrooms: 5
- Bathrooms: 5
- Full bathrooms: 4
- 1/2 bathrooms: 1
- Main level bathrooms: 2
- Main level bedrooms: 1
Rooms
- Room types: Living Room, Dining Room, Primary Bedroom, Bedroom 2, Bedroom 3, Bedroom 4, Kitchen, Game Room, Family Room, Foyer, Breakfast Room, 2nd Stry Fam Ovrlk, Study, Laundry, Storage Room
Primary bedroom
- Features: Flooring - Carpet
- Level: Main
Bedroom 2
- Features: Flooring - Carpet
- Level: Upper
Bedroom 3
- Features: Flooring - Carpet
- Level: Upper
Bedroom 4
- Features: Flooring - Carpet
- Level: Upper
Other
- Level: Upper
Breakfast room
- Features: Flooring - HardWood
- Level: Main
Dining room
- Features: Flooring - HardWood
- Level: Main
Family room
- Features: Flooring - HardWood, Fireplace - Gas
- Level: Main
Foyer
- Features: Flooring - HardWood
- Level: Main
Game room
- Features: Flooring - Carpet, Fireplace - Gas
- Level: Lower
Kitchen
- Features: Flooring - HardWood
- Level: Main
Laundry
- Features: Flooring - HardWood
- Level: Main
Living room
- Features: Flooring - HardWood
- Level: Main
Storage room
- Features: Flooring - Concrete
- Level: Lower
Study
- Features: Flooring - Carpet
- Level: Lower
Heating
- Central, Forced Air, Heat Pump, Zoned, Electric
Cooling
- None, Electric
Appliances
- Included: Central Vacuum, Dishwasher, Disposal, Exhaust Fan, Humidifier, Ice Maker, Microwave, Oven/Range - Electric, Refrigerator, Water Heater, Gas Water Heater
- Laundry: Washer/Dryer Hookups Only, Laundry Room
Features
- Breakfast Area, Family Room Off Kitchen, Dining Area, Entry Level Bedroom, Chair Railings, Upgraded Countertops, Crown Molding, Primary Bath(s), Recessed Lighting, Open Floorplan, 2 Story Ceilings, 9'+ Ceilings, Tray Ceiling(s)
- Flooring: Wood
- Doors: French Doors
- Windows: Double Pane Windows, Palladian, Screens, Vinyl Clad, Window Treatments
- Basement: Connecting Stairway,Exterior Entry,Rear Entrance,Sump Pump,Full,Heated,Partially Finished,Walk-Out Access,Space For Rooms
- Has fireplace: No
Interior area
- Total structure area: 4,572
- Total interior livable area: 4,428 sqft
- Finished area above ground: 2,830
- Finished area below ground: 1,598
Property
Parking
- Total spaces: 3
- Parking features: Garage Door Opener, Asphalt, Private, Driveway, Attached
- Attached garage spaces: 3
- Has uncovered spaces: Yes
Accessibility
- Accessibility features: None
Features
- Levels: Three
- Stories: 3
- Patio & porch: Deck, Patio, Porch, Screened
- Has private pool: Yes
- Pool features: In Ground, Private
- Fencing: Partial
- Has view: Yes
- View description: Trees/Woods
Lot
- Size: 3.52 Acres
- Features: Backs to Trees, Premium, Private, Wooded
Details
- Additional structures: Above Grade, Below Grade
- Parcel number: 36B 6 100
- Zoning: A1
- Special conditions: Standard
Construction
Type & style
- Home type: SingleFamily
- Architectural style: Colonial
- Property subtype: Single Family Residence
Materials
- Vinyl Siding
- Foundation: Permanent
- Roof: Shingle
Condition
- New construction: No
- Year built: 2004
Details
- Builder model: CUSTOM W/MAIN LEVEL MASTER
- Builder name: PICCARD
Utilities & green energy
- Sewer: On Site Septic
- Water: Well
- Utilities for property: Underground Utilities, Cable Available
Community & HOA
Community
- Security: Security System, Smoke Detector(s)
- Subdivision: The Willows
HOA
- Has HOA: Yes
- Amenities included: Common Grounds
- HOA fee: $156 quarterly
Location
- Region: Fredericksburg
Financial & listing details
- Price per square foot: $200/sqft
- Tax assessed value: $721,900
- Annual tax amount: $6,545
- Date on market: 6/12/2025
- Listing agreement: Exclusive Right To Sell
- Ownership: Fee Simple
- Road surface type: Black Top
Price history
| Date | Event | Price |
|---|---|---|
| 8/21/2025 | Sold | $885,000+3.5%$200/sqft |
Source:  Bright MLS #VAST2038374 Report a problem Bright MLS #VAST2038374 Report a problem | ||
| 8/20/2025 | Pending sale | $855,000$193/sqft |
Source: Bright MLS #VAST2038374 Report a problem | ||
| 8/20/2025 | Listed for sale | $855,000$193/sqft |
Source:  WMLS #BMTVAST2038374 Report a problem WMLS #BMTVAST2038374 Report a problem | ||
| 6/17/2025 | Listing removed | $855,000$193/sqft |
Source: Bright MLS #VAST2038374 Report a problem | ||
| 6/12/2025 | Listed for sale | $855,000+65.7%$193/sqft |
Source: Bright MLS #VAST2038374 Report a problem | ||
| 11/25/2015 | Sold | $516,000-1.7%$117/sqft |
Source: Public Record Report a problem | ||
| 9/17/2015 | Listed for sale | $525,000$119/sqft |
Source: Assist 2 Sell Sellers and Buyers Realty Inc. #ST8749829 Report a problem | ||
Public tax history
| Year | Property taxes | Tax assessment |
|---|---|---|
| 2025 | $6,667 +3.4% | $721,900 |
| 2024 | $6,451 +13.5% | $721,900 +11.9% |
| 2023 | $5,683 +7.9% | $645,300 +4.1% |
| 2022 | $5,268 +1.6% | $619,800 +16% |
| 2021 | $5,184 | $534,400 |
| 2020 | $5,184 -4% | $534,400 |
| 2019 | $5,397 +2% | $534,400 |
| 2018 | $5,291 | $534,400 +6% |
| 2017 | $5,291 +6% | $504,000 |
| 2016 | $4,990 | $504,000 +1.7% |
| 2015 | -- | $495,400 |
| 2014 | -- | $495,400 +7.5% |
| 2013 | -- | $460,800 |
| 2012 | -- | $460,800 +3.8% |
| 2011 | -- | $444,100 |
| 2010 | -- | $444,100 -25% |
| 2009 | -- | $591,800 |
| 2008 | -- | $591,800 -16.1% |
| 2006 | -- | $705,400 |
| 2005 | -- | $705,400 +76.6% |
| 2004 | -- | $399,500 +383.7% |
| 2003 | -- | $82,600 |
Find assessor info on the county website
Neighborhood: 22406
Nearby homes
- $885,8004 bd4 ba4.5k sqft285 Gentle Breeze Cir, Fredericksburg, VA 22406Off Market

- $865,0006 bd5 ba4.7k sqft325 Gentle Breeze Cir, Fredericksburg, VA 22406Sold
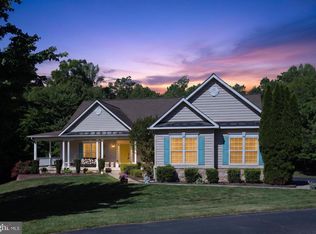
- $839,9004 bd5 ba5.2k sqft335 Gentle Breeze Cir, Fredericksburg, VA 22406For Sale
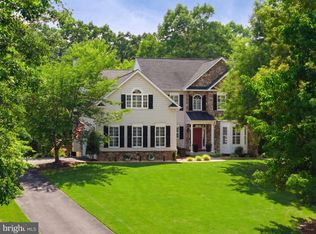
- $760,4004 bd3 ba2.9k sqft265 Gentle Breeze Cir, Fredericksburg, VA 22406Off Market
- $923,0005 bd5 ba4.2k sqft85 Willow Ridge Ct, Fredericksburg, VA 22406Off Market
- $815,0005 bd5 ba4.2k sqft201 Gentle Breeze Cir, Fredericksburg, VA 22406Sold
- $855,0005 bd5 ba5k sqft67 Willow Ridge Ct, Fredericksburg, VA 22406Sold
- $784,9005 bd4 ba2.8k sqft320 Gentle Breeze Cir, Fredericksburg, VA 22406For Sale
Nearby schools
GreatSchools rating
- 8/10Hartwood Elementary SchoolGrades: K-5Distance: 2.8 mi
- 6/10T. Benton Gayle Middle SchoolGrades: 6-8Distance: 1.9 mi
- 5/10Colonial Forge High SchoolGrades: 9-12Distance: 4.6 mi
Schools provided by the listing agent
- District: Stafford County Public Schools
Source: Bright MLS. This data may not be complete. We recommend contacting the local school district to confirm school assignments for this home.
Get a cash offer in 3 minutes
Find out how much your home could sell for in as little as 3 minutes with a no-obligation cash offer.
Estimated market value
$881,900
Get a cash offer in 3 minutes
Find out how much your home could sell for in as little as 3 minutes with a no-obligation cash offer.
Estimated market value
$881,900
- Virginia
- Stafford County
- Fredericksburg
- 22406
- 301 Gentle Breeze Cir
Nearby cities
Nearby neighborhoods
Nearby zip codes
Other Fredericksburg Topics
