New Price! Motivated Seller. Beautifully maintained home in The Willows Community of Fredericksburg! This property offers spacious living areas, abundant natural light, and a functional floor plan perfect for everyday living and entertaining. Recent updates and improvements include stainless steel kitchen appliances replaced in 2023, new flooring installed in the main-level primary bedroom, and crown molding added throughout the living room, dining room, and primary bedroom. Additional upgrades include a new pool motor and filter installed in 2023, a new well pump and water pressure switch installed in 2025, and a new sump pump installed in 2025. The deck has also been refreshed with new paint/stain. The home is equipped with a sprinkler system and central vacuum for added convenience. The septic tank was inspected and cleaned in 2023. Enjoy generously sized bedrooms and a private backyard with a pool, creating the perfect setting for relaxing, entertaining, and summer enjoyment.
For sale
Price cut: $40K (6/23)
$784,900
320 Gentle Breeze Cir, Fredericksburg, VA 22406
5beds
2,855sqft
:
Get pre-qualified$4,928/mo
Single Family Residence
Built in 2005
3 Acres Lot
$-- Zestimate®
$275/sqft
$59/mo HOA
What's special
Sprinkler systemGenerously sized bedroomsStainless steel kitchen appliancesAbundant natural light
- 85 days |
- 619 |
- 31 |
Zillow last checked:
Listing updated:
Listed by:
Rina Zelaya 703-926-0649,
Samson Properties (571) 921-9755
Source: Bright MLS,MLS#: VAST2049414
Facts & features
Interior
Bedrooms & bathrooms
- Bedrooms: 5
- Bathrooms: 4
- Full bathrooms: 4
- Main level bathrooms: 3
- Main level bedrooms: 4
Basement
- Area: 655
Heating
- Heat Pump, Other
Cooling
- None, Electric
Appliances
- Included: Dishwasher, Disposal, Dryer, Exhaust Fan, Oven/Range - Electric, Washer, Refrigerator, Central Vacuum, Cooktop, Gas Water Heater
- Laundry: Main Level
Features
- Breakfast Area, Ceiling Fan(s), Central Vacuum, Chair Railings, Crown Molding, Dining Area, Entry Level Bedroom, Primary Bath(s), Recessed Lighting, Bar, Cathedral Ceiling(s), Vaulted Ceiling(s)
- Flooring: Hardwood
- Doors: French Doors
- Basement: Full,Finished,Exterior Entry,Walk-Out Access,Windows
- Number of fireplaces: 1
Interior area
- Total structure area: 3,510
- Total interior livable area: 2,855 sqft
- Finished area above ground: 2,855
- Finished area below ground: 0
Property
Parking
- Total spaces: 2
- Parking features: Garage Faces Side, Attached, Driveway
- Attached garage spaces: 2
- Has uncovered spaces: Yes
Accessibility
- Accessibility features: Stair Lift
Features
- Levels: Two
- Stories: 2
- Patio & porch: Deck, Patio
- Has private pool: Yes
- Pool features: In Ground, Private
- Has view: Yes
- View description: Trees/Woods
Lot
- Size: 3 Acres
Details
- Additional structures: Above Grade, Below Grade
- Parcel number: 36B 6 97
- Zoning: A1
- Special conditions: Standard
Construction
Type & style
- Home type: SingleFamily
- Architectural style: Ranch/Rambler
- Property subtype: Single Family Residence
Materials
- Vinyl Siding
- Foundation: Slab
Condition
- Very Good
- New construction: No
- Year built: 2005
Utilities & green energy
- Sewer: Private Septic Tank, Private Sewer
- Water: Well
Community & HOA
Community
- Security: Exterior Cameras, Motion Detectors, Security System, Smoke Detector(s), Fire Sprinkler System
- Subdivision: The Willows
HOA
- Has HOA: Yes
- Amenities included: Common Grounds
- Services included: Common Area Maintenance, Management, Road Maintenance, Trash
- HOA fee: $176 quarterly
- HOA name: THE WILLOWS COMMUNITY ASSOCIATION, INC.
Location
- Region: Fredericksburg
Financial & listing details
- Price per square foot: $275/sqft
- Tax assessed value: $740,000
- Annual tax amount: $6,932
- Date on market: 5/14/2026
- Listing agreement: Exclusive Right To Sell
- Listing terms: Cash,Contract,Conventional,FHA,VA Loan,VHDA
- Ownership: Fee Simple
Estimated market value
Not available
Estimated sales range
Not available
Not available
Price history
| Date | Event | Price |
|---|---|---|
| 6/23/2026 | Price change | $784,900-4.8%$275/sqft |
Source:  Bright MLS #VAST2049414 Report a problem Bright MLS #VAST2049414 Report a problem | ||
| 5/14/2026 | Listed for sale | $824,900+83.3%$289/sqft |
Source: Bright MLS #VAST2049414 Report a problem | ||
| 10/15/2018 | Sold | $450,000$158/sqft |
Source: Agent Provided Report a problem | ||
| 8/30/2018 | Pending sale | $450,000$158/sqft |
Source: Linton Hall Realtors #1001803642 Report a problem | ||
| 8/19/2018 | Price change | $450,000-4.2%$158/sqft |
Source: Linton Hall Realtors #1001803642 Report a problem | ||
| 7/31/2018 | Price change | $469,900-1.1%$165/sqft |
Source: Linton Hall Realtors #1001803642 Report a problem | ||
| 6/28/2018 | Price change | $475,000-2%$166/sqft |
Source: Linton Hall Realtors #1001803642 Report a problem | ||
| 6/16/2018 | Price change | $484,900-10.2%$170/sqft |
Source: Linton Hall Realtors #1001803642 Report a problem | ||
| 6/8/2018 | Listed for sale | $539,900-10%$189/sqft |
Source: Linton Hall Realtors #1001803642 Report a problem | ||
| 9/26/2005 | Sold | $600,100$210/sqft |
Source: Public Record Report a problem | ||
Public tax history
| Year | Property taxes | Tax assessment |
|---|---|---|
| 2025 | $6,835 +3.4% | $740,000 |
| 2024 | $6,613 +11.3% | $740,000 +11.8% |
| 2023 | $5,941 +5.6% | $662,000 |
| 2022 | $5,627 +9% | $662,000 +24.4% |
| 2021 | $5,163 | $532,300 |
| 2020 | $5,163 -5.3% | $532,300 -1.4% |
| 2019 | $5,450 +2% | $539,600 |
| 2018 | $5,342 | $539,600 +6% |
| 2017 | $5,342 +6% | $509,000 |
| 2016 | $5,039 | $509,000 +2% |
| 2015 | -- | $498,800 |
| 2014 | -- | $498,800 +7% |
| 2013 | -- | $466,100 |
| 2012 | -- | $466,100 +6.4% |
| 2011 | -- | $437,900 |
| 2010 | -- | $437,900 -24.6% |
| 2009 | -- | $581,000 +4.3% |
| 2008 | -- | $557,000 -7.6% |
| 2006 | -- | $602,600 |
| 2005 | -- | $602,600 +725.5% |
| 2004 | -- | $73,000 -7.6% |
| 2003 | -- | $79,000 |
Find assessor info on the county website
Monthly payment
Est. payment
Payment breakdown
Explore the cost of this home by adjusting the details. Changes won't be saved.Climate risks
Neighborhood: 22406
Nearby schools
GreatSchools rating
- 8/10Hartwood Elementary SchoolGrades: K-5Distance: 2.9 mi
- 6/10T. Benton Gayle Middle SchoolGrades: 6-8Distance: 1.8 mi
- 5/10Colonial Forge High SchoolGrades: 9-12Distance: 4.5 mi
Schools provided by the listing agent
- Elementary: Hartwood
- Middle: T. Benton Gayle
- High: Colonial Forge
- District: Stafford County Public Schools
Source: Bright MLS. This data may not be complete. We recommend contacting the local school district to confirm school assignments for this home.
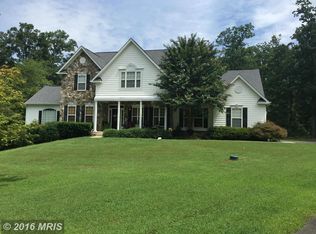
- $872,6005 bd4 ba4.8k sqft330 Gentle Breeze Cir, Fredericksburg, VA 22406Off Market
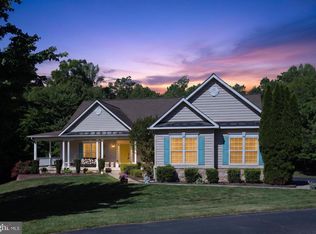
- $784,4005 bd3 ba4.8k sqft300 Gentle Breeze Cir, Fredericksburg, VA 22406Off Market
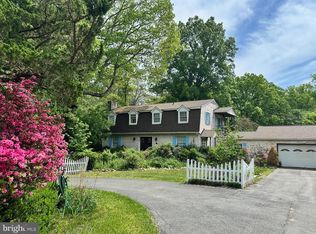
- $865,0006 bd5 ba4.7k sqft325 Gentle Breeze Cir, Fredericksburg, VA 22406Sold
- $855,8004 bd3 ba360 sqft272 Gentle Breeze Cir, Fredericksburg, VA 22406Off Market
- $772,7005 bd4 ba2.8k sqft346 Gentle Breeze Cir, Fredericksburg, VA 22406Off Market
- $885,0005 bd5 ba4.4k sqft301 Gentle Breeze Cir, Fredericksburg, VA 22406Sold
- $885,8004 bd4 ba4.5k sqft285 Gentle Breeze Cir, Fredericksburg, VA 22406Off Market
- $785,6004 bd3 ba4.9k sqft254 Gentle Breeze Cir, Fredericksburg, VA 22406Off Market
A local agent can set up tours, give advice and negotiate with sellers.
Similar homes
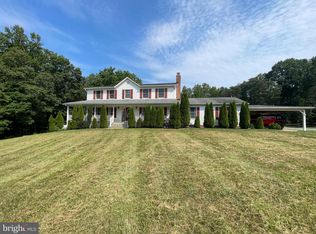
- $799,9995 bd3 ba3k sqft300 Mount Olive Rd, Stafford, VA 22556For Sale
 MLS ID #VAST2048834, Janet Bahmer, Janet M Bahmer. Bright MLS
 - $850,0006 bd5 ba4k sqft531 Kellogg Mill Rd, Fredericksburg, VA 22406For Sale
 MLS ID #VAST2040812, Cody J. Kaila, EXIT Elite Realty. Bright MLS
 - $749,0004 bd4 ba2.8k sqft13611 Perimeter Dr, Fredericksburg, VA 22407For Sale
 MLS ID #VASP2043400, Debbie Kent, Cottage Street Realty LLC. Bright MLS
 - $820,0004 bd3 ba3.1k sqft10205 Elys Ford Rd, Fredericksburg, VA 22407For Sale
 MLS ID #VASP2043274, Don Seay, 1st Choice Better Homes & Land, LC. Bright MLS
 - $489,9006 bd3 ba1.4k sqft45 Holden Ln, Fredericksburg, VA 22406For SaleMLS ID #VAST2049260, Jannet Pacori, Spring Hill Real Estate, LLC.. Bright MLS
- $799,0005 bd3 ba2.6k sqft10409 Treaty Ct, Spotsylvania, VA 22553For SaleMLS ID #VASP2043626, Nina Willging, EXP Realty, LLC. Bright MLS
- $619,9004 bd3 ba2.7k sqft142 Greenway St, Fredericksburg, VA 22405For SaleMLS ID #VAST2049210, Dixie Washington, RE/MAX Supercenter. Bright MLS
- $995,0005 bd5 ba3.6k sqft150 Lakeland Rd, Stafford, VA 22556For SaleMLS ID #VAST2050812, Ceari Gerner, Active Realty, Inc.. Bright MLS
- $725,0004 bd4 ba2.8k sqft14791 Conway Dr, Manassas, VA 20112For SaleMLS ID #VAPW2127112, Paula Keiper, EXP Realty, LLC. Bright MLS
- $794,9004 bd4 ba4.1k sqft12500 U S Grant Ct, Spotsylvania, VA 22553For SaleMLS ID #VASP2043532, Wade Caple, Long & Foster Real Estate, Inc.. Bright MLS
- $790,9005 bd3 ba3.1k sqft219 Marianne Pl, Stafford, VA 22554For SaleMLS ID #VAST2051354, Carl Reed, Neighborhood Assistance Corporation of America. Bright MLS
- $499,9004 bd3 ba1.8k sqft498 Brooke Rd, Fredericksburg, VA 22405For SaleMLS ID #VAST2052696, Peter Tucker, Belcher Real Estate, LLC.. Bright MLS
- $574,9003 bd2 ba2.4k sqft2920 Patriot Ln, Fredericksburg, VA 22408For SaleMLS ID #VASP2044600, Mike Unruh, Keller Williams Capital Properties. Bright MLS
- $635,0005 bd3 ba2.7k sqft1015 Julian Dr, Fredericksburg, VA 22405For SaleMLS ID #VAST2050512, Sergio Torres Camacho, Realty One Group Key Properties. Bright MLS
- $794,9004 bd4 ba4.1k sqft12500 South Ct #U, Spotsylvania, VA 22551For SaleMLS ID #VASP2043532, Wade Caple. Long & Foster Broker Feed
- $670,0004 bd4 ba2.9k sqft26 Cannon Bluff Dr, Stafford, VA 22554For SaleMLS ID #VAST2050268, Brendan Heatherman, Heatherman Homes, LLC.. Bright MLS
- $635,0005 bd3 ba2.7k sqft5000 York Ct, Fredericksburg, VA 22408For SaleMLS ID #VASP2044642, Areeb Fayyaz, Redfin Corporation. Bright MLS
- $475,0003 bd2 ba2.1k sqft4 Carson Dr, Fredericksburg, VA 22406For SaleMLS ID #VAST2049792, Eileen Lanser, E-Realtors Inc.. Bright MLS
- $530,0005 bd4 ba2.7k sqft5617 Cambridge Dr, Fredericksburg, VA 22407For SaleMLS ID #VASP2043982, Paula McLemore, Pearson Smith Realty, LLC. Bright MLS
- $639,9905 bd4 ba4.1k sqft1004 Black Oak Ct, Fredericksburg, VA 22401For SaleMLS ID #VAFB2010350, Haben Woldemichael, Nest Realty Fredericksburg. Bright MLS
