Stunning Private Retreat with Expansive Land & Energy Savings Beautiful, detached home offering privacy on a large lot! This well-maintained property features 6 bedrooms plus a den, with 4 bedrooms on the main 2 bedrooms on the lower level. Enjoy a wraparound deck perfect for outdoor living and entertaining. Equipped with solar panels for energy savings (solar loan to be transferred to buyer). A lovingly cared-for home ready for its next owner! Virtual Staging
For sale
$489,900
45 Holden Ln, Fredericksburg, VA 22406
6beds
1,448sqft
:
Get pre-qualified$3,039/mo
Single Family Residence
Built in 1988
1.64 Acres Lot
$482,500 Zestimate®
$338/sqft
$-- HOA
What's special
Large lotDetached home offering privacy
- 44 days |
- 947 |
- 73 |
Zillow last checked:
Listing updated:
Listed by:
Jannet Pacori 703-980-8489,
Spring Hill Real Estate, LLC. 7038914520
Source: Bright MLS,MLS#: VAST2049260
Facts & features
Interior
Bedrooms & bathrooms
- Bedrooms: 6
- Bathrooms: 3
- Full bathrooms: 3
- Main level bathrooms: 2
- Main level bedrooms: 4
Basement
- Area: 252
Heating
- Forced Air, Electric
Cooling
- Central Air, Ceiling Fan(s), Electric
Appliances
- Included: Microwave, Dishwasher, Disposal, Dryer, Exhaust Fan, Extra Refrigerator/Freezer, Ice Maker, Oven/Range - Electric, Refrigerator, Cooktop, Washer, Electric Water Heater
- Laundry: In Basement
Features
- 2nd Kitchen, Breakfast Area, Ceiling Fan(s), Combination Dining/Living, Combination Kitchen/Dining, Open Floorplan, Eat-in Kitchen, Kitchen Island, Recessed Lighting, Walk-In Closet(s)
- Flooring: Hardwood, Wood
- Basement: Connecting Stairway,Full,Finished,Walk-Out Access
- Has fireplace: No
Interior area
- Total structure area: 1,700
- Total interior livable area: 1,448 sqft
- Finished area above ground: 1,448
- Finished area below ground: 0
Property
Parking
- Total spaces: 10
- Parking features: Crushed Stone, Driveway, Attached Carport
- Carport spaces: 2
- Uncovered spaces: 8
Accessibility
- Accessibility features: None
Features
- Levels: Bi-Level,Two
- Stories: 2
- Exterior features: Barbecue, Boat Storage, Extensive Hardscape, Play Area
- Pool features: None
- Fencing: Wood,Aluminum
- Has view: Yes
- View description: Garden, Trees/Woods
Lot
- Size: 1.64 Acres
Details
- Additional structures: Above Grade, Below Grade
- Parcel number: 37 52K
- Zoning: A1
- Special conditions: Standard
Construction
Type & style
- Home type: SingleFamily
- Architectural style: Ranch/Rambler
- Property subtype: Single Family Residence
Materials
- Vinyl Siding
- Foundation: Concrete Perimeter, Stone, Brick/Mortar
Condition
- Good
- New construction: No
- Year built: 1988
Utilities & green energy
- Sewer: Public Sewer
- Water: Public
Community & HOA
Community
- Security: Exterior Cameras
- Subdivision: Raines Estates
HOA
- Has HOA: No
Location
- Region: Fredericksburg
Financial & listing details
- Price per square foot: $338/sqft
- Tax assessed value: $370,800
- Annual tax amount: $3,473
- Date on market: 6/19/2026
- Listing agreement: Exclusive Right To Sell
- Listing terms: Cash,Conventional,FHA
- Inclusions: Solar Panels
- Ownership: Fee Simple
Estimated market value
$482,500
$458,000 - $507,000
$3,053/mo
Price history
| Date | Event | Price |
|---|---|---|
| 6/19/2026 | Listed for sale | $489,900+50.7%$338/sqft |
Source:  Bright MLS #VAST2049260 Report a problem Bright MLS #VAST2049260 Report a problem | ||
| 7/1/2021 | Sold | $325,000+150%$224/sqft |
Source: Public Record Report a problem | ||
| 4/21/2003 | Sold | $130,000+8.3%$90/sqft |
Source: Public Record Report a problem | ||
| 2/6/2002 | Sold | $120,000$83/sqft |
Source: Public Record Report a problem | ||
Public tax history
| Year | Property taxes | Tax assessment |
|---|---|---|
| 2025 | $3,425 +3.4% | $370,800 |
| 2024 | $3,313 +15.5% | $370,800 +16% |
| 2023 | $2,868 +5.6% | $319,600 |
| 2022 | $2,717 +15% | $319,600 +31.3% |
| 2021 | $2,362 | $243,500 |
| 2020 | $2,362 | $243,500 +6.5% |
| 2019 | -- | $228,600 |
| 2018 | $2,263 | $228,600 +10.6% |
| 2017 | $2,263 +10.6% | $206,600 |
| 2016 | $2,045 | $206,600 +5.1% |
| 2015 | -- | $196,600 |
| 2014 | -- | $196,600 +7.2% |
| 2013 | -- | $183,400 |
| 2012 | -- | $183,400 +0.8% |
| 2011 | -- | $182,000 |
| 2010 | -- | $182,000 -35% |
| 2009 | -- | $280,000 |
| 2008 | -- | $280,000 +16.3% |
| 2006 | -- | $240,700 |
| 2005 | -- | $240,700 +80.3% |
| 2004 | -- | $133,500 +32.8% |
| 2003 | -- | $100,500 |
| 2002 | -- | $100,500 +15.8% |
| 2001 | -- | $86,800 |
| 2000 | -- | $86,800 |
Find assessor info on the county website
Monthly payment
Est. payment
Payment breakdown
Explore the cost of this home by adjusting the details. Changes won't be saved.Climate risks
Neighborhood: 22406
Nearby schools
GreatSchools rating
- 9/10Margaret Brent Elementary SchoolGrades: K-5Distance: 3.2 mi
- 8/10Rodney E. Thompson Middle SchoolGrades: 6-8Distance: 2.5 mi
- 8/10Mountain View High SchoolGrades: 9-12Distance: 3.2 mi
Schools provided by the listing agent
- District: Stafford County Public Schools
Source: Bright MLS. This data may not be complete. We recommend contacting the local school district to confirm school assignments for this home.
- $714,3004 bd3 ba2.3k sqft43 Holden Ln, Fredericksburg, VA 22406Off Market
- $438,8003 bd2 ba1.7k sqft35 Holden Ln, Fredericksburg, VA 22406Off Market
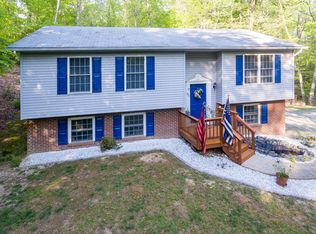
- $475,2003 bd2 ba1.4k sqft1106 Mountain View Rd, Fredericksburg, VA 22406Off Market
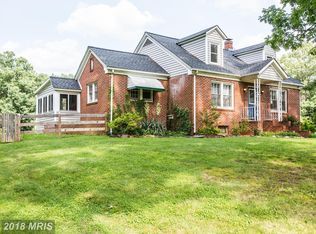
- $170,3002 bd1 ba1.2k sqft1184 Mountain View Rd, Fredericksburg, VA 22406Off Market
- $534,4002 bd1 ba1.2k sqft1184 Mountain View Rd, Fredericksburg, VA 22406Off Market
- $750,7004 bd3 ba2.3k sqft21 Holden Ln, Fredericksburg, VA 22406Off Market
- $525,0003 bd3 ba3.3k sqft1098 Mountain View Rd, Fredericksburg, VA 22406Sold
- $859,5004 bd2 ba3.5k sqft48 Blaque Trax Ln, Fredericksburg, VA 22406Off Market
A local agent can set up tours, give advice and negotiate with sellers.
Similar homes
- $474,9003 bd3 ba2k sqft1236 Mountain View Rd, Fredericksburg, VA 22406For Sale

 MLS ID #VAST2052418, Ana Ron, ANR Realty, LLC. Bright MLS
 - $469,9005 bd3 ba1.8k sqft303 Via De Rosa Dr, Stafford, VA 22556For Sale
 MLS ID #VAST2052512, Brandon Childress, United Real Estate Premier. Bright MLS
 - $584,9004 bd3 ba2k sqft4 Cannon Knolls Dr, Fredericksburg, VA 22406For Sale
 MLS ID #VAST2051716, Cindy Locke, Samson Properties. Bright MLS
 - $460,0003 bd3 ba1.9k sqft64 Sebastian Rd S, Fredericksburg, VA 22405For Sale
 MLS ID #VAST2052294, Karen Crowe, Coldwell Banker Realty. Bright MLS
 - $464,9004 bd3 ba1.2k sqft14 Myrtle Rd, Fredericksburg, VA 22405For SaleMLS ID #VAST2049444, Stephanie Young, CENTURY 21 New Millennium. Bright MLS
- $430,0004 bd3 ba1.9k sqft281 Truslow Rd, Fredericksburg, VA 22405For SaleMLS ID #VAST2051790, Sarah Stelmok, Nest Realty Fredericksburg. Bright MLS
- $495,0004 bd2 ba2.1k sqft7730 Stockwell Dr, Fredericksburg, VA 22407For SaleMLS ID #VASP2043450, Jenny Farnsworth, Berkshire Hathaway HomeServices PenFed Realty. Bright MLS
- $497,9003 bd3 ba1.7k sqft8 B Vue Ave, Stafford, VA 22556For SaleMLS ID #VAST2050160, Claudia Moreno Toledo, Samson Properties. Bright MLS
- $475,0005 bd4 ba2k sqft25310 Eleys Ford Rd, Lignum, VA 22726For SaleMLS ID #VACU2014494, Kim Kibben-Wright, MYVAHOME.COM LLC. Bright MLS
- $630,0004 bd2 ba1.8k sqft82 Kings Hill Rd, Fredericksburg, VA 22405For SaleMLS ID #VAST2050664, RoxAnn Grimes, RE/MAX Roots. Bright MLS
- $449,9003 bd3 ba1.7k sqft6010 Wickenden St, Fredericksburg, VA 22407For SaleMLS ID #VASP2044424, Daniel Donehey, Coldwell Banker Elite. Bright MLS
- $459,9004 bd2 ba1.9k sqft519 Telegraph Rd, Stafford, VA 22554For SaleMLS ID #VAST2052292, Greg Kolandjian, Samson Properties. Bright MLS
- $484,9003 bd2 ba2.1k sqft607 Culpeper St, Fredericksburg, VA 22405For SaleMLS ID #VAST2051606, Tracey Farmer, Century 21 Redwood Realty. Bright MLS
- $459,9003 bd2 ba1.2k sqft913 Eastern View Dr, Fredericksburg, VA 22405For SaleMLS ID #VAST2049666, Pablo Nunez, Impact Real Estate, LLC. Bright MLS
- $575,0003 bd3 ba1.6k sqft515 Shelton Shop Rd, Stafford, VA 22554For SaleMLS ID #VAST2047974, Jesse Price, CENTURY 21 New Millennium. Bright MLS
- $454,9994 bd2 ba1.5k sqft1205 Aquia Dr, Stafford, VA 22554New ConstructionMLS ID #VAST2048264, Idalma Contreras-Funes, M.O. Wilson Properties. Bright MLS
- $524,9004 bd3 ba2.1k sqft62 Confederate Way, Stafford, VA 22554For SaleMLS ID #VAST2048396, Reina Robinson, Keller Williams Realty/Lee Beaver & Assoc.. Bright MLS
- $479,0003 bd2 ba1.7k sqft11400 Wexwood Ct, Fredericksburg, VA 22407For SaleMLS ID #VASP2043486, Sheila Lanier, Samson Properties. Bright MLS
- $539,9994 bd2 ba1.4k sqft12350 Roselawn Ln, Midland, VA 22728For SaleMLS ID #VAFQ2021616, Darcy Nidell, Samson Properties. Bright MLS
- $500,0004 bd3 ba1.9k sqft4802 Queensbury Cir, Fredericksburg, VA 22408For SaleMLS ID #VASP2043166, Devin Moore, Innovation Properties, LLC. Bright MLS
