Motivated Seller Virtual Tour Added! Check it out from the comfort of your couch. 62 Confederate Way in Stone River offers more space and flexibility than a quick look from the street might suggest. This 4-bedroom, 3-full-bath split foyer includes approximately 2,122 total finished square feet per assessor, with three bedrooms and two full baths on the main level and a finished walk-out lower level with a fourth bedroom, full bath, large family room, wet bar, laundry and utility room, and access to the side yard. The main level has a bright feel, helped by skylights, bay windows, luxury vinyl plank flooring, and a brick gas fireplace in the family room. The kitchen has a brand new LP stove for gas cooking, brand new disposer, built-in microwave, refrigerator, pantry storage, and an easy connection to the dining and living areas. The primary suite includes a walk-in closet, private bath with dual vanity, soaking tub, separate shower, and direct access to the screened rear porch. The rear outdoor space is already set up for use, with a large deck, newer 12x14 gazebo, screened porch access, and a side patio. The backyard slopes upward toward a tree-lined rear edge, giving the rear of the property a more private feel without overstating the setting. The oversized two-car garage is another useful feature, with inside access, outside access, storage space, and two garage-adjacent rooms previously used for gaming, media, hobbies, or simply low-light retreat space. One room includes ventilation. The paved driveway and off-street parking provide room for multiple vehicles. Stone River is convenient to I-95, commuter lots, commuter rail, Quantico, shopping, dining, and everyday services. This home should appeal to buyers looking for a practical Stafford location, usable finished space, outdoor areas, and extra room beyond the standard split-foyer layout.
Under contract
Price cut: $24.9K (8/3)
$499,999
62 Confederate Way, Stafford, VA 22554
4beds
2,122sqft
Single Family Residence
Built in 1997
0.37 Acres Lot
$-- Zestimate®
$236/sqft
$90/mo HOA
What's special
Finished walk-out lower levelLarge family roomWet barSide patioLuxury vinyl plank flooringOne room includes ventilationScreened porch access
- 158 days
- 496
- 39
Zillow last checked:
Listing updated:
Listed by:
Reina Robinson 540-300-1077,
Keller Williams Realty/Lee Beaver & Assoc. 7033302222
Source: Bright MLS,MLS#: VAST2048396
Facts & features
Interior
Bedrooms & bathrooms
- Bedrooms: 4
- Bathrooms: 3
- Full bathrooms: 3
- Main level bathrooms: 2
- Main level bedrooms: 3
Basement
- Area: 670
Heating
- Heat Pump, Electric, Propane
Cooling
- Ceiling Fan(s), Heat Pump, Electric
Appliances
- Included: Microwave, Dishwasher, Disposal, Ice Maker, Oven, Oven/Range - Gas, Refrigerator, Electric Water Heater
- Laundry: Dryer In Unit, Washer In Unit
Features
- Ceiling Fan(s), Dining Area, Family Room Off Kitchen, Floor Plan - Traditional, Formal/Separate Dining Room, Eat-in Kitchen, Kitchenette, Pantry, Primary Bath(s), Walk-In Closet(s), Dry Wall
- Flooring: Luxury Vinyl, Laminate
- Doors: Storm Door(s)
- Windows: Bay/Bow, Skylight(s)
- Has basement: No
- Number of fireplaces: 1
- Fireplace features: Gas/Propane, Brick, Screen
Interior area
- Total structure area: 2,122
- Total interior livable area: 2,122 sqft
- Finished area above ground: 1,452
- Finished area below ground: 670
Property
Parking
- Total spaces: 8
- Parking features: Garage Faces Front, Garage Door Opener, Inside Entrance, Oversized, Storage, Asphalt, Attached, Off Street, On Street
- Attached garage spaces: 2
- Has uncovered spaces: Yes
Accessibility
- Accessibility features: Other
Features
- Levels: Split Foyer,Two
- Stories: 2
- Patio & porch: Deck
- Exterior features: Bump-outs, Lighting, Rain Gutters
- Pool features: None
- Fencing: Wood
Lot
- Size: 0.37 Acres
- Features: Backs to Trees, Front Yard, Rear Yard, SideYard(s), Suburban
Details
- Additional structures: Above Grade, Below Grade
- Parcel number: 30S2 131
- Zoning: R1
- Special conditions: Standard
- Other equipment: See Remarks
Construction
Type & style
- Home type: SingleFamily
- Property subtype: Single Family Residence
Materials
- Combination
- Foundation: Slab
- Roof: Shingle
Condition
- Very Good
- New construction: No
- Year built: 1997
Utilities & green energy
- Electric: 120/240V
- Sewer: Public Sewer
- Water: Public
Community & HOA
Community
- Security: Motion Detectors
- Subdivision: Stone River
HOA
- Has HOA: Yes
- HOA fee: $90 monthly
- HOA name: STONE RIVER HOA
Location
- Region: Stafford
Financial & listing details
- Price per square foot: $236/sqft
- Tax assessed value: $451,800
- Annual tax amount: $4,232
- Date on market: 5/14/2026
- Listing agreement: Exclusive Right To Sell
- Listing terms: Cash,Conventional,FHA,VA Loan,VHDA
- Inclusions: 100 Gal Lp Tank Leased Thru Amerigas, 12x14 Gazebo
- Ownership: Fee Simple
- Road surface type: Black Top
Estimated market value
Not available
Estimated sales range
Not available
Not available
Price history
| Date | Event | Price |
|---|---|---|
| 9/28/2026 | Contingent | $499,999$236/sqft |
Source:  Bright MLS #VAST2048396 Report a problem Bright MLS #VAST2048396 Report a problem | ||
| 8/22/2026 | Listed for sale | $499,999$236/sqft |
Source: Bright MLS #VAST2048396 Report a problem | ||
| 8/10/2026 | Pending sale | $499,999$236/sqft |
Source: Bright MLS #VAST2048396 Report a problem | ||
| 8/3/2026 | Price change | $499,999-4.7%$236/sqft |
Source: Bright MLS #VAST2048396 Report a problem | ||
| 6/11/2026 | Price change | $524,900-4.5%$247/sqft |
Source: Bright MLS #VAST2048396 Report a problem | ||
| 5/14/2026 | Listed for sale | $549,900+64.1%$259/sqft |
Source: Bright MLS #VAST2048396 Report a problem | ||
| 7/16/2019 | Sold | $335,000+1.8%$158/sqft |
Source: Public Record Report a problem | ||
| 6/19/2019 | Pending sale | $329,000$155/sqft |
Source: M. O. Wilson Properties #VAST209996 Report a problem | ||
| 5/4/2019 | Listed for sale | $329,000+2.5%$155/sqft |
Source: M. O. Wilson Properties #VAST209996 Report a problem | ||
| 8/5/2004 | Sold | $321,000+20.5%$151/sqft |
Source: Public Record Report a problem | ||
| 9/22/2003 | Sold | $266,500$126/sqft |
Source: Public Record Report a problem | ||
Public tax history
| Year | Property taxes | Tax assessment |
|---|---|---|
| 2025 | -- | $451,800 |
| 2024 | $4,037 +5.4% | $451,800 +5.9% |
| 2023 | $3,829 +5.6% | $426,600 |
| 2022 | $3,626 +11.5% | $426,600 +27.3% |
| 2021 | $3,251 | $335,200 |
| 2020 | $3,251 +9.6% | $335,200 +14.1% |
| 2019 | $2,966 +2% | $293,700 |
| 2018 | $2,908 | $293,700 +8% |
| 2017 | $2,908 +8% | $271,900 |
| 2016 | $2,692 | $271,900 +7.5% |
| 2015 | -- | $252,900 |
| 2014 | -- | $252,900 +2.3% |
| 2013 | -- | $247,300 |
| 2012 | -- | $247,300 +23.5% |
| 2011 | -- | $200,300 |
| 2010 | -- | $200,300 -33.9% |
| 2009 | -- | $302,900 |
| 2008 | -- | $302,900 -12.3% |
| 2006 | -- | $345,400 |
| 2005 | -- | $345,400 +51% |
| 2004 | -- | $228,800 +50.6% |
| 2003 | -- | $151,900 |
| 2002 | -- | $151,900 +7.8% |
| 2001 | -- | $140,900 |
| 2000 | -- | $140,900 |
Find assessor info on the county website
Monthly payment
Est. payment
Payment breakdown
Explore the cost of this home by adjusting the details. Changes won't be saved.Climate risks
Neighborhood: 22554
Nearby schools
Schools provided by the listing agent
- Elementary: Stafford
- Middle: Stafford
- High: Brooke Point
- District: Stafford County Public Schools
Source: Bright MLS. This data may not be complete. We recommend contacting the local school district to confirm school assignments for this home.
Similar homes
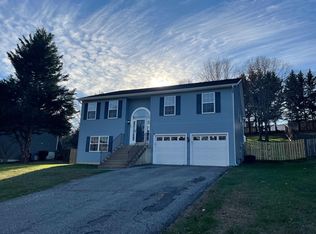
- $515,0003 bd3 ba2.6k sqft40 Rocky Way Dr, Stafford, VA 22554For Sale
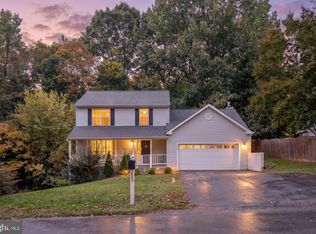
 MLS ID #VAST2054770, Stephanie Hiner, Berkshire Hathaway HomeServices PenFed Realty. Bright MLS
 - $515,0004 bd3 ba2.5k sqft3004 Lusitania Dr, Stafford, VA 22554For Sale
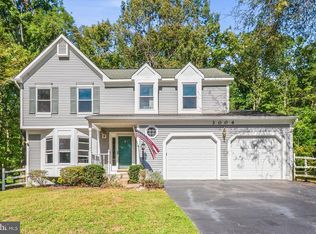 MLS ID #VAST2054416, Verria Hairston, Open Door Brokerage, LLC. Bright MLS
 - $539,9003 bd3 ba2.9k sqft698 Hope Rd, Stafford, VA 22554For Sale
 MLS ID #VAST2054748, Chris Ognek, Q Real Estate, LLC. Bright MLS
 - $510,0004 bd3 ba2.4k sqft308 Raft Cv, Stafford, VA 22554For Sale
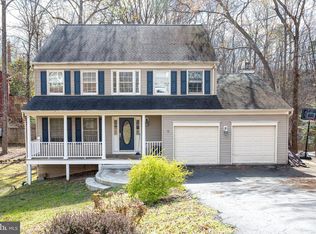 MLS ID #VAST2047476, TRACIE JACKSON, Real Broker, LLC. Bright MLS
 - $479,9004 bd3 ba2.5k sqft2411 Harpoon Dr, Stafford, VA 22554For SaleMLS ID #VAST2053568, Mike Unruh, Berkshire Hathaway HomeServices PenFed Realty. Bright MLS
- $495,0003 bd2 ba1.5k sqft5 Greenridge Dr, Stafford, VA 22554For SaleMLS ID #VAST2049160, Crystal Harmon, CENTURY 21 New Millennium. Bright MLS
- $432,0003 bd2 ba1.2k sqft45 Greenridge Dr, Stafford, VA 22554For SaleMLS ID #VAST2052888, Joe Hawkins, Hawkins Real Estate Services. Bright MLS
- $449,9994 bd2 ba1.5k sqft1205 Aquia Dr, Stafford, VA 22554For SaleMLS ID #VAST2048264, Idalma Contreras-Funes, M.O. Wilson Properties. Bright MLS
- $499,9003 bd3 ba2k sqft2026 Admiral Dr, Stafford, VA 22554For SaleMLS ID #VAST2053270, Mike Unruh, Berkshire Hathaway HomeServices PenFed Realty. Bright MLS
- $499,9003 bd4 ba2.5k sqft119 Columbus Cv, Stafford, VA 22554For SaleMLS ID #VAST2052462, Mike Unruh, Berkshire Hathaway HomeServices PenFed Realty. Bright MLS
- $520,0004 bd4 ba2.6k sqft9 Hunter Trl, Stafford, VA 22554For SaleMLS ID #VAST2052900, Daniell Boggs, First Priority Realty. Bright MLS
- $564,9005 bd3 ba3.1k sqft1228 Aquia Dr, Stafford, VA 22554For SaleMLS ID #VAST2052466, Mike Unruh, Berkshire Hathaway HomeServices PenFed Realty. Bright MLS
- $495,0003 bd3 ba2.3k sqft40 Catherine Ln, Stafford, VA 22554For SaleMLS ID #VAST2049330, Nakita Mattocks, Real Broker, LLC. Bright MLS
- $570,0003 bd4 ba2.3k sqft20 Sassafras Ln, Stafford, VA 22554For SaleMLS ID #VAST2054122, LaMonica Harrison, CTI Real Estate. Bright MLS
- $425,0003 bd2 ba1.7k sqft51 Brent Point Rd, Stafford, VA 22554For SaleMLS ID #VAST2050150, Carolyn Young, Samson Properties. Bright MLS
- $439,9993 bd3 ba1.5k sqft2 Regency Dr, Stafford, VA 22554For SaleMLS ID #VAST2053992, Kevin Breen, Coldwell Banker Elite. Bright MLS
- $425,0003 bd3 ba1.8k sqft101 Blueridge Ct, Stafford, VA 22554For SaleMLS ID #VAST2054712, Margie Westerbeck, Long & Foster Real Estate, Inc.. Bright MLS
- $540,0004 bd3 ba2.2k sqft113 Stratford Pl, Stafford, VA 22556For SaleMLS ID #VAST2049152, Lara Rhoades, EXP Realty, LLC. Bright MLS
- $415,0003 bd4 ba1.8k sqft605 Galway Ln, Stafford, VA 22554For SaleMLS ID #VAST2054042, Tammy Berfield, Coldwell Banker Elite. Bright MLS
- $479,9994 bd3 ba2k sqft40 Melanie Hollow Ln, Fredericksburg, VA 22405For SaleMLS ID #VAST2053884, Isela Melgar, Fairfax Realty Select. Bright MLS
