Home should feel like home. It should be a place that gives you a sense of relief as you walk in the door & allows you to breathe after a busy day. 2 Regency Drive bridges the gap between tranquil retreat & convenient location. This modern, light filled, home sits in the heart of The Park Ridge Community. The location is perfect for commuters. Everything you need is minutes away: minutes to I-95, a short commute to Quantico, a 5 minute drive to shopping, restaurants, coffee shops, & the gym. You are always only 20 minutes from all the entertainment Central Park & Downtown Fredericksburg have to offer. The property has been meticulously maintained & leaves nothing for the new owner to do but turn the key and move in. As you enter you pass the covered front porch, perfect for deliveries. You see a half bath conveniently placed near the front door. The eat-in kitchen, connected directly to the dining area & family room, has room for stool seating, room for a kitchen table, & lots of cabinet space perfect for a family dinner or for entertaining guests. The kitchen combines with the family room living space creating an open, contemporary feel. The fireplace keeps the openness of the family room feeling homey. The modern kitchen, with large kitchen island & pantry, is centrally located & allows the cook in your home to create while still being part of the conversation. The bedrooms are spacious & well placed to give those staying in the master privacy. The master has plenty of closet space & easily fits a king bed. The newly renovated master bath has both a standing shower with tub & separate sinks for easy organization. The quartz counters, sinks, & mirrors are brand new. The sliding glass door out to your patio is also brand new. The faux grass is made especially for pets. This allows for limited outdoor bugs & maintenance. The stone beds are perfect for showy flowers or blooming bushes with limited care. The yard is fenced and private. Every room in this home is large and inviting. Curl up by the fire in your open family room. Read a book in the shade in your new low-maintenance backyard. Enjoy a few moments of quiet in your luxury master bath. Come relax into your new home. ***Exterior images were digitally edited to change sky, lighting, and some grass.
For sale
$439,999
2 Regency Dr, Stafford, VA 22554
3beds
1,546sqft
Single Family Residence
Built in 1991
6,481 Square Feet Lot
$438,600 Zestimate®
$285/sqft
$85/mo HOA
What's special
Open contemporary feelLow-maintenance backyardLuxury master bathCovered front porchEat-in kitchenLots of cabinet spacePerfect for deliveries
- --
- on Zillow
- 1,117
- views
- 54
- saves
Likely to sell faster than
Zillow last checked:
Listing updated:
Listed by:
Kevin Breen 540-834-8003,
Coldwell Banker Elite 5403730100
Source: Bright MLS,MLS#: VAST2053992
Facts & features
Interior
Bedrooms & bathrooms
- Bedrooms: 3
- Bathrooms: 3
- Full bathrooms: 2
- 1/2 bathrooms: 1
- Main level bathrooms: 1
Basement
- Area: 0
Heating
- Forced Air, Natural Gas
Cooling
- Ceiling Fan(s), Central Air, Electric
Appliances
- Included: Dishwasher, Disposal, Dryer, Exhaust Fan, Oven/Range - Electric, Range Hood, Refrigerator, Washer, Gas Water Heater
- Laundry: Main Level
Features
- Chair Railings, Combination Dining/Living, Crown Molding, Kitchen - Table Space, Kitchen Island, Pantry, Walk-In Closet(s), Upgraded Countertops, Recessed Lighting, Dry Wall
- Flooring: Ceramic Tile, Laminate, Carpet
- Windows: Window Treatments
- Has basement: No
- Number of fireplaces: 1
- Fireplace features: Equipment, Gas/Propane, Heatilator
Interior area
- Total structure area: 1,546
- Total interior livable area: 1,546 sqft
- Finished area above ground: 1,546
- Finished area below ground: 0
Property
Parking
- Total spaces: 1
- Parking features: Garage Door Opener, Concrete, Attached
- Attached garage spaces: 1
- Has uncovered spaces: Yes
Accessibility
- Accessibility features: None
Features
- Levels: Two
- Stories: 2
- Patio & porch: Porch
- Exterior features: Sidewalks
- Pool features: Community
- Fencing: Back Yard
- Has view: Yes
- View description: Garden
Lot
- Size: 6,481 Square Feet
- Features: Backs to Trees, Corner Lot, Cul-De-Sac, Corner Lot/Unit
Details
- Additional structures: Above Grade, Below Grade
- Parcel number: 20S 8 398
- Zoning: PD1
- Special conditions: Standard
Construction
Type & style
- Home type: SingleFamily
- Architectural style: Colonial
- Property subtype: Single Family Residence
- Attached to another structure: Yes
Materials
- Vinyl Siding
- Foundation: Permanent
- Roof: Shingle
Condition
- Excellent
- New construction: No
- Year built: 1991
- Major remodel year: 2026
Utilities & green energy
- Sewer: Public Sewer
- Water: Public
Community & HOA
Community
- Features: Pool
- Subdivision: Park Ridge
HOA
- Has HOA: Yes
- Amenities included: Basketball Court, Jogging Path, Tot Lots/Playground, Pool
- Services included: Pool(s), Snow Removal, Trash
- HOA fee: $85 monthly
- HOA name: LANDMARC
Location
- Region: Stafford
Financial & listing details
- Price per square foot: $285/sqft
- Tax assessed value: $389,300
- Annual tax amount: $3,821
- Date on market: 9/16/2026
- Listing agreement: Exclusive Right To Sell
- Listing terms: Cash,Conventional,FHA,VA Loan
- Ownership: Fee Simple
Estimated market value
$438,600
$417,000 - $461,000
$2,412/mo
Price history
| Date | Event | Price |
|---|---|---|
| 6/28/2014 | Listing removed | $1,400$1/sqft |
Source: Coldwell Banker Elite #ST8355950 Report a problem | ||
| 5/23/2014 | Listed for rent | $1,400$1/sqft |
Source: Coldwell Banker Elite Report a problem | ||
| 1/22/2011 | Listed for sale | $1,500$1/sqft |
Source: Coldwell Banker Elite Report a problem | ||
Public tax history
| Year | Property taxes | Tax assessment |
|---|---|---|
| 2025 | $3,231 +3.4% | $349,800 |
| 2024 | $3,126 +28.8% | $349,800 +29.4% |
| 2023 | $2,426 +5.6% | $270,300 |
| 2022 | $2,298 +4.9% | $270,300 +19.7% |
| 2021 | $2,190 | $225,800 |
| 2020 | $2,190 -0.7% | $225,800 +3.4% |
| 2019 | $2,206 +2% | $218,400 |
| 2018 | $2,162 | $218,400 +4.8% |
| 2017 | $2,162 +4.8% | $208,400 |
| 2016 | $2,063 | $208,400 +8.4% |
| 2015 | -- | $192,300 |
| 2014 | -- | $192,300 +0.8% |
| 2013 | -- | $190,700 |
| 2012 | -- | $190,700 -4.3% |
| 2011 | -- | $199,200 |
| 2010 | -- | $199,200 -26.3% |
| 2009 | -- | $270,400 |
| 2008 | -- | $270,400 -10.3% |
| 2006 | -- | $301,500 |
| 2005 | -- | $301,500 +67.2% |
| 2004 | -- | $180,300 +44.5% |
| 2003 | -- | $124,800 |
| 2002 | -- | $124,800 +7.5% |
| 2001 | -- | $116,100 |
| 2000 | -- | $116,100 |
Find assessor info on the county website
Monthly payment
Est. payment
Payment breakdown
Explore the cost of this home by adjusting the details. Changes won't be saved.Climate risks
Neighborhood: 22554
Nearby schools
Schools provided by the listing agent
- Elementary: Park Ridge
- High: North Stafford
- District: Stafford County Public Schools
Source: Bright MLS. This data may not be complete. We recommend contacting the local school district to confirm school assignments for this home.

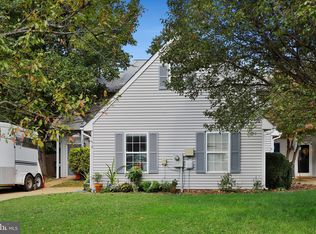
Similar homes
- $530,0003 bd4 ba2.3k sqft20 Sassafras Ln, Stafford, VA 22554For Sale
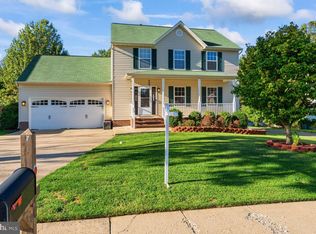
 MLS ID #VAST2054122, LaMonica Harrison, CTI Real Estate. Bright MLS
- $495,0003 bd2 ba1.5k sqft5 Greenridge Dr, Stafford, VA 22554For Sale
 MLS ID #VAST2049160, Crystal Harmon, CENTURY 21 New Millennium. Bright MLS
- $415,0003 bd4 ba1.8k sqft605 Galway Ln, Stafford, VA 22554For Sale
 MLS ID #VAST2054042, Tammy Berfield, Coldwell Banker Elite. Bright MLS
- $399,9992 bd4 ba1.5k sqft809 Knollwood Ct, Stafford, VA 22554For Sale
 MLS ID #VAST2051862, Michael Gillies, EXP Realty, LLC. Bright MLS
- $524,9003 bd4 ba2.2k sqft4 Saint Christophers Dr, Stafford, VA 22556For SaleMLS ID #VAST2052862, Kardin Lillis, Weichert, REALTORS. Bright MLS
- $429,0003 bd2 ba1.6k sqft600 Halleck St, Fredericksburg, VA 22407For SaleMLS ID #VASP2047082, Andy Hicks, Century 21 Redwood Realty. Bright MLS
- $439,9003 bd3 ba2.2k sqft6536 Grogan Ln, King George, VA 22485For SaleMLS ID #VAKG2009034, Alex Belcher, Belcher Real Estate, LLC.. Bright MLS
- $414,9003 bd3 ba1.4k sqft5706 Stone Meadow Dr, Fredericksburg, VA 22407For SaleMLS ID #VASP2047022, Alex Belcher, Belcher Real Estate, LLC.. Bright MLS
- $485,0003 bd4 ba2.1k sqft816 Northside Dr, Fredericksburg, VA 22405For SaleMLS ID #VAST2054714, Carleen Brand, Keller Williams Capital Properties. Bright MLS
- $439,9004 bd3 ba864 sqft636 Holly Corner Rd, Fredericksburg, VA 22406For SaleMLS ID #VAST2052568, Micah Dianda, Samson Properties. Bright MLS
- $443,0003 bd3 ba1.8k sqft800 Shamrock Dr, Fredericksburg, VA 22407For SaleMLS ID #VASP2046446, Daniel Margoupis, Berkshire Hathaway HomeServices PenFed Realty. Bright MLS
- $485,0003 bd3 ba1.3k sqft1002 Stafford Ave, Fredericksburg, VA 22401For SaleMLS ID #VAFB2011318, Suzy Stone, Lando Massey Real Estate. Bright MLS
- $415,0002 bd2 ba1.4k sqft58 Gladstone Dr, Fredericksburg, VA 22406For SaleMLS ID #VAST2054672, Kelly Grieco, Long & Foster Real Estate. Bright MLS
- $329,0002 bd3 ba1.1k sqft107 Wind Ridge Dr, Stafford, VA 22554For SaleMLS ID #VAST2054000, Roberto Estrella, Home Hub, LLC.. Bright MLS
- $442,5004 bd2 ba2.2k sqft605 Payton Dr, Fredericksburg, VA 22405For SaleMLS ID #VAST2052742, Carolyn Liddell, Sun Realty Of Fredericksburg. Bright MLS
- $439,9003 bd3 ba1.7k sqft6112 Three Cedars Ln, Fredericksburg, VA 22407For SaleMLS ID #VASP2045360, Amy Cherry Taylor, Porch & Stable Realty, LLC. Bright MLS
- $455,0003 bd3 ba1.7k sqft11804 Oakhurst Dr, Fredericksburg, VA 22407For SaleMLS ID #VASP2046098, georgia Cachola, RE/MAX Supercenter. Bright MLS
- $469,9994 bd3 ba2k sqft40 Melanie Hollow Ln, Fredericksburg, VA 22405For SaleMLS ID #VAST2053884, Isela Melgar, Fairfax Realty Select. Bright MLS
- $419,8003 bd2 ba1.2k sqft6807 Redground Rd, Fredericksburg, VA 22407For SaleMLS ID #VASP2046724, Sarah Connell, Hometown Realty Services, Inc.. Bright MLS
- $449,0003 bd4 ba2k sqft16884 Toms River Loop, Dumfries, VA 22026For SaleMLS ID #VAPW2132682, Nancy Higgins, Long & Foster Real Estate, Inc.. Bright MLS
