Fresh, bright, and truly move-in ready! This beautifully updated 2-bedroom, 2.5-bath townhome offers a turnkey opportunity in a convenient Stafford location. The interior has been thoroughly refreshed with a new kitchen, new bathrooms, new paint, new carpet, updated flooring, recessed lighting, and a clean, modern neutral color palette throughout. The updated kitchen features brand-new stainless-steel appliances, white cabinetry, quartz-style countertops, subway tile backsplash, opening to a spacious main living area with a wood-burning fireplace and plenty of natural light. A convenient half bath completes the main level. Upstairs, you’ll find two spacious bedrooms and two full bathrooms, including beautifully updated baths with crisp white finishes and modern tile. Primary bedroom features vaulted ceilings and two spacious closets. Major updates provide additional peace of mind, including an HVAC system less than one year old and a roof less than five years old. Two reserved parking spaces directly in front of home, plus visitor parking. Conveniently located just minutes from I-95, Route 1, Stafford Marketplace, shopping, dining, and everyday conveniences, with easy access to Marine Corps Base Quantico and VRE commuter options.
For sale
Price cut: $10K (9/30)
$349,000
107 Wind Ridge Dr, Stafford, VA 22554
2beds
1,140sqft
Townhouse
Built in 1988
1,825 Square Feet Lot
$-- Zestimate®
$306/sqft
$93/mo HOA
What's special
Wood-burning fireplaceQuartz-style countertopsTwo spacious closetsNew bathroomsNew carpetPlenty of natural lightRecessed lighting
- 25 days
- 374
- 43
Zillow last checked:
Listing updated:
Listed by:
Roberto Estrella 571-265-7966,
Home Hub, LLC. (571) 265-7966
Source: Bright MLS,MLS#: VAST2054000
Facts & features
Interior
Bedrooms & bathrooms
- Bedrooms: 2
- Bathrooms: 3
- Full bathrooms: 2
- 1/2 bathrooms: 1
- Main level bathrooms: 1
Basement
- Area: 0
Heating
- Central, Natural Gas
Cooling
- Central Air, Electric
Appliances
- Included: Dishwasher, Disposal, Dryer, Exhaust Fan, Refrigerator, Stainless Steel Appliance(s), Cooktop, Washer, Gas Water Heater
- Laundry: Upper Level
Features
- Flooring: Luxury Vinyl, Carpet
- Has basement: No
- Number of fireplaces: 1
- Fireplace features: Wood Burning
Interior area
- Total structure area: 1,194
- Total interior livable area: 1,140 sqft
- Finished area above ground: 1,140
Property
Parking
- Total spaces: 2
- Parking features: Off Street
Accessibility
- Accessibility features: None
Features
- Levels: Two
- Stories: 2
- Pool features: None
Lot
- Size: 1,825 Square Feet
Details
- Additional structures: Above Grade
- Parcel number: 21E 1 45
- Zoning: R2
- Special conditions: Standard
Construction
Type & style
- Home type: Townhouse
- Architectural style: Other
- Property subtype: Townhouse
Materials
- Vinyl Siding, Brick Front
- Foundation: Slab
- Roof: Unknown
Condition
- New construction: No
- Year built: 1988
Utilities & green energy
- Sewer: No Sewer System
- Water: Public
Community & HOA
Community
- Subdivision: Potomac Hills
HOA
- Has HOA: Yes
- HOA fee: $93 monthly
- HOA name: POTOMAC HILLS HOMEOWNERS' ASSOCIATION, INC.
Location
- Region: Stafford
Financial & listing details
- Price per square foot: $306/sqft
- Tax assessed value: $291,700
- Annual tax amount: $2,863
- Date on market: 9/18/2026
- Listing agreement: Exclusive Right To Sell
- Ownership: Fee Simple
Estimated market value
Not available
Estimated sales range
Not available
Not available
Price history
| Date | Event | Price |
|---|---|---|
| 9/30/2026 | Price change | $349,000-2.8%$306/sqft |
Source:  Bright MLS #VAST2054000 Report a problem Bright MLS #VAST2054000 Report a problem | ||
| 9/18/2026 | Listed for sale | $359,000+27.6%$315/sqft |
Source: Bright MLS #VAST2054000 Report a problem | ||
| 2/18/2025 | Sold | $281,400+14.4%$247/sqft |
Source: Public Record Report a problem | ||
| 4/22/2023 | Listing removed | -- |
Source: Bright MLS #VAST230054 Report a problem | ||
| 4/21/2021 | Sold | $246,000+7.4%$216/sqft |
Source: Agent Provided Report a problem | ||
| 3/30/2021 | Pending sale | $229,000$201/sqft |
Source: Bright MLS #VAST230054 Report a problem | ||
| 3/22/2021 | Listed for sale | $229,000+27.9%$201/sqft |
Source: Bright MLS #VAST230054 Report a problem | ||
| 10/1/2015 | Sold | $179,000-0.3%$157/sqft |
Source: Public Record Report a problem | ||
| 8/1/2015 | Pending sale | $179,500$157/sqft |
Source: HFI Real Estate #ST8650288 Report a problem | ||
| 7/6/2015 | Listed for sale | $179,500$157/sqft |
Source: HFI Real Estate #ST8650288 Report a problem | ||
| 6/6/2015 | Pending sale | $179,500$157/sqft |
Source: HFI Real Estate #ST8650288 Report a problem | ||
| 5/30/2015 | Listed for sale | $179,500+53.1%$157/sqft |
Source: HFI Real Estate #ST8650288 Report a problem | ||
| 10/26/2011 | Sold | $117,258-1.5%$103/sqft |
Source: Public Record Report a problem | ||
| 4/25/2011 | Listed for sale | $119,000-50%$104/sqft |
Source: Fairfax Realty,Inc. #ST7584688 Report a problem | ||
| 8/23/2005 | Sold | $238,000+46%$209/sqft |
Source: Public Record Report a problem | ||
| 7/26/2004 | Sold | $163,000+17.3%$143/sqft |
Source: Public Record Report a problem | ||
| 11/18/2003 | Sold | $139,000+63.5%$122/sqft |
Source: Public Record Report a problem | ||
| 11/13/2002 | Sold | $85,000$75/sqft |
Source: Public Record Report a problem | ||
Public tax history
| Year | Property taxes | Tax assessment |
|---|---|---|
| 2025 | $2,552 +3.4% | $276,300 |
| 2024 | $2,469 +16.9% | $276,300 +17.4% |
| 2023 | $2,112 +5.6% | $235,300 |
| 2022 | $2,000 +13.5% | $235,300 +29.6% |
| 2021 | $1,762 | $181,600 |
| 2020 | $1,762 -0.1% | $181,600 +4% |
| 2019 | $1,763 +2% | $174,600 |
| 2018 | $1,729 | $174,600 +9.2% |
| 2017 | $1,729 +9.2% | $159,900 |
| 2016 | $1,583 | $159,900 +23.2% |
| 2015 | -- | $129,800 |
| 2014 | -- | $129,800 +12.8% |
| 2013 | -- | $115,100 |
| 2012 | -- | $115,100 +31.4% |
| 2011 | -- | $87,600 |
| 2010 | -- | $87,600 -52.4% |
| 2009 | -- | $184,200 |
| 2008 | -- | $184,200 -1.8% |
| 2006 | -- | $187,600 |
| 2005 | -- | $187,600 +59.9% |
| 2004 | -- | $117,300 +68.5% |
| 2003 | -- | $69,600 |
| 2002 | -- | $69,600 |
Find assessor info on the county website
Monthly payment
Est. payment
Payment breakdown
Explore the cost of this home by adjusting the details. Changes won't be saved.Climate risks
Neighborhood: 22554
Nearby schools
Schools provided by the listing agent
- District: Stafford County Public Schools
Source: Bright MLS. This data may not be complete. We recommend contacting the local school district to confirm school assignments for this home.
Similar homes
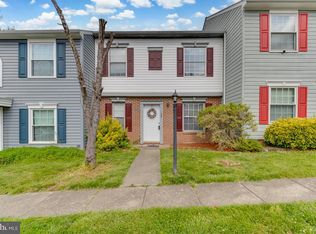
- $380,0003 bd3 ba1.4k sqft107 Bridgewood Ct, Stafford, VA 22554For Sale

 MLS ID #VAST2052846, Tyanna Ferguson, 1st Choice Better Homes & Land, LC. Bright MLS
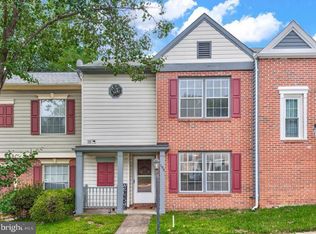
 - $284,9002 bd2 ba924 sqft205 Wind Ridge Dr, Stafford, VA 22554For Sale
 MLS ID #VAST2050808, Vern McHargue, Keller Williams Realty/Lee Beaver & Assoc.. Bright MLS
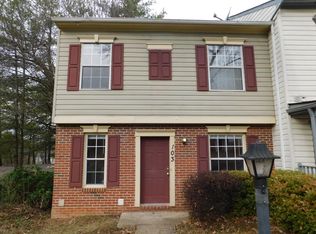
 - $399,9992 bd4 ba1.5k sqft809 Knollwood Ct, Stafford, VA 22554For Sale
 MLS ID #VAST2051862, Michael Gillies, EXP Realty, LLC. Bright MLS
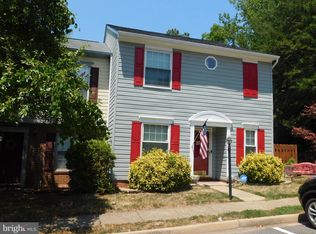
 - $319,9003 bd3 ba1.5k sqftSunningdale Meadows, Stafford, VA 22556For Sale
 MLS ID #VAST2053052, Theodore Hupka, Berkshire Hathaway HomeServices PenFed Realty. Bright MLS
 - $434,9003 bd2 ba1.5k sqft3208 Aquia Dr, Stafford, VA 22554For SaleMLS ID #VAST2053762, Heather O'Neill, Coldwell Banker Elite. Bright MLS
- $439,9993 bd3 ba1.5k sqft2 Regency Dr, Stafford, VA 22554For SaleMLS ID #VAST2053992, Kevin Breen, Coldwell Banker Elite. Bright MLS
- $365,0003 bd3 ba1.3k sqft2938 Buell Ct, Dumfries, VA 22026For SaleMLS ID #VAPW2129538, Sara Tessel, Real Broker, LLC. Bright MLS
- $360,0004 bd3 ba1.3k sqft2522 Sedgewick Pl, Dumfries, VA 22026For SaleMLS ID #VAPW2131034, KEVIN Dybal, EXP Realty, LLC. Bright MLS
- $350,0002 bd3 ba1.3k sqftCounty Center Condominiums, Woodbridge, VA 22192For SaleMLS ID #VAPW2129188, Yazmin Guandique, Samson Properties. Bright MLS
- $495,0003 bd2 ba1.5k sqft5 Greenridge Dr, Stafford, VA 22554For SaleMLS ID #VAST2049160, Crystal Harmon, CENTURY 21 New Millennium. Bright MLS
- $487,0003 bd4 ba1.6k sqft811 Carnaby St, Stafford, VA 22554For SaleMLS ID #VAST2052424, Brittany L Sims, Keller Williams Capital Properties. Bright MLS
- $275,0003 bd3 ba1.2k sqftCarriage Pointe At Aquia, Stafford, VA 22554For SaleMLS ID #VAST2045304, Valeria Crespo, Samson Properties. Bright MLS
- $425,0002 bd3 ba1.5k sqft15588 Three Otters Pl, Manassas, VA 20112For SaleMLS ID #VAPW2131906, Ashley Tauzier, Berkshire Hathaway HomeServices PenFed Realty. Bright MLS
- $311,0003 bd3 ba1.3k sqft1227 Thomas Jefferson Pl, Fredericksburg, VA 22405For SaleMLS ID #VAST2054464, Verria Hairston, Open Door Brokerage, LLC. Bright MLS
- $379,5003 bd3 ba1.3k sqft2248 Fort Pickens Ct, Dumfries, VA 22026For SaleMLS ID #VAPW2121756, Windy Harris, Hunt Country Sotheby's International Realty. Bright MLS
- $399,9993 bd3 ba1.2k sqft15076 Cardin Pl, Woodbridge, VA 22193For SaleMLS ID #VAPW2131604, Christina Long, Redfin Corporation. Bright MLS
- $248,0002 bd1 ba837 sqftSunningdale Meadows, Stafford, VA 22556For SaleMLS ID #VAST2053556, Carrie Elliott, Real Broker, LLC. Bright MLS
- $325,0003 bd3 ba1.3k sqft1017 Thomas Jefferson Pl, Fredericksburg, VA 22405For SaleMLS ID #VAST2053284, Marylou Blue, RE/MAX Allegiance. Bright MLS
- $320,0003 bd3 ba1.4k sqftOlde Forge, Fredericksburg, VA 22405For SaleMLS ID #VAST2052570, Jennifer Herbert, Redfin Corporation. Bright MLS
- $300,0003 bd2 ba1.1k sqft10502 Boxmeer Ct, Fredericksburg, VA 22408For SaleMLS ID #VASP2046432, Micah Dianda, Samson Properties. Bright MLS
