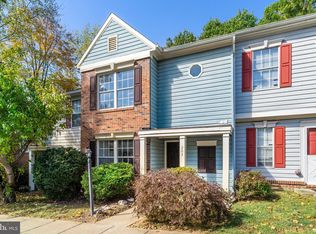
You found it! Here's your opprtunity to own an updated townhouse in Potomac Hills. New stainless steel appliances and full size washer/dryer. New flooring and renovated kitchen with new cabinets and countertops. Two bedrooms upstairs with remodeled bathroom and new floors. Back yard professionally landscaped! Wood burning fireplace in the living room, two assigned parking spaces right in front and community pool to relax and unwind. Move fast to make it yours.
For sale
Price cut: $10K (10/7)
$284,900
205 Wind Ridge Dr, Stafford, VA 22554
2beds
924sqft
Townhouse
Built in 1988
1,694 Square Feet Lot
$284,900 Zestimate®
$308/sqft
$83/mo HOA
What's special
Remodeled bathroomNew flooringTwo bedrooms upstairsNew cabinets and countertopsNew stainless steel appliancesRenovated kitchen
- 91 days
- 851
- 80
Likely to sell faster than
Zillow last checked:
Listing updated:
Listed by:
Vern McHargue 703-626-3188,
Keller Williams Realty/Lee Beaver & Assoc. 7033302222
Source: Bright MLS,MLS#: VAST2050808
Facts & features
Interior
Bedrooms & bathrooms
- Bedrooms: 2
- Bathrooms: 2
- Full bathrooms: 1
- 1/2 bathrooms: 1
- Main level bathrooms: 1
Rooms
- Room types: Living Room, Dining Room, Primary Bedroom, Bedroom 2, Kitchen, Bathroom 1, Bathroom 2
Primary bedroom
- Features: Cathedral/Vaulted Ceiling, Flooring - Laminate Plank
- Level: Upper
Bedroom 2
- Features: Flooring - Laminate Plank
- Level: Upper
Bathroom 1
- Features: Bathroom - Stall Shower
- Level: Upper
Bathroom 2
- Level: Main
Dining room
- Level: Main
Kitchen
- Features: Kitchen - Electric Cooking, Flooring - Laminate Plank
- Level: Main
Living room
- Features: Fireplace - Wood Burning
- Level: Main
Heating
- Central, Forced Air, Natural Gas
Cooling
- Central Air, Electric
Appliances
- Included: Disposal, Dishwasher, Dryer, Exhaust Fan, Extra Refrigerator/Freezer, Self Cleaning Oven, Oven/Range - Electric, Range Hood, Refrigerator, Stainless Steel Appliance(s), Cooktop, Washer, Washer/Dryer Stacked, Water Heater, Gas Water Heater
- Laundry: Upper Level, Washer In Unit, Dryer In Unit
Features
- Bathroom - Stall Shower, Combination Dining/Living, Family Room Off Kitchen, Primary Bath(s), Dry Wall
- Flooring: Laminate, Carpet
- Windows: Double Pane Windows
- Has basement: No
- Has fireplace: No
Interior area
- Total structure area: 924
- Total interior livable area: 924 sqft
- Finished area above ground: 924
- Finished area below ground: 0
Property
Parking
- Parking features: Assigned, Parking Lot
- Details: Assigned Parking, Assigned Space #: 205
Accessibility
- Accessibility features: None
Features
- Levels: Two
- Stories: 2
- Pool features: Community
- Fencing: Back Yard,Privacy
Lot
- Size: 1,694 Square Feet
- Features: Backs to Trees
Details
- Additional structures: Above Grade, Below Grade
- Parcel number: 21E 1 40
- Zoning: R2
- Special conditions: Standard
Construction
Type & style
- Home type: Townhouse
- Architectural style: Traditional
- Property subtype: Townhouse
Materials
- Vinyl Siding
- Foundation: Slab
- Roof: Shingle
Condition
- New construction: No
- Year built: 1988
Utilities & green energy
- Sewer: Public Sewer
- Water: Public
- Utilities for property: Underground Utilities, Fiber Optic
Community & HOA
Community
- Features: Pool
- Subdivision: Potomac Hills
HOA
- Has HOA: Yes
- Amenities included: Common Grounds, Community Center, Pool, Tennis Court(s)
- Services included: Common Area Maintenance, Lawn Care Front, Management, Reserve Funds, Pool(s), Snow Removal, Trash
- HOA fee: $250 quarterly
- HOA name: POTOMAC HILLS HOMEOWNERS ASSOCIATION
Location
- Region: Stafford
Financial & listing details
- Price per square foot: $308/sqft
- Tax assessed value: $229,400
- Annual tax amount: $2,149
- Date on market: 7/14/2026
- Listing agreement: Exclusive Right To Sell
- Listing terms: FHA,Conventional,VA Loan,Cash
- Ownership: Fee Simple
- Road surface type: Black Top
Estimated market value
$284,900
$271,000 - $299,000
$1,757/mo
Price history
| Date | Event | Price |
|---|---|---|
| 10/7/2026 | Price change | $284,900-3.4%$308/sqft |
Source:  Bright MLS #VAST2050808 Report a problem Bright MLS #VAST2050808 Report a problem | ||
| 7/14/2026 | Listed for sale | $294,900+6.5%$319/sqft |
Source: Bright MLS #VAST2050808 Report a problem | ||
| 11/18/2024 | Sold | $277,000-2.8%$300/sqft |
Source: Bright MLS #VAST2033878 Report a problem | ||
| 11/3/2024 | Pending sale | $285,000$308/sqft |
Source: Bright MLS #VAST2033878 Report a problem | ||
| 10/31/2024 | Listed for sale | $285,000+46.2%$308/sqft |
Source: Bright MLS #VAST2033878 Report a problem | ||
| 8/24/2019 | Listing removed | $195,000$211/sqft |
Source: Bright MLS #VAST210928 Report a problem | ||
| 5/18/2019 | Listed for sale | $195,000+17.5%$211/sqft |
Source: Epic Realty, LLC. #VAST210928 Report a problem | ||
| 3/1/2018 | Sold | $165,900$180/sqft |
Source: Public Record Report a problem | ||
| 11/24/2017 | Price change | $165,900-2.4%$180/sqft |
Source: A Home 4 U #1000096131 Report a problem | ||
| 11/7/2017 | Listed for sale | $169,900$184/sqft |
Source: A Home 4 U #1000096131 Report a problem | ||
| 11/3/2017 | Pending sale | $169,900$184/sqft |
Source: A Home 4 U #1000096131 Report a problem | ||
| 10/27/2017 | Listed for sale | $169,900-5.6%$184/sqft |
Source: A Home 4 U #1000096131 Report a problem | ||
| 9/20/2017 | Listing removed | $179,900$195/sqft |
Source: A Home 4 U #ST10018811 Report a problem | ||
| 8/4/2017 | Listed for sale | $179,900$195/sqft |
Source: A Home 4 U #ST10018811 Report a problem | ||
Public tax history
| Year | Property taxes | Tax assessment |
|---|---|---|
| 2025 | $2,119 +3.4% | $229,400 |
| 2024 | $2,050 +15.9% | $229,400 +16.4% |
| 2023 | $1,769 +5.6% | $197,100 |
| 2022 | $1,675 +9.6% | $197,100 +25.1% |
| 2021 | $1,529 | $157,600 |
| 2020 | $1,529 +5.8% | $157,600 +10.1% |
| 2019 | $1,445 +2% | $143,100 |
| 2018 | $1,417 | $143,100 +10.2% |
| 2017 | $1,417 | $129,800 |
| 2016 | -- | $129,800 +13.4% |
| 2015 | -- | $114,500 |
| 2014 | -- | $114,500 +12.5% |
| 2013 | -- | $101,800 |
| 2012 | -- | $101,800 +33.9% |
| 2011 | -- | $76,000 |
| 2010 | -- | $76,000 -54% |
| 2009 | -- | $165,200 |
| 2008 | -- | $165,200 +0.5% |
| 2006 | -- | $164,400 |
| 2005 | -- | $164,400 +65.9% |
| 2004 | -- | $99,100 +67.1% |
| 2003 | -- | $59,300 |
| 2002 | -- | $59,300 +1.4% |
| 2001 | -- | $58,500 |
| 2000 | -- | $58,500 |
Find assessor info on the county website
Monthly payment
Est. payment
Payment breakdown
Explore the cost of this home by adjusting the details. Changes won't be saved.Climate risks
Neighborhood: 22554
Nearby schools
Schools provided by the listing agent
- District: Stafford County Public Schools
Source: Bright MLS. This data may not be complete. We recommend contacting the local school district to confirm school assignments for this home.


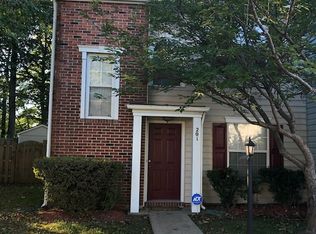
Similar homes
- $349,0002 bd3 ba1.1k sqft107 Wind Ridge Dr, Stafford, VA 22554For Sale
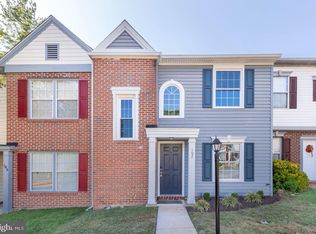
 MLS ID #VAST2054000, Roberto Estrella, Home Hub, LLC.. Bright MLS
 - $303,9002 bd3 ba1.1k sqft717 Madison Ct, Stafford, VA 22556For Sale
 MLS ID #VAST2052580, Wendi A Keilwert, AGS Browning Realty. Bright MLS
 - $275,0003 bd3 ba1.2k sqftCarriage Pointe At Aquia, Stafford, VA 22554For Sale
 MLS ID #VAST2045304, Valeria Crespo, Samson Properties. Bright MLS
 - $200,0002 bd2 ba1.1k sqft21 Walker Way, Stafford, VA 22554For Sale
 MLS ID #11995913, John Nicholls, Nicholls Auction Marketing Group. My State MLS
 - $369,0003 bd3 ba1.3k sqft108 Twin Brook Ln, Stafford, VA 22554For SaleMLS ID #VAST2053928, Lisa Barber, Samson Properties. Bright MLS
- $248,0002 bd1 ba837 sqftSunningdale Meadows, Stafford, VA 22556For SaleMLS ID #VAST2053556, Carrie Elliott, Real Broker, LLC. Bright MLS
- $399,0002 bd1 ba1k sqft235 Bells Hill Rd, Stafford, VA 22554For SaleMLS ID #VAST2052106, Michael Gillies, EXP Realty, LLC. Bright MLS
- $360,0003 bd3 ba1k sqftCanterbury Village, Stafford, VA 22554For SaleMLS ID #VAST2044636, Nelson Calderon, Millennium Realty Group Inc.. Bright MLS
- $289,9903 bd3 ba1.2k sqftOlde Forge, Fredericksburg, VA 22405For SaleMLS ID #VAST2052906, Walid Noori, BNI Realty. Bright MLS
- $311,0003 bd3 ba1.3k sqft1227 Thomas Jefferson Pl, Fredericksburg, VA 22405For SaleMLS ID #VAST2054464, Verria Hairston, Open Door Brokerage, LLC. Bright MLS
- $350,0003 bd2 ba1.2k sqft1909 Fort Monroe Ct, Dumfries, VA 22026For SaleMLS ID #VAPW2132168, Emma Rodriguez, Solutions Realty Group LLC. Bright MLS
- $300,0003 bd2 ba1.1k sqft10502 Boxmeer Ct, Fredericksburg, VA 22408For SaleMLS ID #VASP2046432, Micah Dianda, Samson Properties. Bright MLS
- $285,0002 bd2 ba1.2k sqftStockbridge Condo, Dumfries, VA 22025For SaleMLS ID #VAPW2129458, Bryan Lopez, Pearson Smith Realty LLC. Bright MLS
- $312,0003 bd2 ba1.1k sqft4028 England Town Rd, Fredericksburg, VA 22408For SaleMLS ID #VASP2046430, Sheila Lanier, Samson Properties. Bright MLS
- $300,0003 bd2 ba1.1k sqft14759 Tamarack Pl, Woodbridge, VA 22191For SaleMLS ID #VAPW2126458, Maria Daniels, Smart Realty, LLC. Bright MLS
- $288,0002 bd1 ba966 sqft9538 Hagel Cir #C, Lorton, VA 22079For SaleMLS ID #VAFX2340188, Arlene G. Da Cruz, Weichert, REALTORS. Bright MLS
- $305,0003 bd2 ba1.2k sqft32 Meadowside Ct, Indian Head, MD 20640For SaleMLS ID #MDCH2058248, Floretta Davis, Samson Properties. Bright MLS
- $284,9002 bd2 ba976 sqftSherbrooke Condos, Woodbridge, VA 22192For SaleMLS ID #VAPW2128276, Chanel Harper, Samson Properties. Bright MLS
- $315,0002 bd3 ba1.1k sqftCounty Center Condominiums, Woodbridge, VA 22192For SaleMLS ID #VAPW2130556, Kathy Stark, Weichert, REALTORS. Bright MLS
- $259,9002 bd1 ba871 sqft2841 Chablis Cir, Woodbridge, VA 22192For SaleMLS ID #VAPW2125318, Jennifer Dorn, Samson Properties. Bright MLS
